1216 Dundas Street W #3, Toronto
1 / 32
For Rent
$3,600
2 bd · 1 ba · 700–1,100 sq ft

1216 Dundas Street W #3, Toronto M6J 1X5

MLS®# C14162328

About This Home

Property Type
Townhome, Att/Row/Townhouse, 3-Storey
Parking
None 0 garage, 0 parking
MLS #
C14162328
Size
700-1100 sqft
Basement
None
Listed on
2026-11-09
Days on Market
0
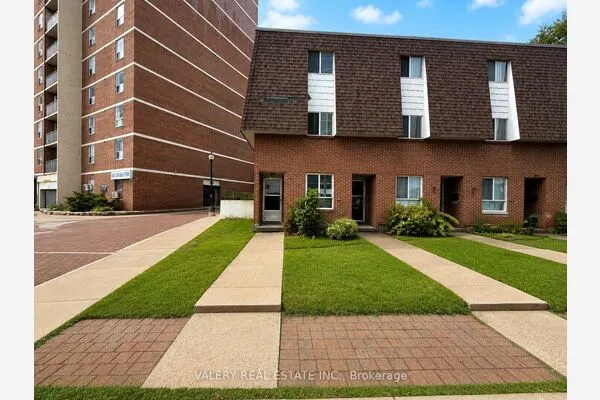
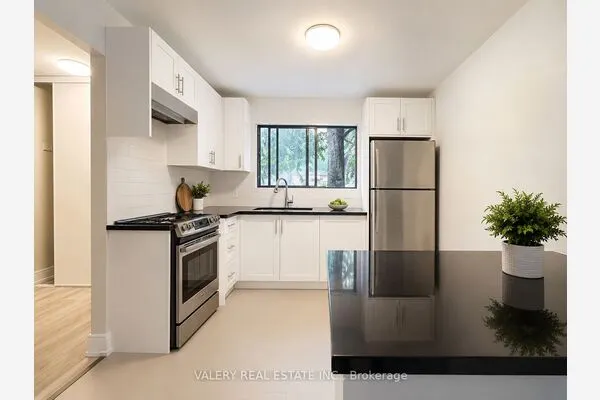
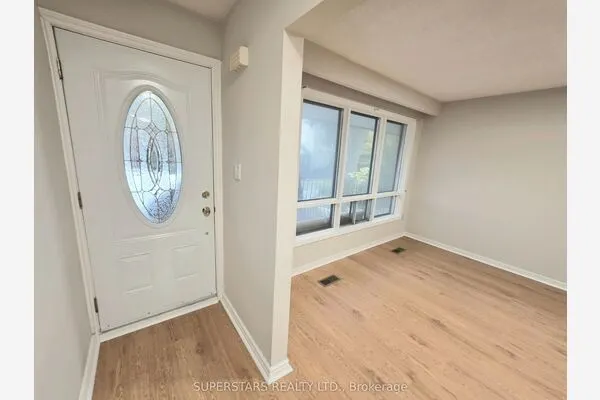
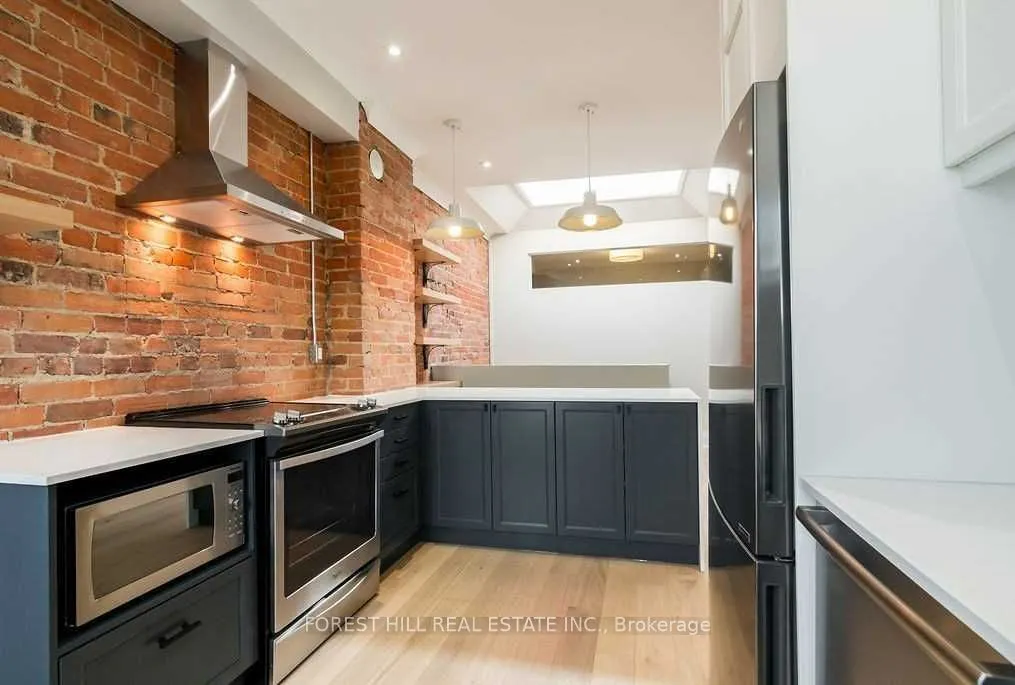
Designer style meets urban charm in this beautifully reimagined 2-bedroom, 1-bath apartment in a three-storey walk-up. Exposed brick walls bring warmth and character, complemented by engineered hardwood flooring, sliding glass doors and LED pot lights. The thoughtfully designed kitchen features a quartz waterfall breakfast bar, built-in shelving and a custom backsplash, while the spa-like bathroom offers a relaxing retreat.South-facing windows and a large skylight fill the space with natural light. A smart layout maximizes storage and functionality, pairing everyday comfort with stylish finishes.Enjoy a vibrant Toronto neighbourhood with an eclectic mix of culture, nightlife and entertainment, plus trendy bars, unique restaurants and excellent dining options close by. Tenant is responsible for all utilities, which are separately metered.

Property Details

Full Property Details

Interior

Bedrooms
2
Total Bedrooms
2
Washrooms
1
Square Footage
700-1100 sqft
Basement
None
Heating Source
Electric
Heating Fuel
Heat Pump
Air Conditioning
Wall Unit(s)
Family Room
No
Kitchens
1
Total Kitchens
1
Fireplace Features
No

Exterior

Driveway
None
Pool
None
Parking Spaces
0
Total Parking Spaces
0.00
Parking Description
None
Garage Spaces
0

Building Description

Style
3-Storey
Home Type
Townhome
Subtype
Att/Row/Townhouse
Property Orientation
North
Exterior Finish
Brick
Sewers
Sewer
Water Supply
Municipal
Possession Date
1/1/2027

Community

Community
Trinity-Bellwoods

Taxes & Fees

Occupancy
Tenant

Room Types

Room Dimensions Area Description
Bedroom 9.61 x 11.52 110.71 sqft Double Closet, Hardwood Floor, Pot Lights
Bedroom 2 7.91 x 11.52 91.12 sqft Double Closet, Hardwood Floor, Pot Lights
Dining Room 12.4 x 15.42 191.21 sqft Large Window, Hardwood Floor, South View
Kitchen 16.21 x 9.71 157.4 sqft Quartz Counter, Hardwood Floor, Breakfast Bar
Living Room 12.4 x 15.42 191.21 sqft Hardwood Floor, Pot Lights, Combined w/Dining
Realize Realty Team
Realize Realty Team
CENTURY 21 LEADING EDGE REALTY INC.
Listed by DAISY SILVA, Broker
0 days on site
Listing Broker
FOREST HILL REAL ESTATE INC.
Courtesy
FOREST HILL REAL ESTATE INC.
Listed Date
11/9/2026

Courtesy of PropTx MLS® / FOREST HILL REAL ESTATE INC.
Similar homes for rent in Toronto

Explore Toronto

Copyright 2026 All rights reserved. PropTx MLS® assumes no responsibility for the accuracy of any information shown. The information provided herein must only be used by consumers that have a bona fide interest in the purchase, sale or lease of real estate and may not be used for any commercial purpose or any other purpose.
Powered by AgentLocator