1210 Don Mills Road #316, Toronto
1 / 30
For Sale
$680,000
2 bd · 2 ba · 1,000–1,199 sq ft

1210 Don Mills Road #316, Toronto M3B 3N9

MLS®# C14162890

Est. mortgage
$2,580/mo
Property taxes $3,652.40/yr

About This Home

Property Type
Condo, Condo Apartment, Apartment
Parking
Underground 2 garage, 2 parking
MLS #
C14162890
Size
1000-1199 sqft
Basement
None
Listed on
2026-11-09
Tax
$3,652.40 /yr
Days on Market
0
Maintenance Fee
$1,204.04
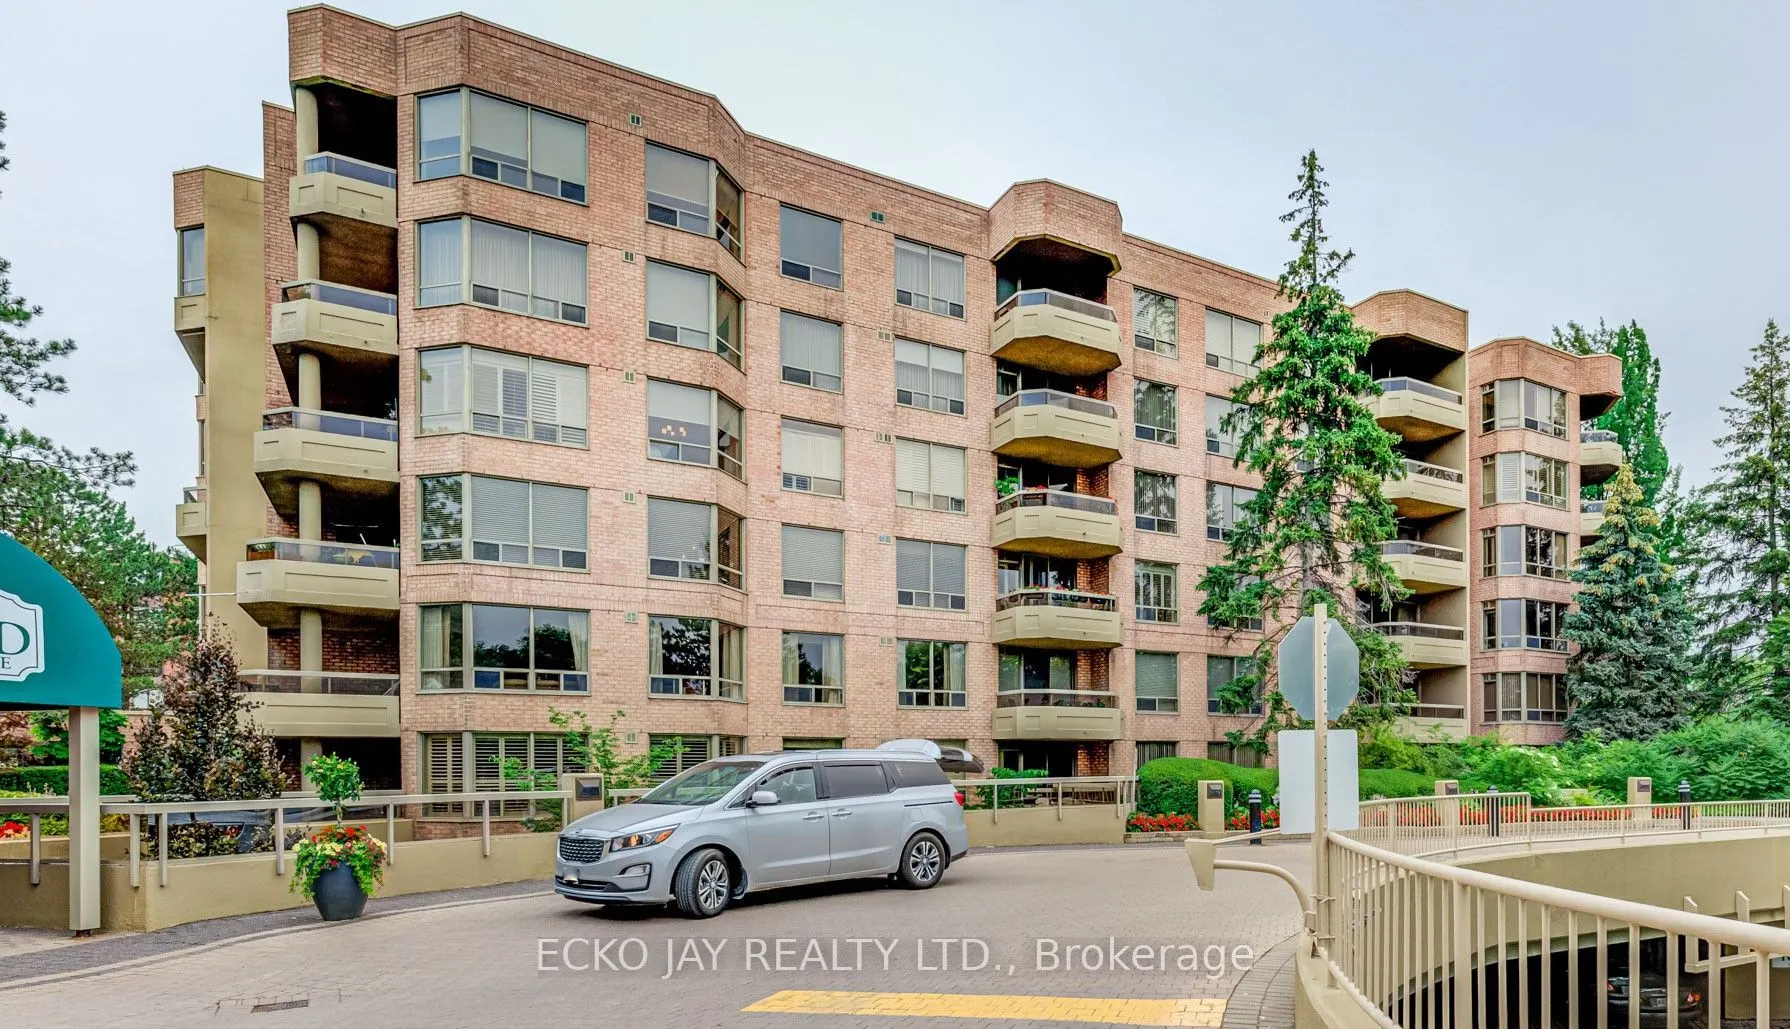
Desirable Windfield Terrace! Well-maintained, low-rise complex with beautiful grounds and gardens. Privacy and safety. 24/7 security/concierge. Much sought-after spacious 1,127 sq. ft., 2-bedroom, 2 washroom condo with formal dining room and open balcony overlooking lovely garden and pool. Hotel-like amenities. Squash/racquetball court, gym, billiard room, outdoor pool, party room, library, bike storage, car wash, ample parking for visitors, social director desk, and more. Steps to Shops at Don Mills, TTC, fine restaurants, parks, library, Shoppers Drug Mart, Starbucks, Tim Hortons, and more. Short walk to Edwards Gardens, parks, parkettes and Don Mills walking trail. Easy access to highways. Maintenance fee includes water, heat, hydro, cable TV and internet, central air, parking, common elements and building insurance.

Property Details

Full Property Details

Interior

Bedrooms
2
Total Bedrooms
2
Washrooms
2
Square Footage
1000-1199 sqft
Basement
None
Heating Source
Gas
Heating Fuel
Fan Coil
Air Conditioning
Central Air
Family Room
No
Kitchens
1
Total Kitchens
1
Fireplace Features
No

Exterior

Driveway
Underground
Pool
Outdoor Pool
Waterfront
None
Parking Spaces
2
Total Parking Spaces
2.00
Parking Description
Underground
Garage Spaces
2
Balcony
Open

Building Description

Style
Apartment
Home Type
Condo
Subtype
Condo Apartment
Property Orientation
West
Exterior Finish
Brick
Possession Date
No Data
Locker
None

Community

Community
Banbury-Don Mills

Taxes & Fees

Taxes
$3,652.40 /yr
Tax Year
2026
Occupancy
Vacant
Maintenance Fee
$1,204.04
Common Elements
Included
Heating
Included
Hydro
Included
Water
Included

Other

Virtual Tour Link
Pets
No

Room Types

Room Dimensions Area Description
Bedroom 2 13.09 x 9.51 124.49 sqft Overlooks Garden, Closet, Broadloom
Dining Room 11.29 x 11.19 126.34 sqft Formal Rm, Broadloom
Kitchen 15.39 x 7.81 120.2 sqft Eat-in Kitchen
Laundry 7.64 x 5.15 39.35 sqft -
Living Room 19.69 x 10.99 216.39 sqft Overlooks Pool, Large Window, Broadloom
Primary Bedroom 14.7 x 10.1 148.47 sqft 3 Pc Ensuite, Overlooks Garden, Closet
Realize Realty Team
Realize Realty Team
CENTURY 21 LEADING EDGE REALTY INC.
0 days on site
Listing Broker
ECKO JAY REALTY LTD.
Courtesy
ECKO JAY REALTY LTD.
Listed Date
11/9/2026

Courtesy of PropTx MLS® / ECKO JAY REALTY LTD.
Similar homes for sale in Toronto

Explore Toronto

Copyright 2026 All rights reserved. PropTx MLS® assumes no responsibility for the accuracy of any information shown. The information provided herein must only be used by consumers that have a bona fide interest in the purchase, sale or lease of real estate and may not be used for any commercial purpose or any other purpose.
Powered by AgentLocator