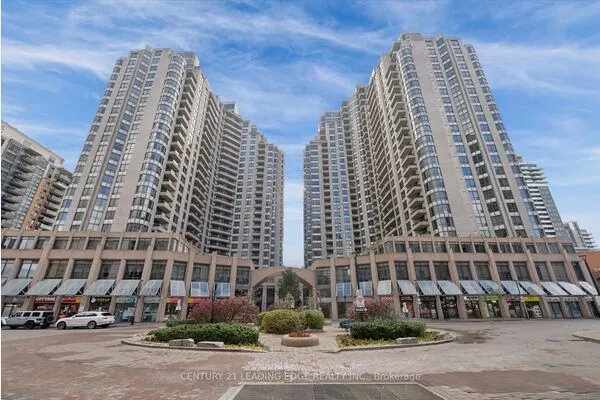
7 Grenville Street #3807, Toronto
1 / 34
For Sale
$599,000
1+1 bd · 2 ba · 600–699 sq ft

7 Grenville Street #3807, Toronto M4Y 0E9

MLS®# C14162898

Est. mortgage
$2,272/mo
Property taxes $3,844.23/yr

About This Home

Property Type
Condo, Condo Apartment, Apartment
Parking
0 garage, 0 parking
MLS #
C14162898
Size
600-699 sqft
Basement
None
Listed on
2026-11-09
Tax
$3,844.23 /yr
Days on Market
0
Maintenance Fee
$624.26
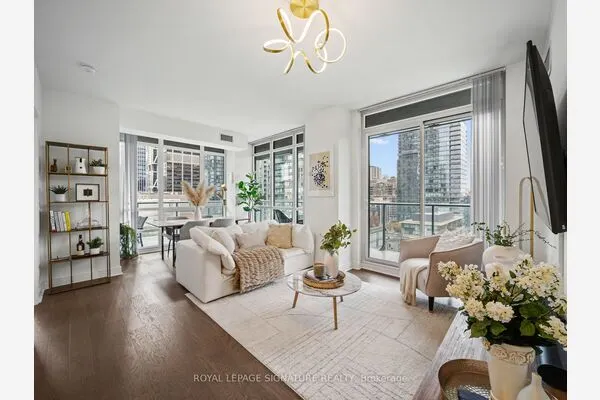
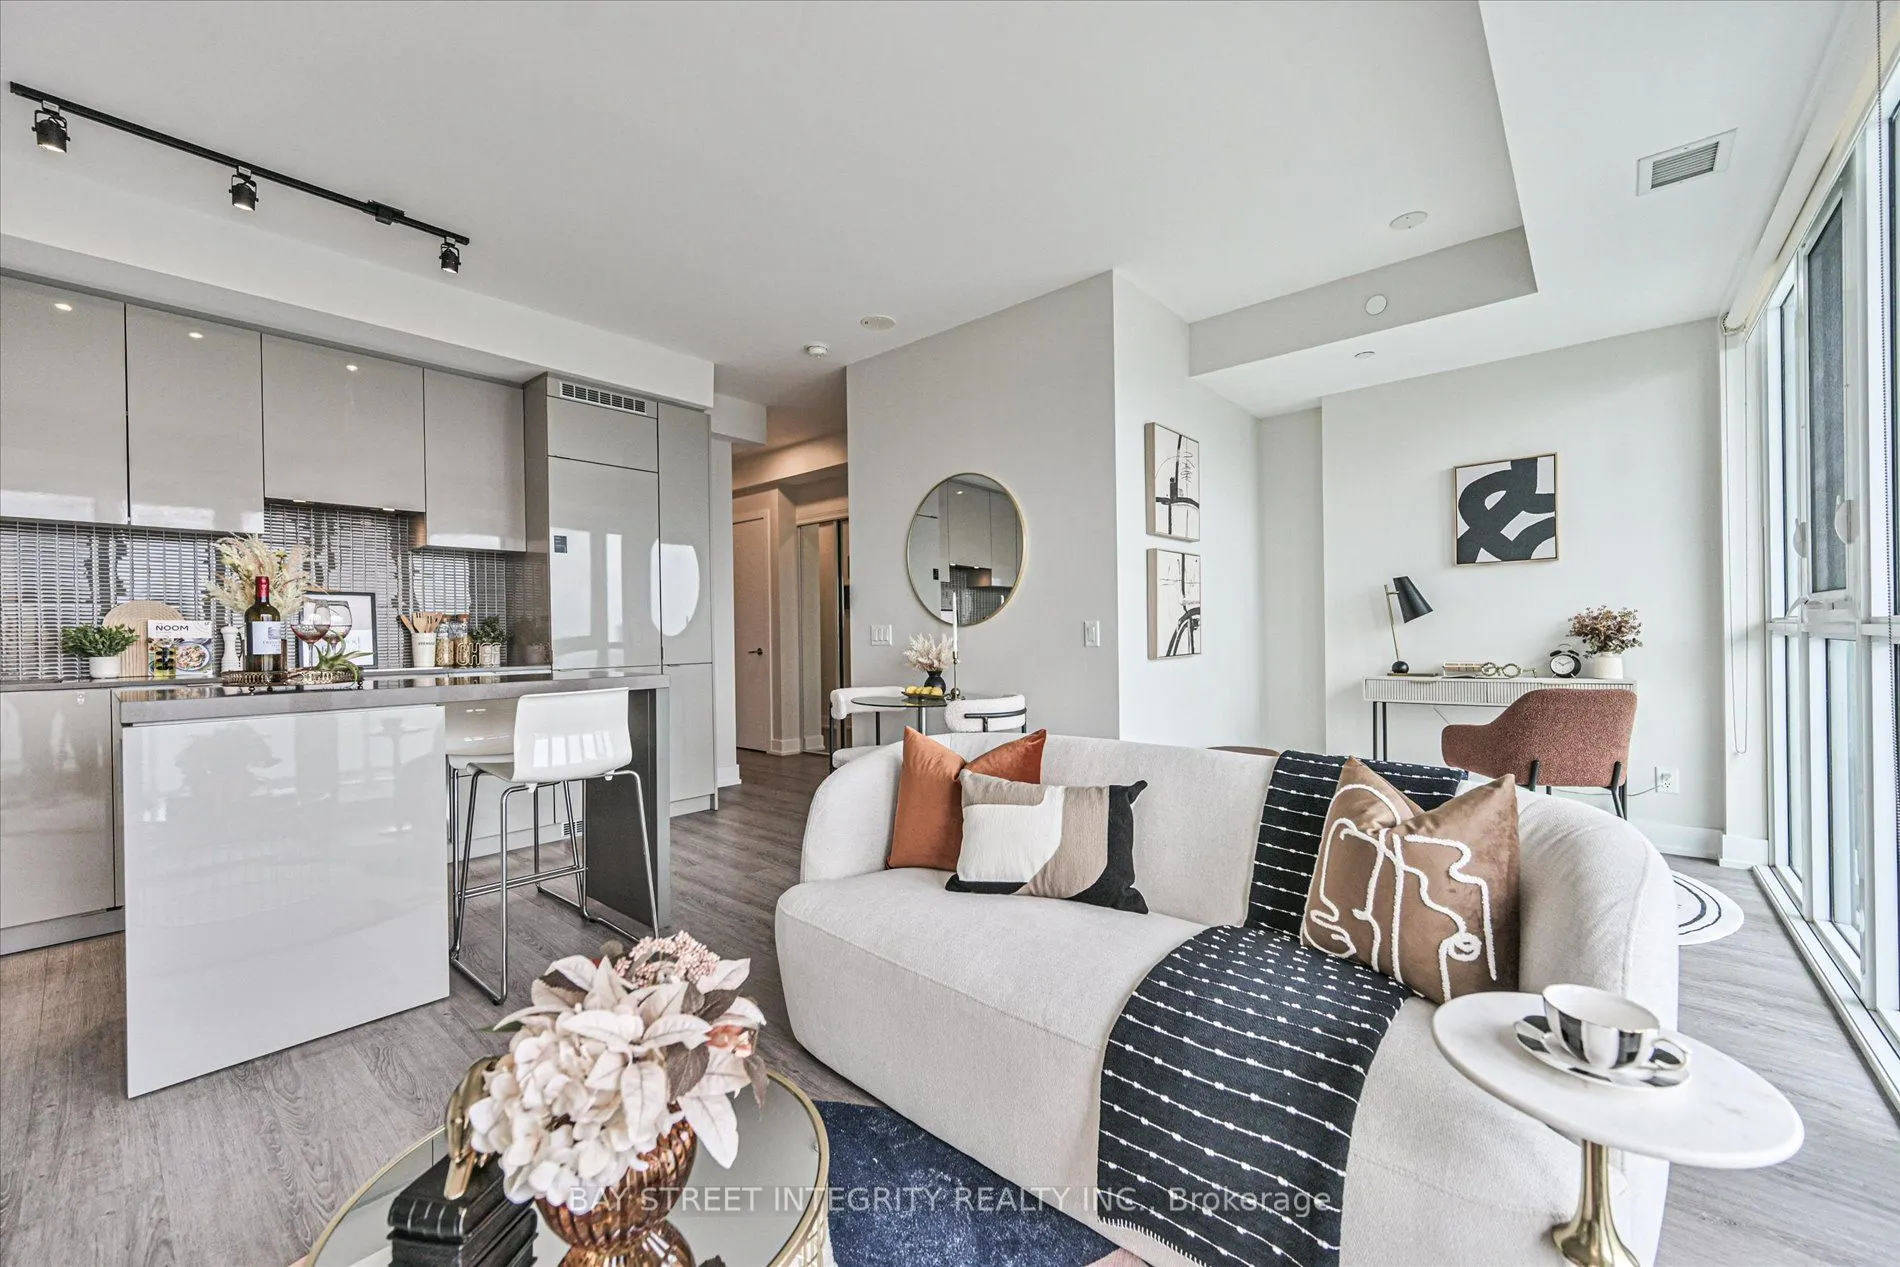
Welcome To Unit 3807 At YC Condos, Offering Unobstructed East-Facing Views Of The City Skyline And Lake From The 38th Floor. This Smart, Open-Concept 1 Bedroom + Den Layout Features 668 Sq. Ft. Of Interior Space Plus An Approx. 150 Sq. Ft. Balcony, 9-Ft Ceilings, Floor-To-Ceiling Windows, And 2 Full Bathrooms. The Primary Bedroom Boasts A Walk-In Closet And Washroom With Soaking Tub, While The Modern Kitchen Is Fitted With Built-In Appliances, Quartz Countertops, And A Center Island. Freshly Painted In 2025 And Equipped With Custom Roll-Up Blinds, This Move-In Ready Home Sits Above World-Class Amenities - Including The 66th-Floor Infinity Pool (Aqua 66), Fitness Center, And Outdoor Terrace. Unbeatable Location! Just Steps From Public Transit, Top Universities (U Of T & TMU), Premier Shopping, Hospitals, The Financial District, And An Array Of Dining And Entertainment Options.

Property Details

Full Property Details

Interior

Bedrooms
1
Bedrooms Plus
1
Total Bedrooms
2
Washrooms
2
Square Footage
600-699 sqft
Basement
None
Heating Source
Gas
Heating Fuel
Fan Coil
Air Conditioning
Central Air
Family Room
No
Kitchens
1
Total Kitchens
1
Fireplace Features
No

Exterior

Parking Spaces
0
Total Parking Spaces
0.00
Garage Spaces
0
Balcony
Open

Building Description

Style
Apartment
Home Type
Condo
Subtype
Condo Apartment
Property Orientation
North East
Exterior Finish
Concrete
Possession Date
No Data
Locker
None

Community

Community
Bay Street Corridor

Taxes & Fees

Taxes
$3,844.23 /yr
Tax Year
2026
Occupancy
Vacant
Maintenance Fee
$624.26
Central Air Conditioning
Included
Common Elements
Included
Heating
Included
Water
Included
Building Insurance
Included

Other

Virtual Tour Link
Pets
Yes-with Restrictions

Room Types

Room Dimensions Area Description
Den 8.6 x 6.99 60.11 sqft Window Floor to Ceiling, W/O To Balcony
Dining Room 16.5 x 11.52 190.08 sqft Combined w/Living, W/O To Balcony, Window Floor to Ceiling
Kitchen 16.5 x 11.52 190.08 sqft Combined w/Living, Centre Island, B/I Appliances
Living Room 16.5 x 11.52 190.08 sqft Combined w/Kitchen, W/O To Balcony, Window Floor to Ceiling
Primary Bedroom 10.5 x 10.01 105.1 sqft Large Closet, 4 Pc Ensuite, Window Floor to Ceiling
Realize Realty Team
Realize Realty Team
CENTURY 21 LEADING EDGE REALTY INC.
0 days on site
Listing Broker
BAY STREET INTEGRITY REALTY INC.
Courtesy
BAY STREET INTEGRITY REALTY INC.
Listed Date
11/9/2026

Courtesy of PropTx MLS® / BAY STREET INTEGRITY REALTY INC.
Similar homes for sale in Toronto

Explore Toronto

Copyright 2026 All rights reserved. PropTx MLS® assumes no responsibility for the accuracy of any information shown. The information provided herein must only be used by consumers that have a bona fide interest in the purchase, sale or lease of real estate and may not be used for any commercial purpose or any other purpose.
Powered by AgentLocator