15 Richardson Street #512, Toronto
1 / 22
For Rent
$2,100
1 bd · 1 ba · 0–499 sq ft

15 Richardson Street #512, Toronto M5A 0Y5

MLS®# C14162986

About This Home

Property Type
Condo, Condo Apartment, Apartment
Parking
Underground 1 garage, 1 parking
MLS #
C14162986
Size
0-499 sqft
Basement
None
Listed on
2026-11-09
Days on Market
0
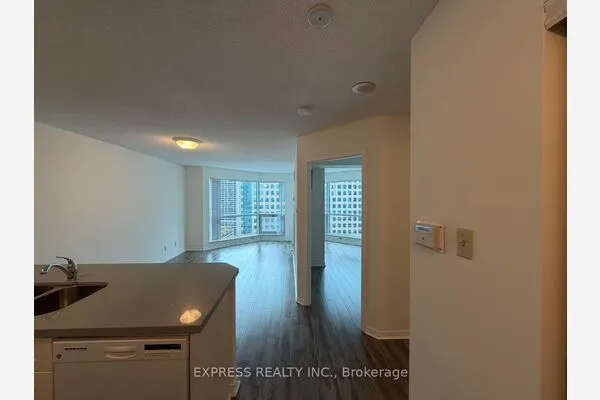
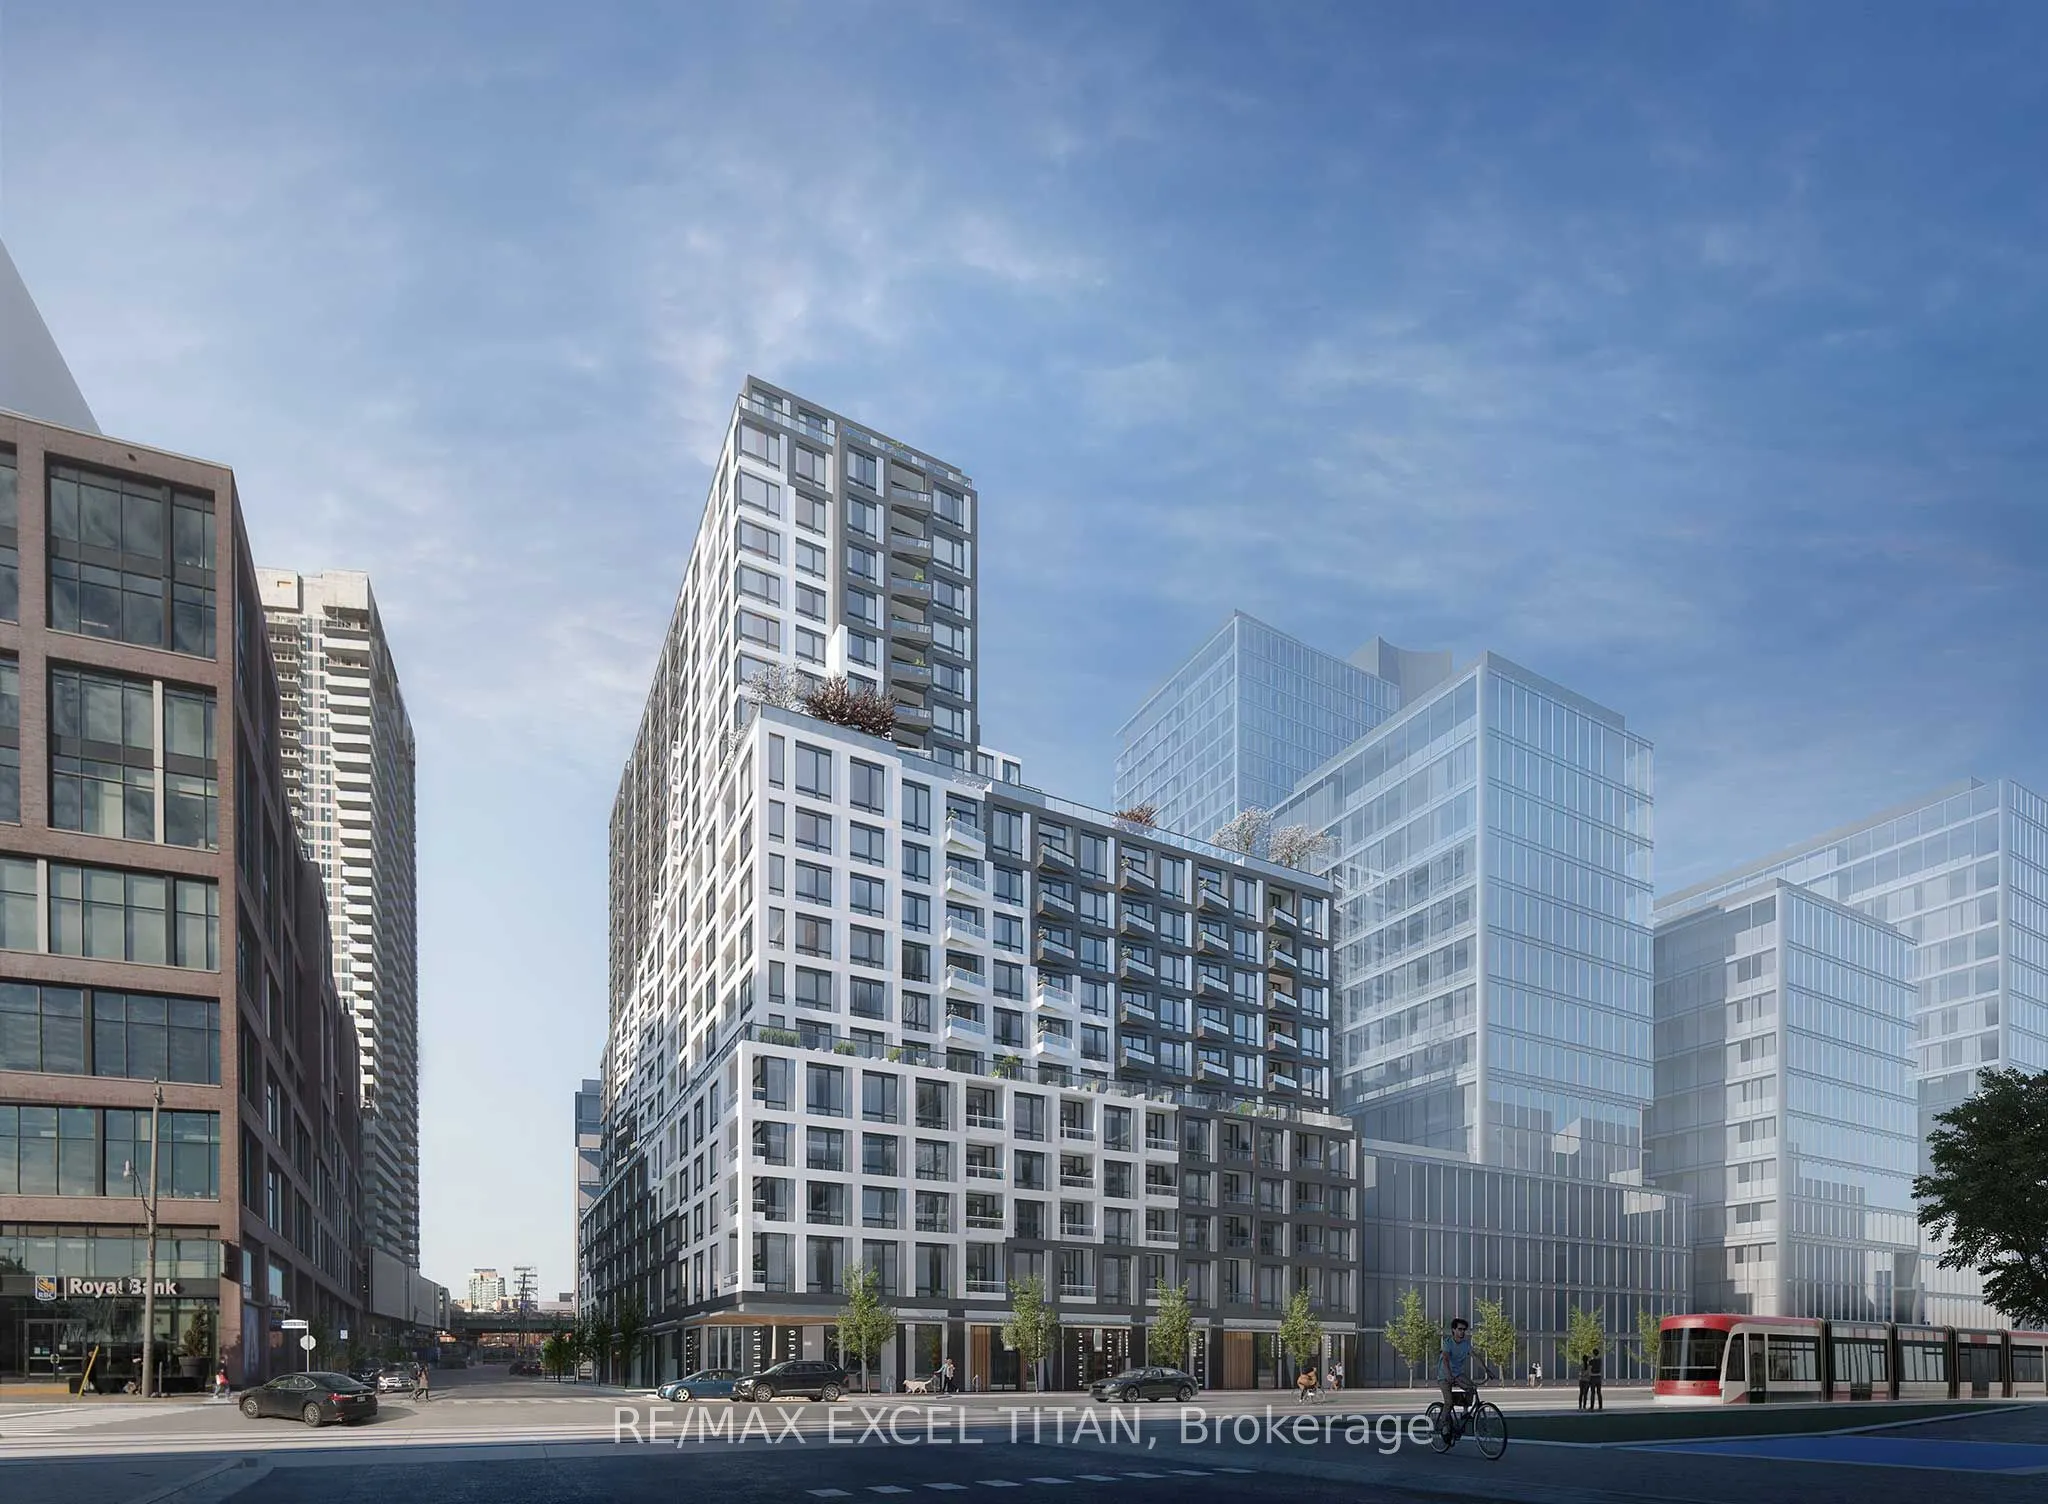
Live by the lake at Empire Quay House! This bright and efficient 1-bedroom suite offers 448 sq ft of thoughtfully designed, carpet-free space with a sunny west exposure. The open-concept layout combines the living and dining areas, opening to a Juliette balcony that brings in fresh air and afternoon light. The modern kitchen features sleek built-in appliances, perfect for everyday cooking. The private bedroom offers a closet and sits beside a 4-piece bathroom. Added comforts include ensuite laundry and central air conditioning. Residents enjoy concierge service, a fitness centre and a games room. Unbeatable waterfront location close to the lake, marina, trails, public transit, schools and hospital, with easy access to Queens Quay, Sugar Beach, St. Lawrence Market and the Financial District. Flexible possession.

Property Details

Full Property Details

Interior

Bedrooms
1
Total Bedrooms
1
Washrooms
1
Square Footage
0-499 sqft
Basement
None
Heating Source
Gas
Heating Fuel
Forced Air
Air Conditioning
Central Air
Family Room
No
Kitchens
1
Total Kitchens
1
Fireplace Features
No

Exterior

Driveway
Underground
Parking Spaces
1
Total Parking Spaces
1.00
Parking Description
Underground
Garage Spaces
1
Balcony
Juliette

Building Description

Style
Apartment
Home Type
Condo
Subtype
Condo Apartment
Property Orientation
West
Exterior Finish
Concrete
Possession Date
No Data
Locker
None

Community

Community
Waterfront Communities C8

Taxes & Fees

Occupancy
Vacant
Common Elements
Included

Other

Pets
No

Room Types

Room Dimensions Area Description
Bedroom 7.84 x 10.83 84.91 sqft 4 Pc Bath, Closet, Large Window
Dining Room 14.01 x 7.84 109.84 sqft Open Concept, Combined w/Living, Large Window
Kitchen 14.01 x 7.84 109.84 sqft B/I Appliances, Laminate, Open Concept
Living Room 14.01 x 7.84 109.84 sqft Open Concept, Combined w/Dining, Large Window
Realize Realty Team
Realize Realty Team
CENTURY 21 LEADING EDGE REALTY INC.
0 days on site
Listing Broker
RE/MAX EXCEL TITAN
Courtesy
RE/MAX EXCEL TITAN
Listed Date
11/9/2026

Courtesy of PropTx MLS® / RE/MAX EXCEL TITAN
Similar homes for rent in Toronto

Explore Toronto

Copyright 2026 All rights reserved. PropTx MLS® assumes no responsibility for the accuracy of any information shown. The information provided herein must only be used by consumers that have a bona fide interest in the purchase, sale or lease of real estate and may not be used for any commercial purpose or any other purpose.
Powered by AgentLocator