151 Avenue Road #802, Toronto
1 / 44
For Rent
$6,500
2 bd · 2 ba · 1,000–1,199 sq ft

151 Avenue Road #802, Toronto M5R 2H7

MLS®# C14163098

About This Home

Property Type
Condo, Condo Apartment, Apartment
Parking
Underground 0 garage, 1 parking
MLS #
C14163098
Size
1000-1199 sqft
Basement
None
Listed on
2026-11-09
Days on Market
0
Approximate Age
0-5
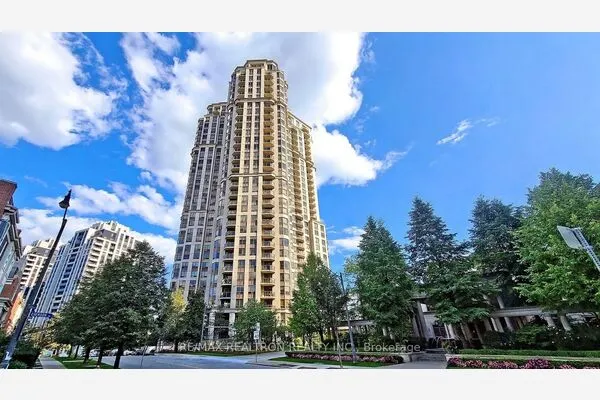
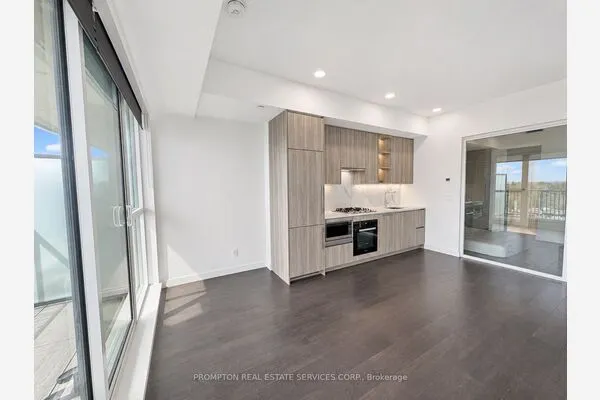
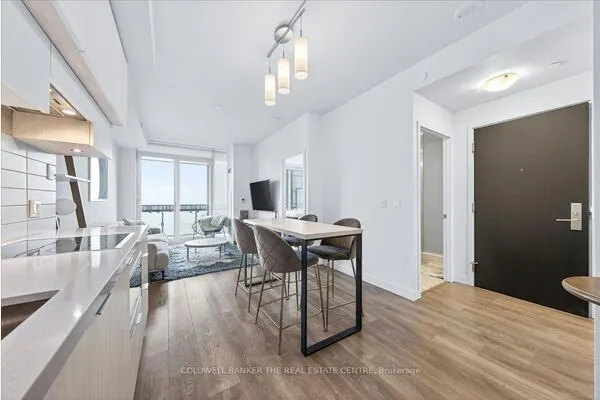
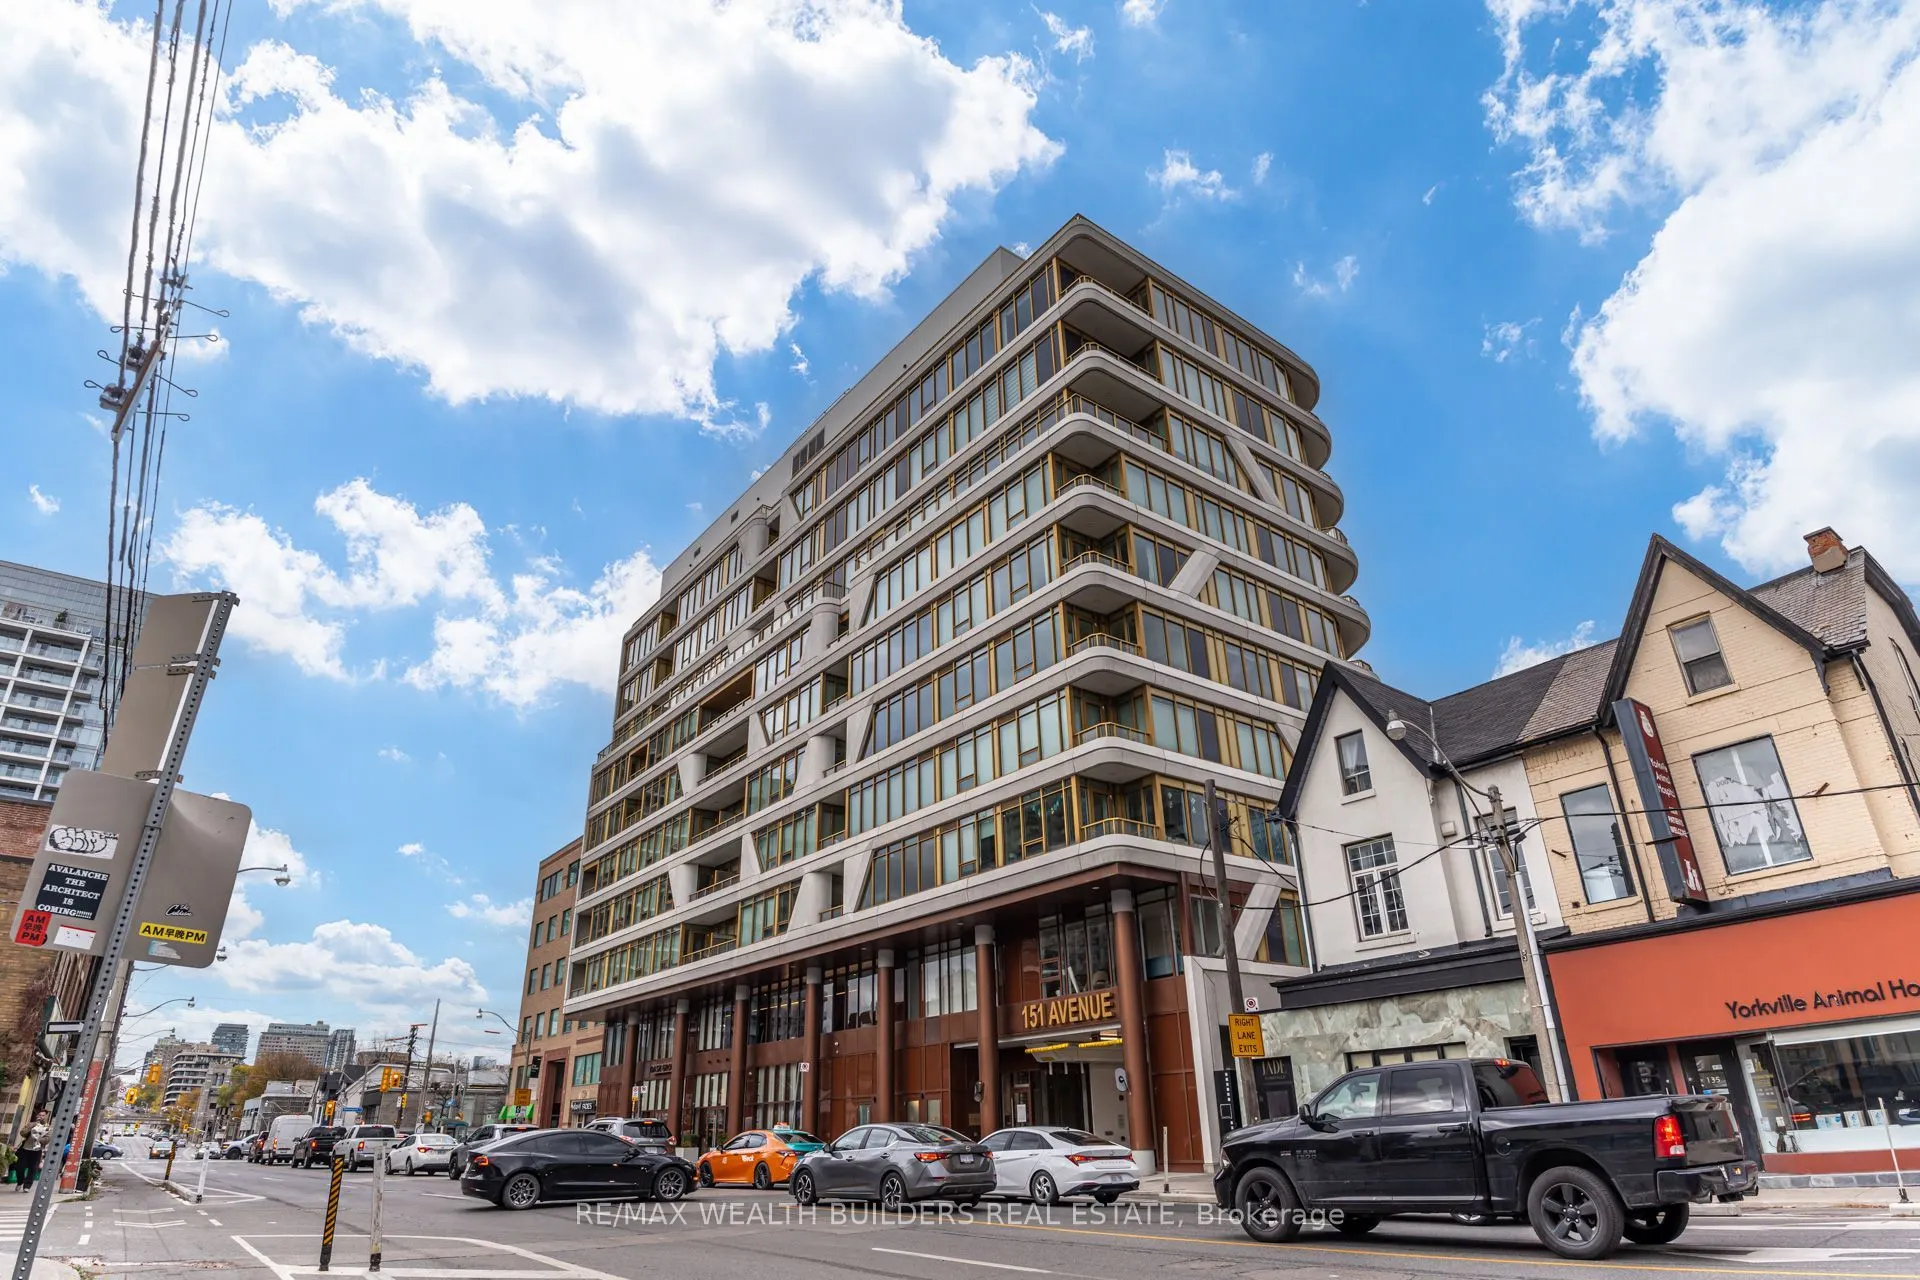
Furnished for an Executive, by an Executive. Experience turnkey luxury living in the heart of Yorkville at 151 Avenue Road, Suite 802. Perfectly suited for corporate relocations, professional athletes, film industry executives, or discerning professionals seeking a sophisticated, move-in-ready residence. Located in an exclusive boutique building, this stunning lower penthouse offers 2 bedrooms, 2 full bathrooms, exceptionally high ceilings, and contemporary designer finishes throughout. The thoughtfully designed split-bedroom layout provides exceptional privacy, while sunny west-facing views and an expansive 214 sq. ft. private terrace create the perfect setting for indoor-outdoor living. Premium finishes include a sleek European kitchen, custom vanities, stone countertops, and matching backsplashes. Complete with one parking space, Experience boutique luxury living at Avenue 151 Yorkville, featuring 24-hour concierge service, a fully equipped fitness centre, elegant residents' lounge and party room, landscaped outdoor terrace, guest accommodations and visitor parking. Steps from Yorkville's finest restaurants, cafés, patios, designer boutiques, and world-class amenities. Simply arrive, unpack, and enjoy executive living at its finest.

Property Details

Full Property Details

Interior

Bedrooms
2
Total Bedrooms
2
Washrooms
2
Square Footage
1000-1199 sqft
Basement
None
Heating Source
Gas
Heating Fuel
Heat Pump
Air Conditioning
Central Air
Family Room
No
Kitchens
1
Total Kitchens
1
Fireplace Features
No

Exterior

Driveway
Underground
Parking Spaces
1
Total Parking Spaces
1.00
Parking Description
Underground
Garage Spaces
0
Balcony
Open

Building Description

Style
Apartment
Home Type
Condo
Subtype
Condo Apartment
Year Built
0-5
Property Orientation
West
Exterior Finish
Other
Possession Date
No Data
Locker
Owned

Community

Community
Annex

Taxes & Fees

Occupancy
Vacant
Central Air Conditioning
Included
Heating
Included
Parking
Included
Water
Included

Other

Virtual Tour Link
Pets
Yes-with Restrictions

Room Types

Room Dimensions Area Description
Bedroom 2 9.81 x 9.32 91.43 sqft Large Closet, NW View
Dining Room 9.91 x 5.48 54.31 sqft W/O To Terrace, Combined w/Kitchen, West View
Kitchen 11.98 x 8.14 97.52 sqft Centre Island, B/I Appliances, Stone Counters
Living Room 16.47 x 10.5 172.94 sqft Hardwood Floor, Open Concept, West View
Primary Bedroom 11.25 x 8.99 101.14 sqft Walk-In Closet(s), 4 Pc Ensuite, Window Floor to Ceiling
Realize Realty Team
Realize Realty Team
CENTURY 21 LEADING EDGE REALTY INC.
0 days on site
Listing Broker
RE/MAX WEALTH BUILDERS REAL ESTATE
Courtesy
RE/MAX WEALTH BUILDERS REAL ESTATE
Listed Date
11/9/2026

Courtesy of PropTx MLS® / RE/MAX WEALTH BUILDERS REAL ESTATE
Similar homes for rent in Toronto

Explore Toronto

Copyright 2026 All rights reserved. PropTx MLS® assumes no responsibility for the accuracy of any information shown. The information provided herein must only be used by consumers that have a bona fide interest in the purchase, sale or lease of real estate and may not be used for any commercial purpose or any other purpose.
Powered by AgentLocator