68 Esther Shiner Boulevard #660, Toronto
1 / 20
For Rent
$2,400
1+1 bd · 2 ba · 700–799 sq ft

68 Esther Shiner Boulevard #660, Toronto M2K 0J6

MLS®# C14163256

About This Home

Property Type
Condo, Condo Apartment, Apartment
Parking
1 garage, 1 parking
MLS #
C14163256
Size
700-799 sqft
Basement
None
Listed on
2026-11-09
Days on Market
0
Approximate Age
New
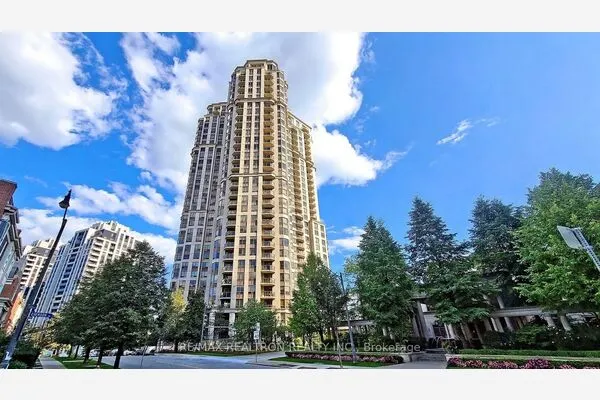
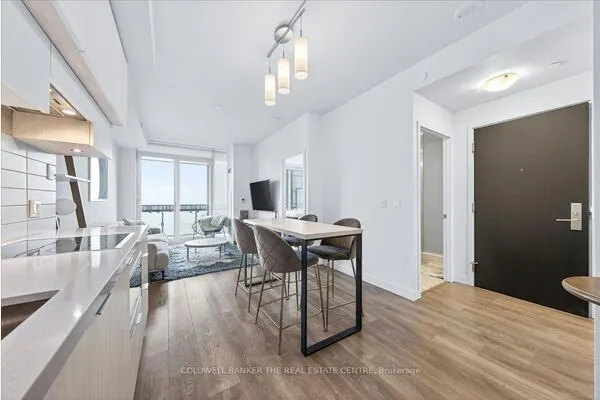
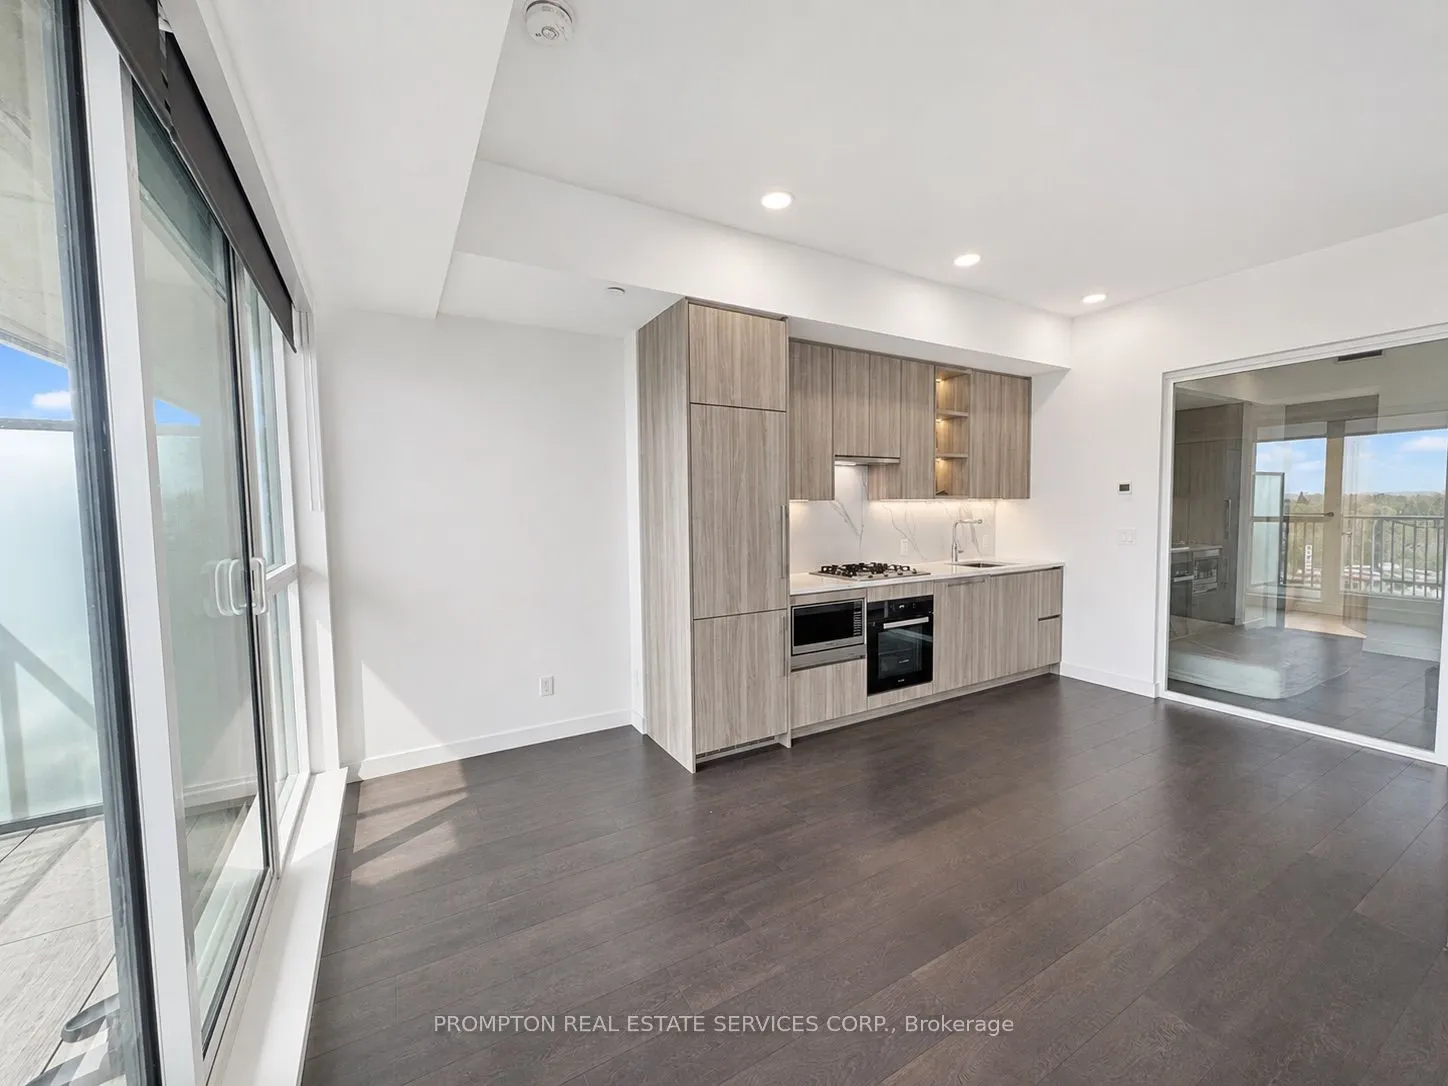
Client Remarks Welcome To King's Landing! A Brand New Concord Buildings Offering Exceptional Luxury In The Heart Of Greater Toronto's Most Prestigious Neighbourhood - Bayview Village. This Highly Coveted 1+1 Bedrooms 2 Bath (668sf) Unit. Features Closets With Build In Organizer, Expansive Floor-To-Ceiling Windows Bathe The Interior In Natural Light, Accentuating The Suite's Refined Finishes And Modern Elegance. Large For You To Enjoy Outdoor. The Chef-Inspired Kitchen Is Beautifully Appointed With Premium Built-in Appliances, Quartz Countertops, And Sleek Custom Cabinetry Which Perfectly Suited For Everyday Living. Convenient Access To Highway 401 And TTC Subway Station, Community Centre, Parks, IKEA, Hospital, Canadian Tire, Shopping Malls, And An Array Of Dining Options. *One parking included*

Property Details

Full Property Details

Interior

Bedrooms
1
Bedrooms Plus
1
Total Bedrooms
2
Washrooms
2
Square Footage
700-799 sqft
Basement
None
Heating Source
Gas
Heating Fuel
Fan Coil
Air Conditioning
Central Air
Family Room
No
Kitchens
1
Total Kitchens
1
Fireplace Features
No

Exterior

Parking Spaces
1
Total Parking Spaces
1.00
Garage Spaces
1
Balcony
Terrace

Building Description

Style
Apartment
Home Type
Condo
Subtype
Condo Apartment
Year Built
New
Property Orientation
North West
Exterior Finish
Concrete
Possession Date
11/10/2026
Locker
None

Community

Community
Bayview Village

Taxes & Fees

Occupancy
Owner
Central Air Conditioning
Included
Heating
Included
Water
Included

Other

Pets
Yes-with Restrictions

Room Types

Room Dimensions Area Description
Den 5.41 x 7.91 42.79 sqft Sliding Doors, Separate Room, Laminate
Dining Room 15.91 x 10.01 159.26 sqft Combined w/Living, Open Concept, Laminate
Kitchen 10.76 x 6.66 71.66 sqft Modern Kitchen, B/I Appliances, Quartz Counter
Living Room 15.91 x 10.01 159.26 sqft Combined w/Dining, W/O To Balcony, Laminate
Primary Bedroom 9.58 x 10.01 95.9 sqft Sliding Doors, 4 Pc Ensuite, Laminate
Realize Realty Team
Realize Realty Team
CENTURY 21 LEADING EDGE REALTY INC.
0 days on site
Listing Broker
PROMPTON REAL ESTATE SERVICES CORP.
Courtesy
PROMPTON REAL ESTATE SERVICES CORP.
Listed Date
11/9/2026

Courtesy of PropTx MLS® / PROMPTON REAL ESTATE SERVICES CORP.
Similar homes for rent in Toronto

Explore Toronto

Copyright 2026 All rights reserved. PropTx MLS® assumes no responsibility for the accuracy of any information shown. The information provided herein must only be used by consumers that have a bona fide interest in the purchase, sale or lease of real estate and may not be used for any commercial purpose or any other purpose.
Powered by AgentLocator