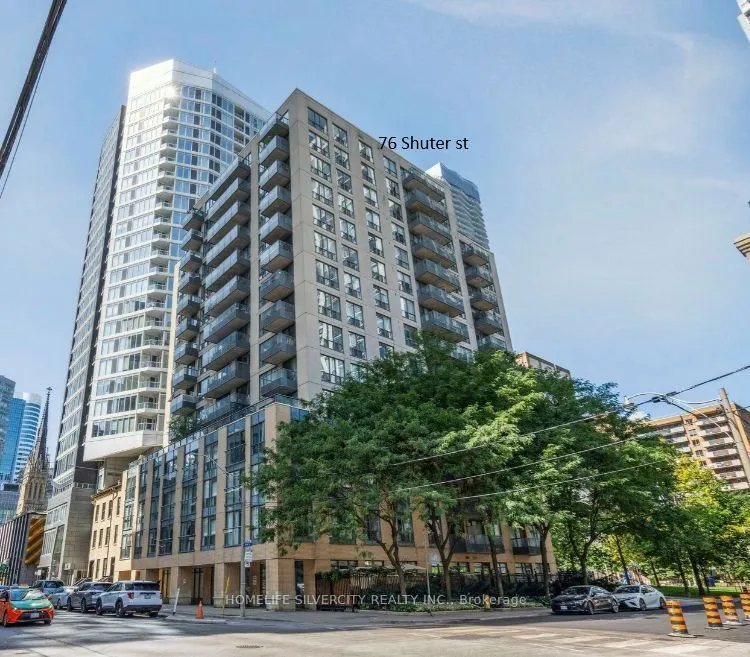
76 Shuter Street #302, Toronto
1 / 22
For Rent
$2,500
1+1 bd · 1 ba · 600–699 sq ft

76 Shuter Street #302, Toronto M5M 1B4

MLS®# C14163390

About This Home

Property Type
Condo, Common Element Condo, Apartment
Parking
Underground 1 garage, 1 parking
MLS #
C14163390
Size
600-699 sqft
Basement
None
Listed on
2026-11-05
Days on Market
4
Approximate Age
16-30
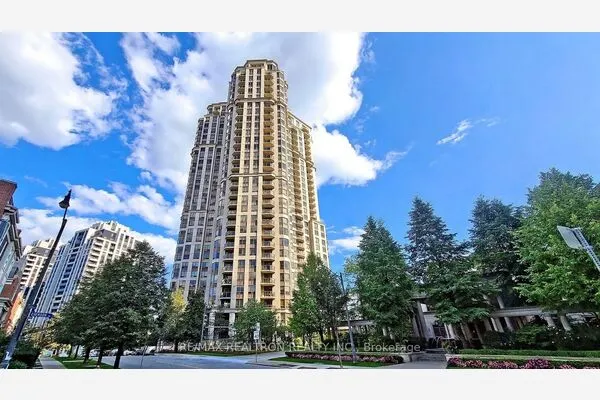
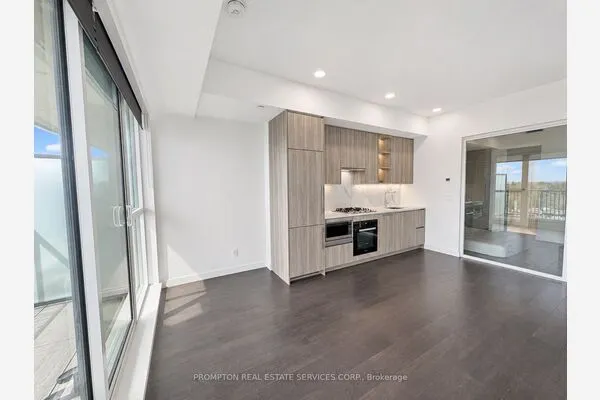
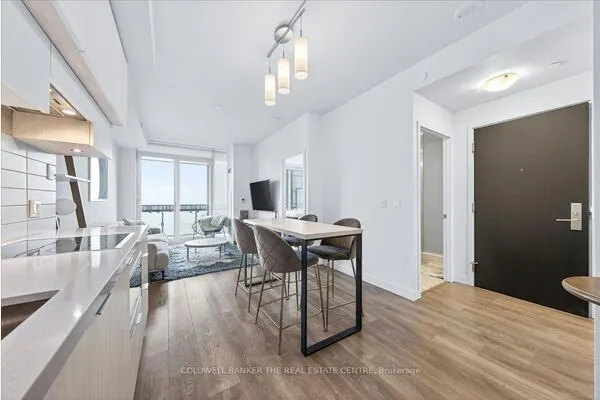
THE RENT IS INCLUSIVE OF THE UTILITIES! WOW!!Location! Heart of downtown Church/Young corridor !! Steps to Hospitals, Eaton center, University,Financial district, Day Care centers, TTC, Parks, Restaurants !!!Savor diverse downtown dining and explore near by parks.The building amenities include Gym, Dry sauna, Party room, Yoga, Pilates room.Pet friendly building with doggy spa will keep the furry friends very happy and 24 hours concierge will ensure you a great sense of safety.1 Bed + Den apartment with open kitchen, Julitte balcony overlooking a green park.Ensuite laundry and one underground parking spot included.The parking spot can be rented for $ 150 to $175 per month.PRICED TO RENT.Book your showing! Will not last long !!Rental Application, References, Employment Letter, Photo Id, Tenant,'s Content Insurance Is Required.

Property Details

Full Property Details

Interior

Bedrooms
1
Bedrooms Plus
1
Total Bedrooms
2
Washrooms
1
Square Footage
600-699 sqft
Basement
None
Heating Source
Gas
Heating Fuel
Forced Air
Air Conditioning
Central Air
Family Room
Yes
Kitchens
1
Total Kitchens
1
Fireplace Features
No

Exterior

Driveway
Underground
Parking Spaces
1
Total Parking Spaces
1.00
Parking Description
Underground
Garage Spaces
1
Balcony
Juliette

Building Description

Style
Apartment
Home Type
Condo
Subtype
Common Element Condo
Year Built
16-30
Property Orientation
North
Exterior Finish
Concrete
Possession Date
No Data
Locker
None

Community

Community
Church-Yonge Corridor

Taxes & Fees

Occupancy
Owner
Heating
Included
Hydro
Included
Water
Included

Other

Pets
Yes-with Restrictions

Room Types

Room Dimensions Area Description
Den 8.27 x 7.97 65.91 sqft Laminate
Dining Room 6.07 x 8.66 52.57 sqft Combined w/Dining, Large Window
Kitchen 6.07 x 8.66 52.57 sqft Open Concept, Laminate
Living Room 10.5 x 13.88 145.74 sqft Combined w/Dining, Juliette Balcony
Primary Bedroom 8.99 x 8.27 74.35 sqft Large Closet, Laminate
Realize Realty Team
Realize Realty Team
CENTURY 21 LEADING EDGE REALTY INC.
0 days on site
Listing Broker
HOMELIFE SILVERCITY REALTY INC.
Courtesy
HOMELIFE SILVERCITY REALTY INC.
Listed Date
11/5/2026

Courtesy of PropTx MLS® / HOMELIFE SILVERCITY REALTY INC.
Similar homes for rent in Toronto

Explore Toronto

Copyright 2026 All rights reserved. PropTx MLS® assumes no responsibility for the accuracy of any information shown. The information provided herein must only be used by consumers that have a bona fide interest in the purchase, sale or lease of real estate and may not be used for any commercial purpose or any other purpose.
Powered by AgentLocator