25 Scrivener Square #203, Toronto
1 / 26
For Sale
$700,000
1 bd · 1 ba · 600–699 sq ft

25 Scrivener Square #203, Toronto M4W 3Y6

MLS®# C14164432

Est. mortgage
$2,656/mo
Property taxes $3,744.48/yr

About This Home

Property Type
Condo, Condo Apartment, Apartment
Parking
Underground 1 garage, 1 parking
MLS #
C14164432
Size
600-699 sqft
Basement
None
Listed on
2026-11-09
Tax
$3,744.48 /yr
Days on Market
0
Maintenance Fee
$886.69
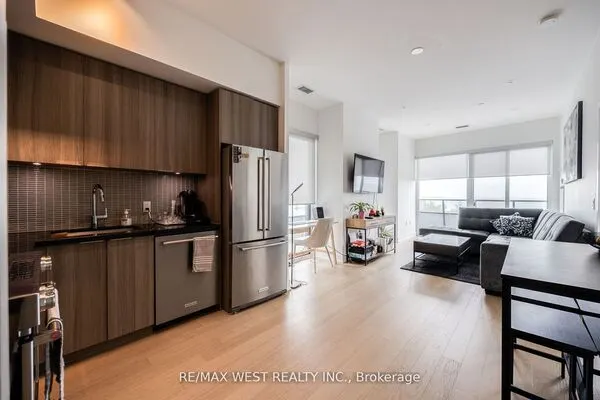
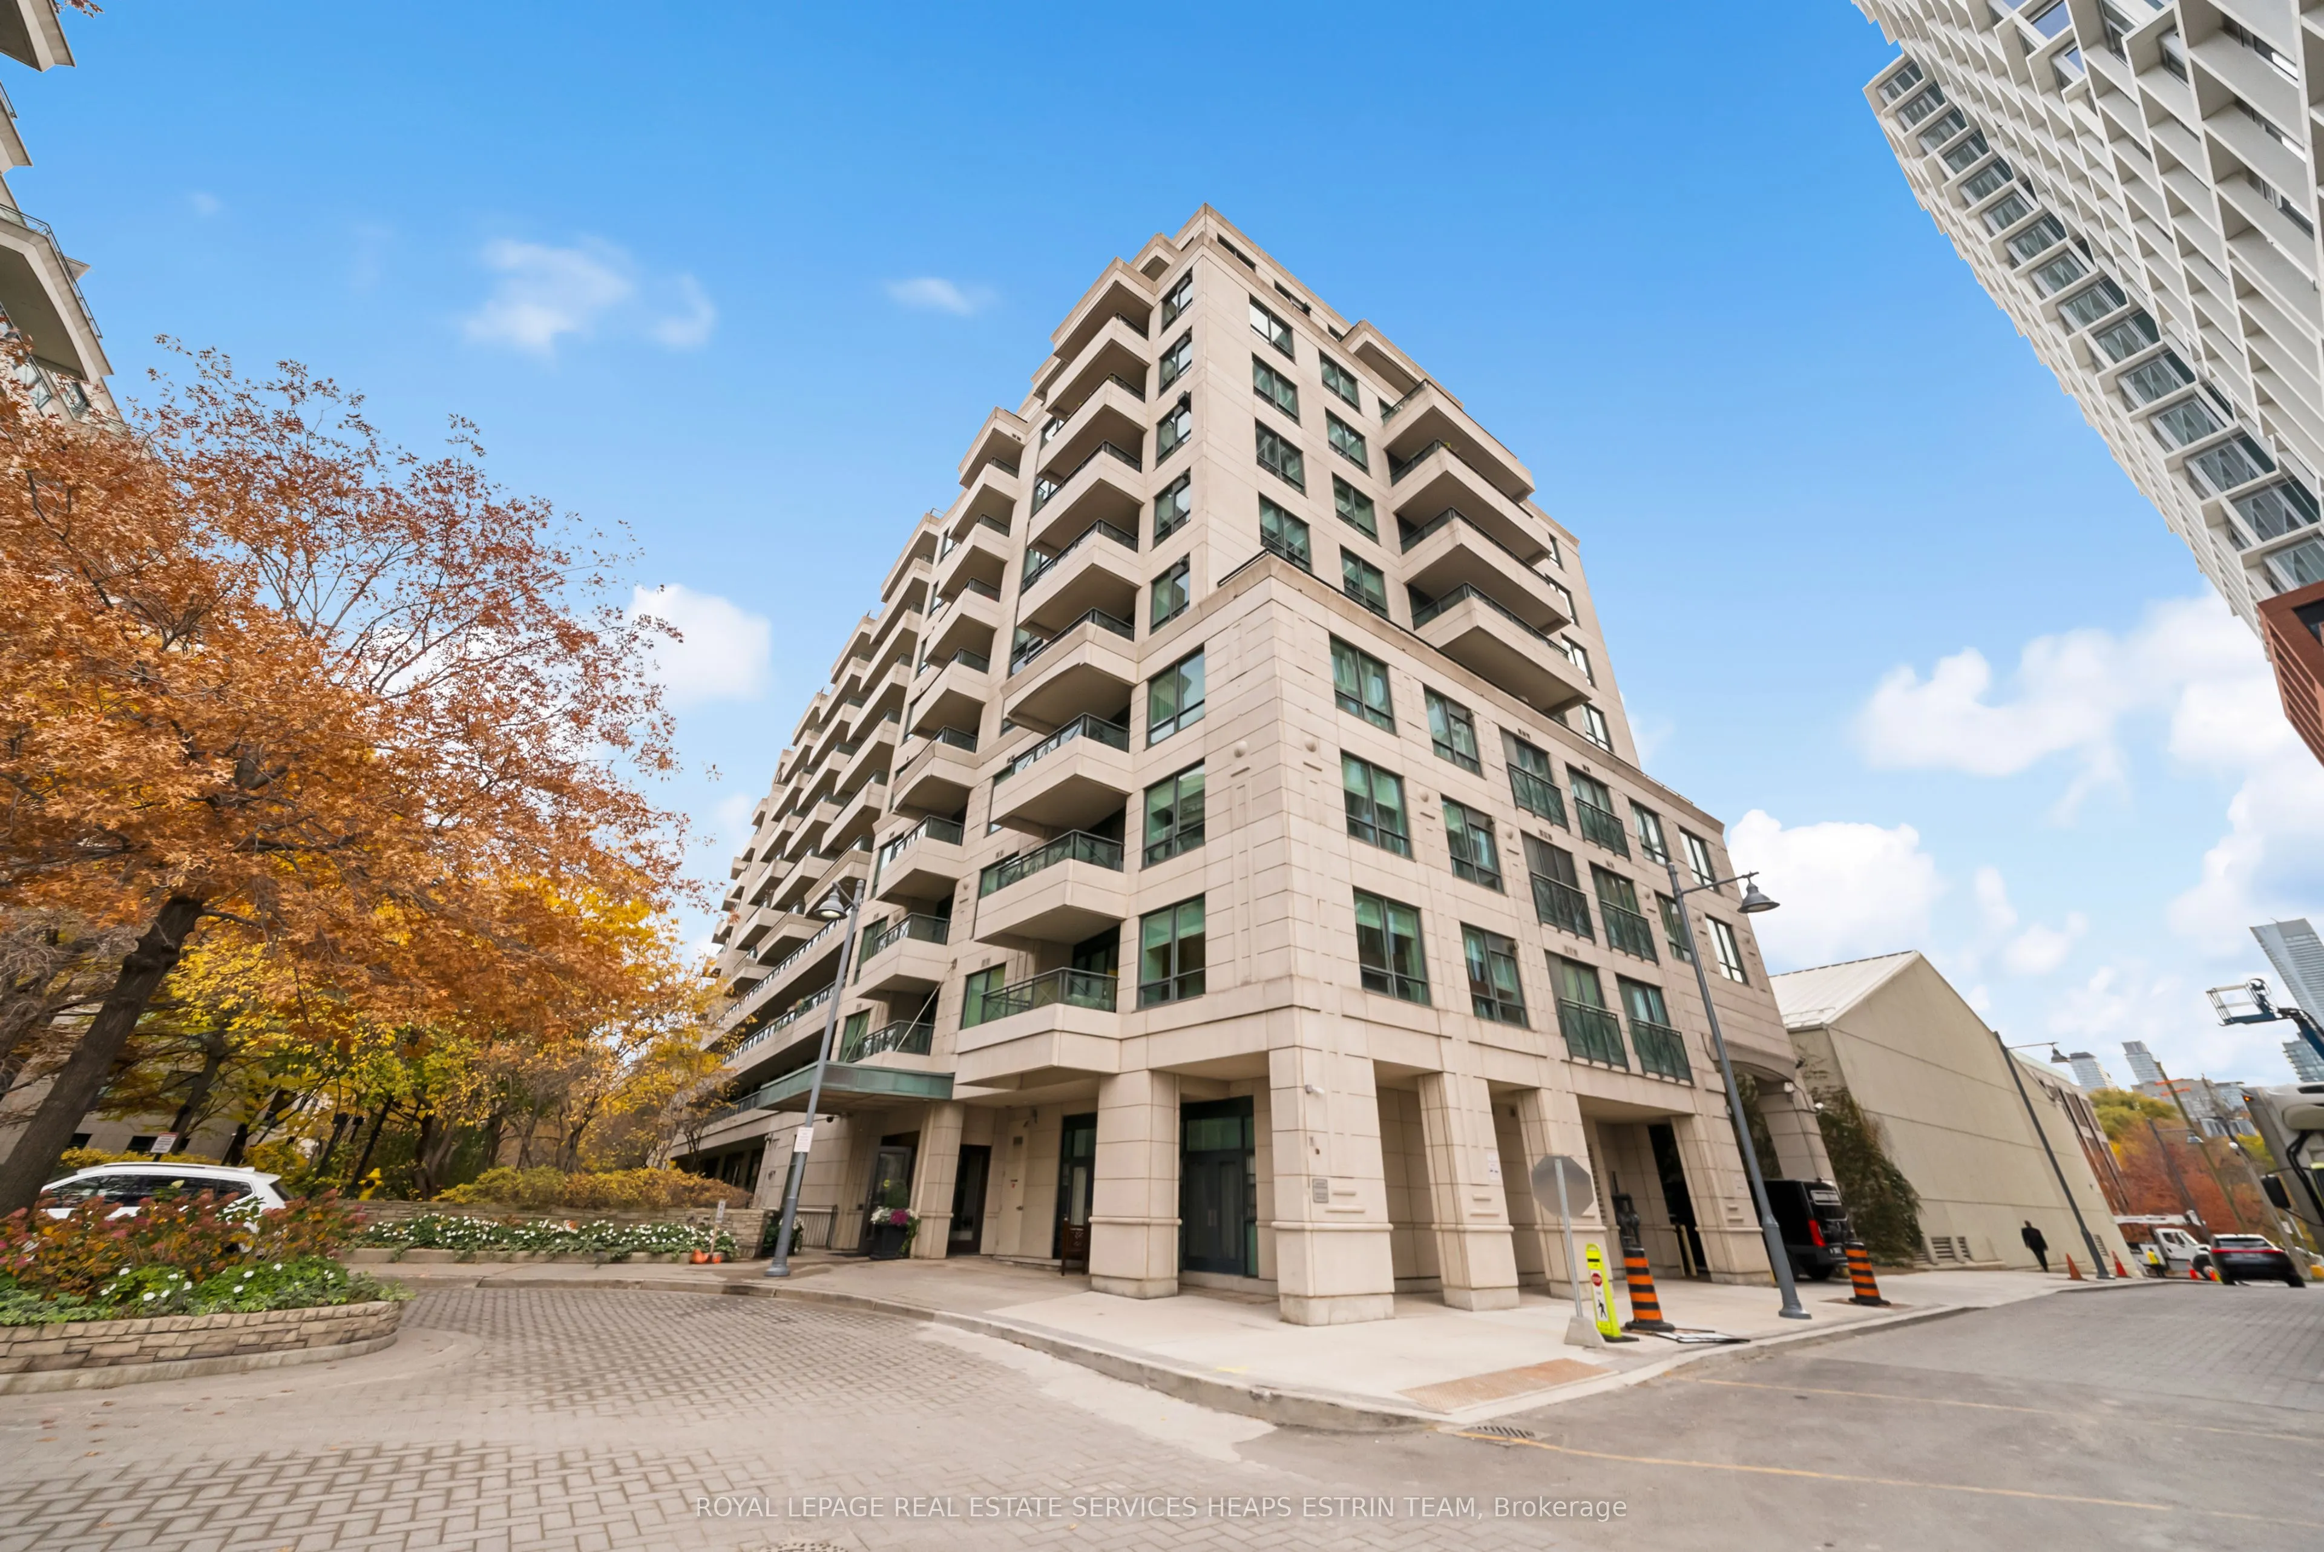
Tucked off Yonge Street, Scrivener Square is a quiet refuge in the heart of Summerhill, and Thornwood II is one of two boutique buildings arranged around a landscaped courtyard that have set the standard for this storied neighbourhood. Suite 203 is a renovated one-bedroom that makes the most of its setting. The kitchen is organized around a centre island with quartzite counters and a tile backsplash, with bright, timeless finishes beneath high ceilings. A dining niche comfortably seats four, or could serve as a dedicated workspace or be reimagined with a built-in banquette. The living area opens to an oversized balcony overlooking the lush courtyard: green, private, and a genuine extension of the living space in warmer months. The bedroom offers an oversized walk-through closet with custom organizers, and the updated three-piece washroom features a walk-in shower and separate water closet. Lutron lighting throughout and a spacious laundry closet add everyday ease. Parking and a storage locker are owned. The shops of Yonge Street, the Summerhill LCBO, Ramsden Park and the ravine trails are all within walking distance, and Summerhill subway station is just around the corner. A quiet, well-considered home in one of Toronto's most enduring neighbourhoods.

Property Details

Full Property Details

Interior

Bedrooms
1
Total Bedrooms
1
Washrooms
1
Square Footage
600-699 sqft
Basement
None
Heating Source
Gas
Heating Fuel
Forced Air
Air Conditioning
Central Air
Family Room
No
Kitchens
1
Total Kitchens
1
Fireplace Features
No

Exterior

Driveway
Underground
Parking Spaces
1
Total Parking Spaces
1.00
Parking Description
Underground
Garage Spaces
1
Balcony
Open

Building Description

Style
Apartment
Home Type
Condo
Subtype
Condo Apartment
Property Orientation
North
Exterior Finish
Concrete
Possession Date
No Data
Locker
Owned

Community

Community
Rosedale-Moore Park

Taxes & Fees

Taxes
$3,744.48 /yr
Tax Year
2026
Occupancy
Owner
Maintenance Fee
$886.69
Cable TV
Included
Common Elements
Included
Heating
Included
Parking
Included
Water
Included
Building Insurance
Included

Other

Pets
Yes-with Restrictions

Room Types

Room Dimensions Area Description
Dining Room 8.83 x 6.82 60.22 sqft Combined w/Kitchen
Kitchen 10.5 x 6.66 69.93 sqft Centre Island, Renovated, Combined w/Dining
Living Room 11.84 x 10.5 124.32 sqft Large Window, W/O To Balcony, Track Lighting
Primary Bedroom 10.33 x 10.07 104.02 sqft Overlooks Garden, Walk-In Closet(s), Large Window
Realize Realty Team
Realize Realty Team
CENTURY 21 LEADING EDGE REALTY INC.
0 days on site
Listing Broker
ROYAL LEPAGE REAL ESTATE SERVICES HEAPS ESTRIN TEAM
Courtesy
ROYAL LEPAGE REAL ESTATE SERVICES HEAPS ESTRIN TEAM
Listed Date
11/9/2026

Courtesy of PropTx MLS® / ROYAL LEPAGE REAL ESTATE SERVICES HEAPS ESTRIN TEAM

Similar homes for sale in Toronto

Explore Toronto

Copyright 2026 All rights reserved. PropTx MLS® assumes no responsibility for the accuracy of any information shown. The information provided herein must only be used by consumers that have a bona fide interest in the purchase, sale or lease of real estate and may not be used for any commercial purpose or any other purpose.
Powered by AgentLocator