1 Hycrest Avenue #210, Toronto
1 / 12
For Sale
$699,900
3 bd · 2 ba · 1,200–1,399 sq ft

1 Hycrest Avenue #210, Toronto M2N 6V8

MLS®# C14165096

Est. mortgage
$2,655/mo
Property taxes $3,710/yr

About This Home

Property Type
Condo, Condo Apartment, Apartment
Parking
Underground 1 garage, 1 parking
MLS #
C14165096
Size
1200-1399 sqft
Basement
None
Listed on
2026-11-09
Tax
$3,710 /yr
Days on Market
0
Maintenance Fee
$1,109.77
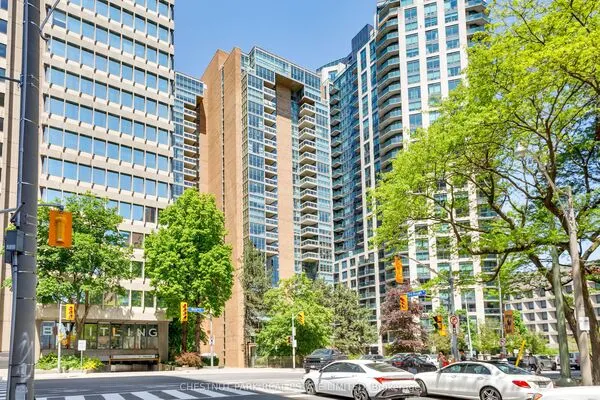
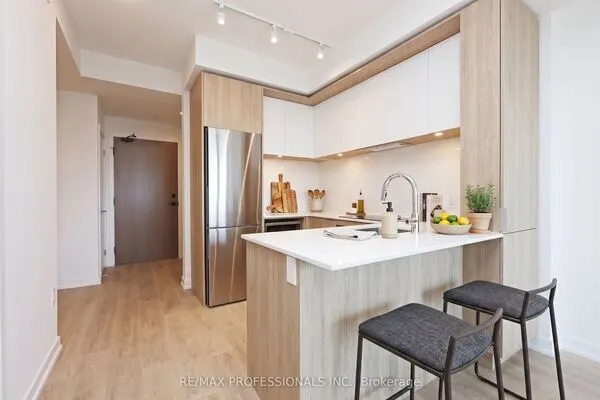
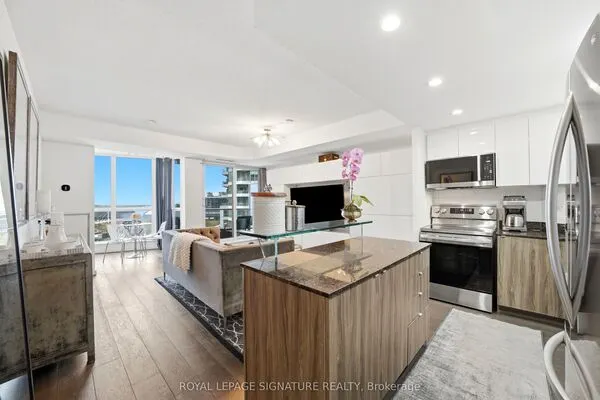
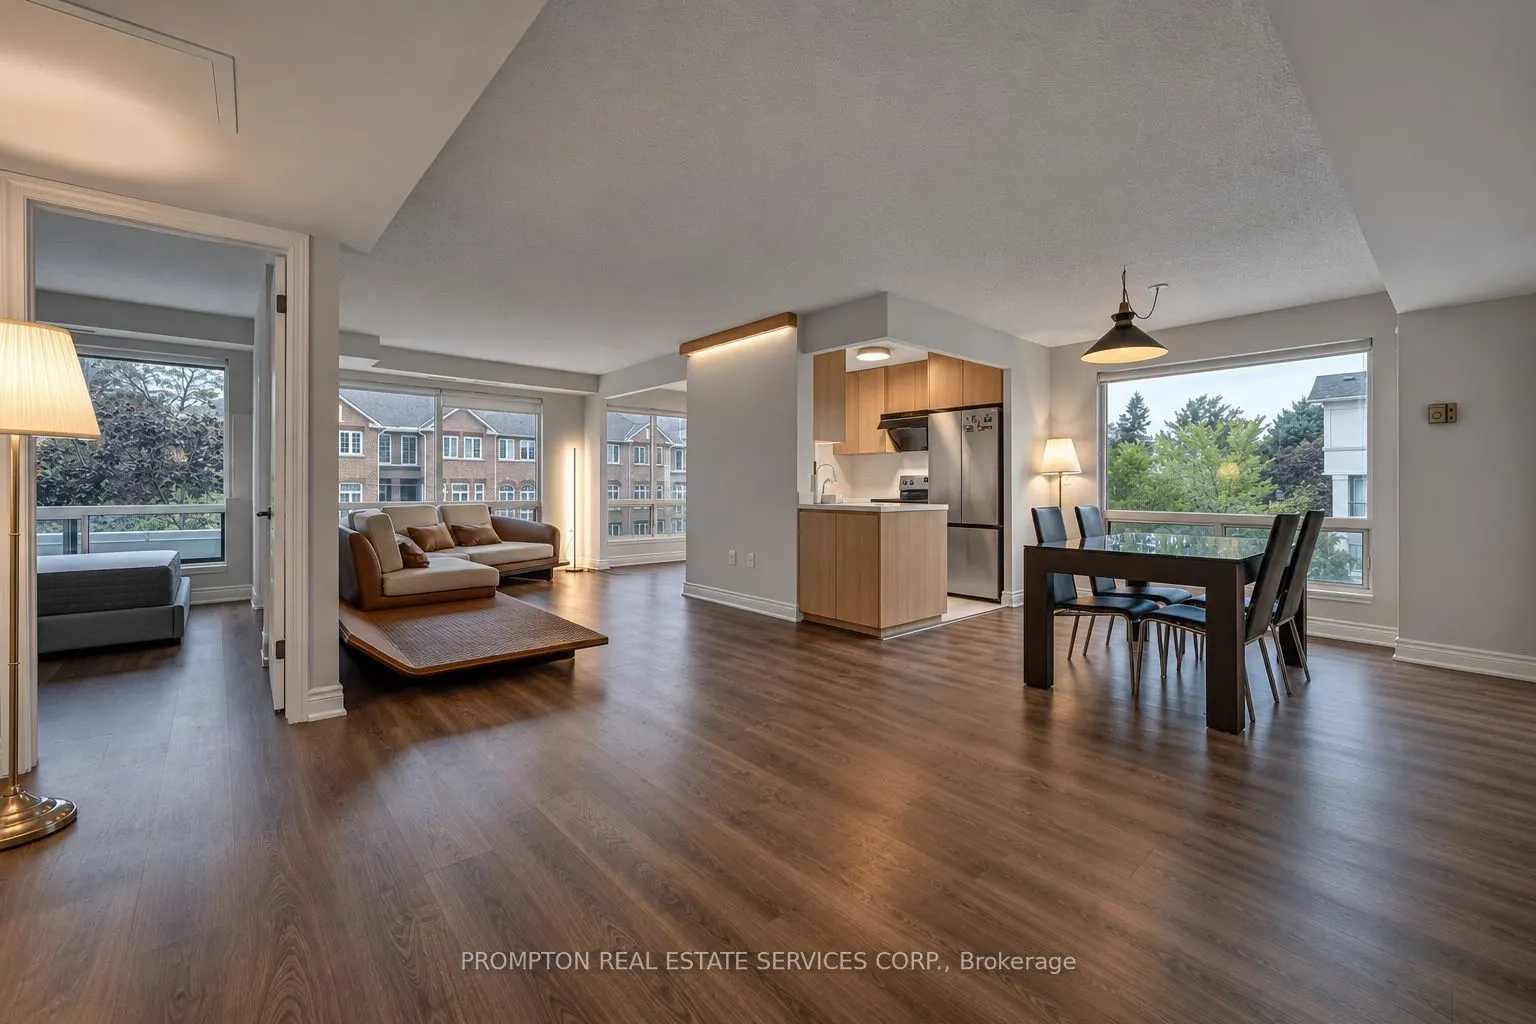
Rarely offered 1,374 sq ft corner 3-bedroom suite at Bayview & Sheppard. Fully renovated top to bottom - modern kitchen with quartz counters and full quartz backsplash, two updated bathrooms, and newer hardwood flooring throughout with large-format tile in the wet areas. Bright corner exposure and a functional split layout that lives like a house. Highly sought-after school zone: Hollywood P.S. and Earl Haig S.S. Parking and locker included. Steps to Bayview subway station, Bayview Village Mall, parks, schools and restaurants - Highway 401 minutes away. Turn-key and move-in ready.

Property Details

Full Property Details

Interior

Bedrooms
3
Total Bedrooms
3
Washrooms
2
Square Footage
1200-1399 sqft
Basement
None
Heating Source
Gas
Heating Fuel
Forced Air
Air Conditioning
Central Air
Family Room
No
Kitchens
1
Total Kitchens
1
Fireplace Features
No

Exterior

Driveway
Underground
Parking Spaces
1
Total Parking Spaces
1.00
Parking Description
Underground
Garage Spaces
1
Balcony
Open

Building Description

Style
Apartment
Home Type
Condo
Subtype
Condo Apartment
Property Orientation
South West
Exterior Finish
Brick
Possession Date
No Data
Locker
Owned

Community

Community
Willowdale East

Taxes & Fees

Taxes
$3,710 /yr
Tax Year
2025
Occupancy
Owner
Maintenance Fee
$1,109.77
Central Air Conditioning
Included
Common Elements
Included
Heating
Included
Parking
Included
Water
Included

Other

Pets
Yes-with Restrictions

Room Types

Room Dimensions Area Description
Bedroom 2 10.17 x 8.53 86.75 sqft Hardwood Floor, Window, Closet
Bedroom 3 11.48 x 8.2 94.14 sqft Hardwood Floor, Window, Large Closet
Dining Room 18.04 x 9.84 177.51 sqft Hardwood Floor, Large Window, Open Concept
Kitchen 15.42 x 7.87 121.36 sqft Ceramic Floor, Breakfast Area, Quartz Counter
Living Room 13.78 x 9.84 135.6 sqft Hardwood Floor, Large Window, Open Concept
Primary Bedroom 14.76 x 10.5 154.98 sqft Hollywood Kitchen, Ensuite Bath, Double Sink
Realize Realty Team
Realize Realty Team
CENTURY 21 LEADING EDGE REALTY INC.
0 days on site
Listing Broker
PROMPTON REAL ESTATE SERVICES CORP.
Courtesy
PROMPTON REAL ESTATE SERVICES CORP.
Listed Date
11/9/2026

Courtesy of PropTx MLS® / PROMPTON REAL ESTATE SERVICES CORP.
Similar homes for sale in Toronto

Explore Toronto

Copyright 2026 All rights reserved. PropTx MLS® assumes no responsibility for the accuracy of any information shown. The information provided herein must only be used by consumers that have a bona fide interest in the purchase, sale or lease of real estate and may not be used for any commercial purpose or any other purpose.
Powered by AgentLocator