1350 York Mills Road #804, Toronto
1 / 12
For Rent
$2,050
1 bd · 1 ba · 600–699 sq ft

1350 York Mills Road #804, Toronto M3A 2A1

MLS®# C14167234

About This Home

Property Type
Condo, Condo Apartment, Apartment
Parking
Underground 1 garage, 1 parking
MLS #
C14167234
Size
600-699 sqft
Basement
None
Listed on
2026-11-10
Days on Market
0
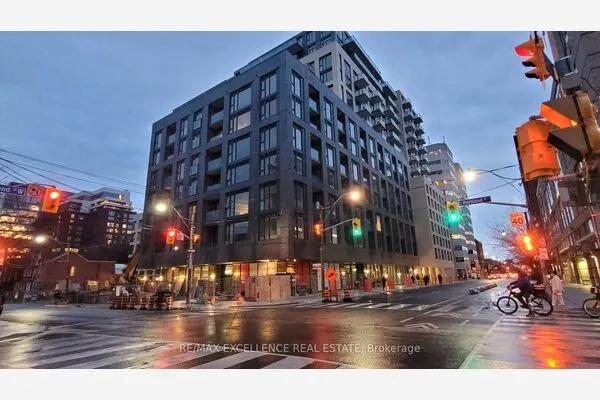
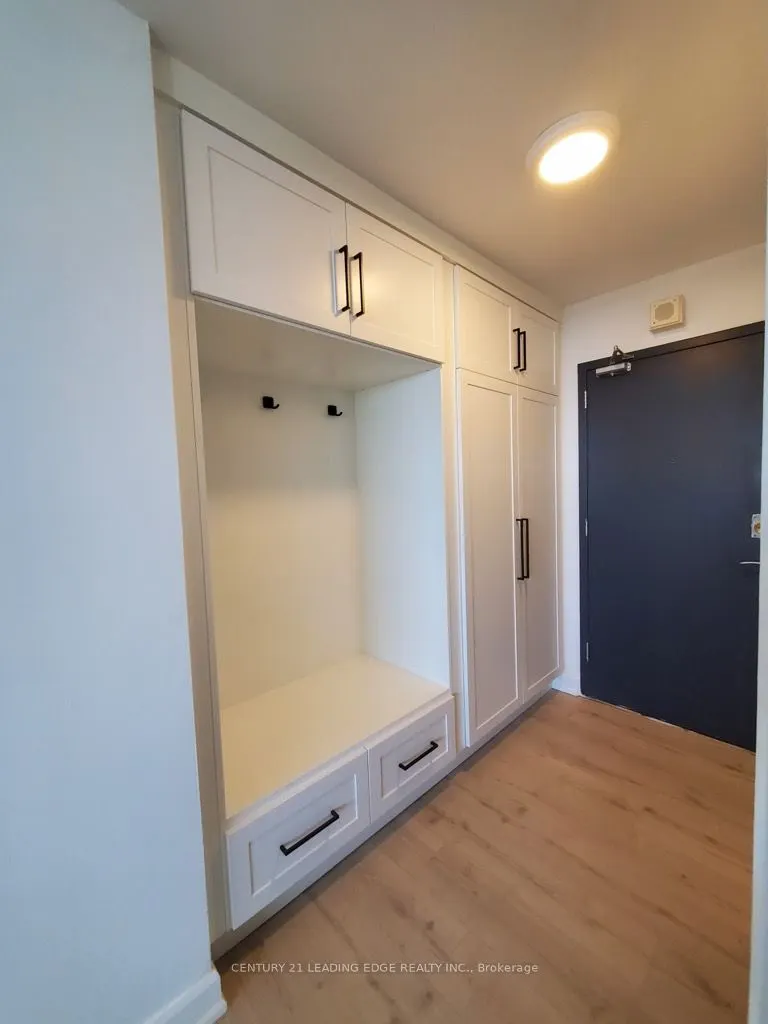
Spacious renovated 1 Bedroom 1 Bath Condo With Incredible Unobstructed South Cn Tower Views! Large 1 bedroom condo with an oversized balcony. Amazing & Well Thought Out Floor Plan, Open Concept Dining & Living Space. Large Double Closets In Bedroom, Foyer & Hallway (Linen). Massive Ensuite Laundry Room that can be use as a large storage room as well. 1 Underground Parking Spot & Plenty Of Visitor Parking! Amenities: Gym, Sauna, Party Room, Library & Children's Playground. Next To Public Park With Tennis Courts, Basketball Court & Children's Playground. Great location with TTC at your doorstep and a couple minutes away from highway 401 and DVP.

Property Details

Full Property Details

Interior

Bedrooms
1
Total Bedrooms
1
Washrooms
1
Square Footage
600-699 sqft
Basement
None
Heating Source
Electric
Heating Fuel
Radiant
Air Conditioning
Window Unit(s)
Family Room
No
Kitchens
1
Total Kitchens
1
Fireplace Features
No

Exterior

Driveway
Underground
Parking Spaces
1
Total Parking Spaces
1.00
Parking Description
Underground
Garage Spaces
1
Balcony
Open

Building Description

Style
Apartment
Home Type
Condo
Subtype
Condo Apartment
Property Orientation
South
Exterior Finish
Brick,Concrete
Possession Date
12/20/2026
Locker
None

Community

Community
Parkwoods-Donalda

Taxes & Fees

Occupancy
Tenant
Common Elements
Included
Parking
Included
Water
Included

Other

Pets
Yes-with Restrictions

Room Types

Room Dimensions Area Description
Dining Room 11.19 x 8.07 90.3 sqft W/O To Balcony, Large Window
Foyer 3.41 x 7.94 27.08 sqft Large Closet
Kitchen 7.78 x 10.86 84.49 sqft -
Laundry 7.12 x 6.79 48.34 sqft -
Living Room 10.37 x 19.91 206.47 sqft Combined w/Dining, Open Concept
Primary Bedroom 10.6 x 15.39 163.13 sqft B/I Closet, Large Closet, Large Window
Realize Realty Team
Realize Realty Team
CENTURY 21 LEADING EDGE REALTY INC.
Listed by BRUCE NAMBIAR, Salesperson
0 days on site
Listing Broker
CENTURY 21 LEADING EDGE REALTY INC.
Courtesy
CENTURY 21 LEADING EDGE REALTY INC.
Listed Date
11/10/2026

Courtesy of PropTx MLS® / CENTURY 21 LEADING EDGE REALTY INC.
Similar homes for rent in Toronto

Explore Toronto

Copyright 2026 All rights reserved. PropTx MLS® assumes no responsibility for the accuracy of any information shown. The information provided herein must only be used by consumers that have a bona fide interest in the purchase, sale or lease of real estate and may not be used for any commercial purpose or any other purpose.
Powered by AgentLocator