45 Charles Street E #5102, Toronto
1 / 40
For Sale
$749,000
2 bd · 2 ba · 700–799 sq ft

45 Charles Street E #5102, Toronto M4Y 0B8

MLS®# C14167294

Est. mortgage
$2,841/mo
Property taxes $4,665.25/yr

About This Home

Property Type
Condo, Condo Apartment, Apartment
Parking
Underground 1 garage, 1 parking
MLS #
C14167294
Size
700-799 sqft
Basement
None
Listed on
2026-11-10
Tax
$4,665.25 /yr
Days on Market
0
Approximate Age
6-10
Maintenance Fee
$728.56
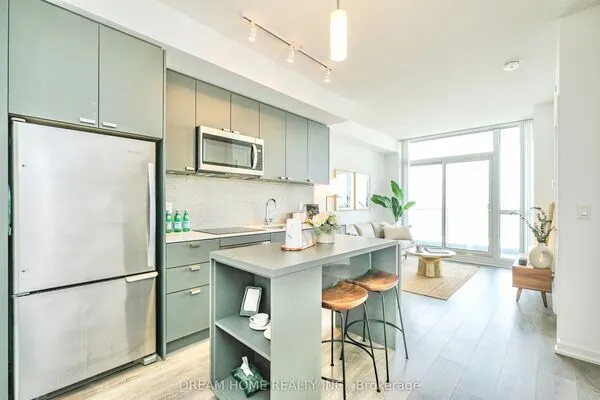
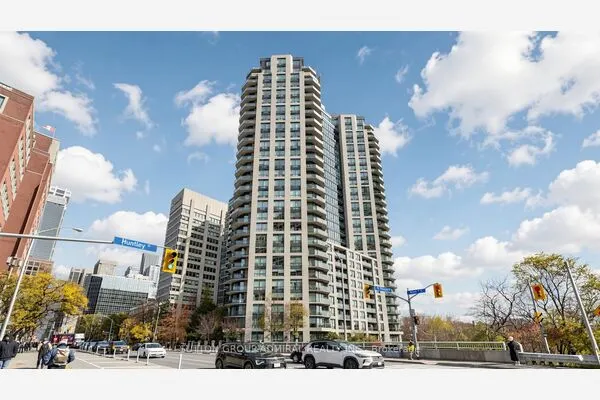
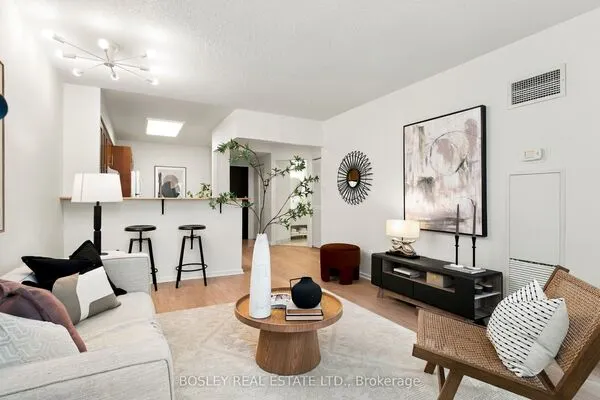
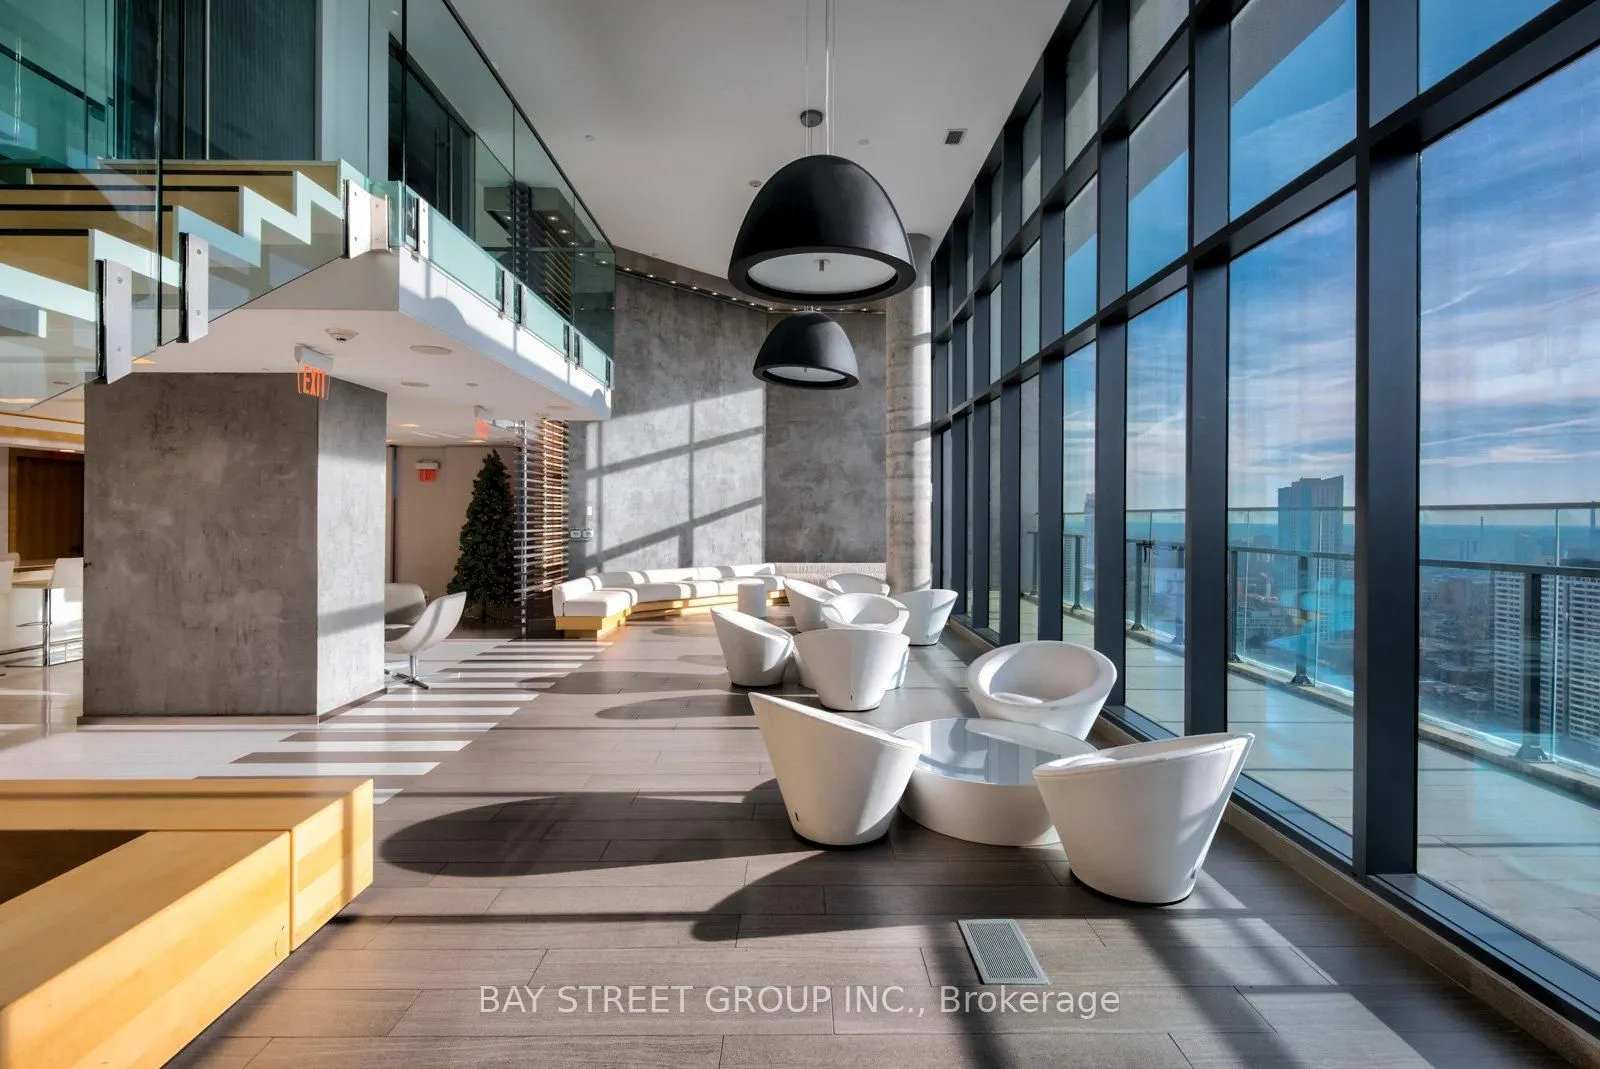
Executive Penthouse-Level Living at Chaz Yorkville ! This premium 2-bedroom, 2-bathroom Penthouse suite features soaring 10-ft floor-to-ceiling windows with breathtaking southwest views of the city skyline and Lake Ontario. The modern open-concept kitchen flows seamlessly into the spacious living area and extends to a generous private balcony, perfect for relaxing or entertaining. Enjoy exceptional 5-star amenities, including 24-hour concierge, fully equipped fitness centre, business centre, pet spa, and the spectacular two-storey Chaz Club Lounge. Ideally located just steps to the subway, University of Toronto, Yorkville's luxury boutiques, and world-class dining. Freshly painted (2026) with upgraded kitchen cabinets and bathroom vanities (2026). Rare offering includes 1 parking space and 2 lockers !

Property Details

Full Property Details

Interior

Bedrooms
2
Total Bedrooms
2
Washrooms
2
Square Footage
700-799 sqft
Basement
None
Heating Source
Gas
Heating Fuel
Forced Air
Air Conditioning
Central Air
Family Room
No
Kitchens
1
Total Kitchens
1
Fireplace Features
No

Exterior

Driveway
Underground
Parking Spaces
1
Total Parking Spaces
1.00
Parking Description
Underground
Garage Spaces
1
Balcony
Open

Building Description

Style
Apartment
Home Type
Condo
Subtype
Condo Apartment
Year Built
6-10
Property Orientation
South West
Exterior Finish
Concrete,Metal/Steel Siding
Possession Date
12/10/2026
Locker
Owned

Community

Community
Church-Yonge Corridor

Taxes & Fees

Taxes
$4,665.25 /yr
Tax Year
2026
Occupancy
Owner
Maintenance Fee
$728.56
Central Air Conditioning
Included
Common Elements
Included
Heating
Included
Parking
Included
Water
Included
Building Insurance
Included

Other

Pets
Yes-with Restrictions

Room Types

Room Dimensions Area Description
Bedroom 2 8.17 x 9.58 78.27 sqft 4 Pc Bath, Hardwood Floor, Large Closet
Dining Room 13.91 x 11.91 165.67 sqft Combined w/Kitchen, Hardwood Floor, Open Concept
Foyer 5.74 x 6.5 37.31 sqft Closet, Hardwood Floor
Kitchen 13.91 x 11.91 165.67 sqft Combined w/Dining, Hardwood Floor, Stainless Steel Appl
Living Room 10.01 x 9.09 90.99 sqft W/O To Balcony, Hardwood Floor, SW View
Other 4.99 x 8.99 44.86 sqft Balcony
Primary Bedroom 9.25 x 10.01 92.59 sqft 3 Pc Ensuite, Hardwood Floor, Double Closet
Realize Realty Team
Realize Realty Team
CENTURY 21 LEADING EDGE REALTY INC.
0 days on site
Listing Broker
BAY STREET GROUP INC.
Courtesy
BAY STREET GROUP INC.
Listed Date
11/10/2026

Courtesy of PropTx MLS® / BAY STREET GROUP INC.
Similar homes for sale in Toronto

Explore Toronto

Copyright 2026 All rights reserved. PropTx MLS® assumes no responsibility for the accuracy of any information shown. The information provided herein must only be used by consumers that have a bona fide interest in the purchase, sale or lease of real estate and may not be used for any commercial purpose or any other purpose.
Powered by AgentLocator