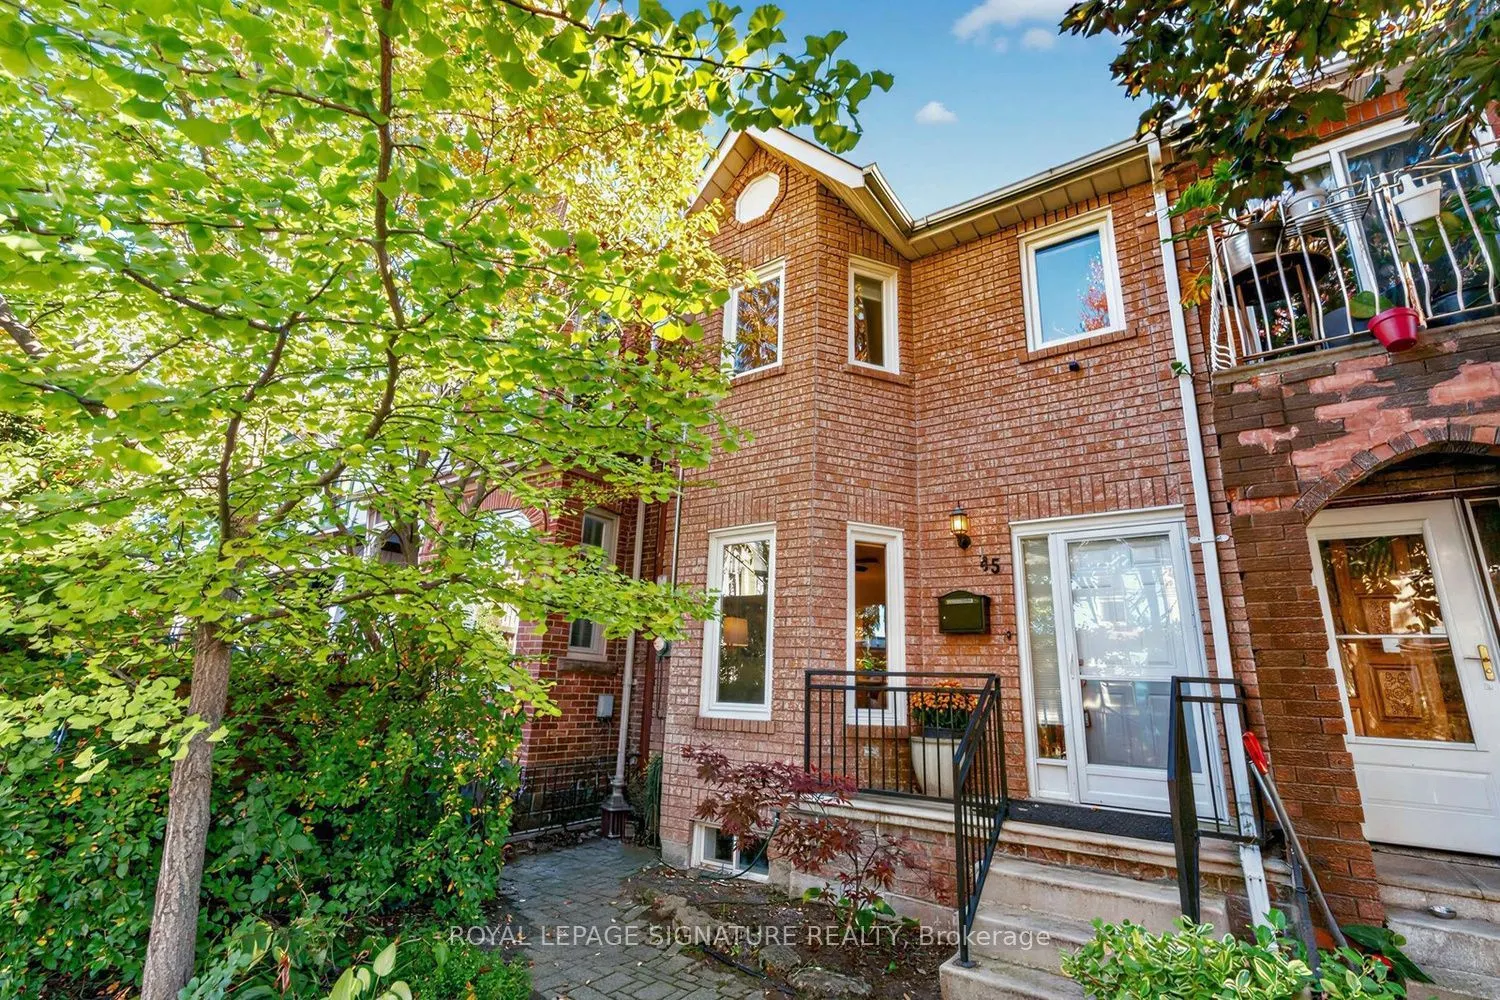
45 Robinson Street, Toronto
1 / 25
For Sale
$1,299,000
3 bd · 3 ba · 1,100–1,500 sq ft

45 Robinson Street, Toronto M6J 1L3

MLS®# C14167412

Est. mortgage
$4,928/mo
Property taxes $7,327.82/yr

About This Home

Property Type
House, Semi-Detached, 2-Storey
Parking
None 0 garage, 0 parking
MLS #
C14167412
Size
1100-1500 sqft
Basement
Finished,Full
Listed on
2026-11-10
Lot size
18 x 64.23
Tax
$7,327.82 /yr
Days on Market
0
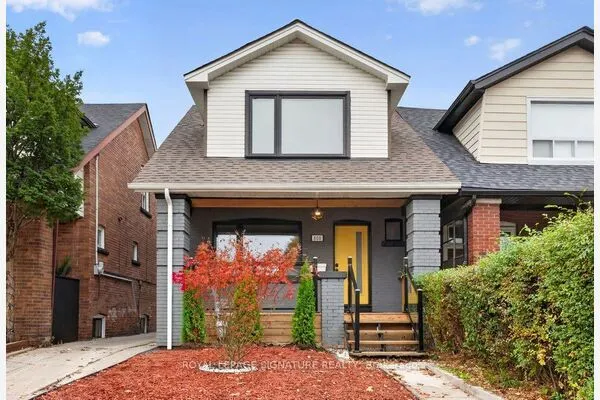
The heavy lifting is done at 45 Robinson, welcome home to this 3 bedroom beauty. This is urban living without compromise, with modern, beautifully renovated spaces and room to make the home your own. The bright main floor connects the living and dining rooms to a beautifully designed kitchen, where deep navy cabinetry, stone counters and stainless steel appliances bring style and function together. Upstairs, the spacious primary bedroom has oodles of closet space, along with two additional bedrooms and a modern, generous family bathroom. A front hall closet and main-floor powder room make everyday life that little bit easier. The finished lower level can be whatever you need it to be: a family room and dedicated work area, a play space, a gym or even room to create an additional bedroom. There's also a full bathroom, laundry and plenty of storage. And then there's Trinity Bellwoods Park and its recreation centre: green space, a playground, a pool, and courts for tennis, volleyball and pickleball. Queen West has something for every mood and every taste, with easy access to cafes, shops, restaurants and nights out. With transit close by and so much within walking distance, you may wonder why you ever drove. Easy access to everything this fantastic city has to offer. Big life, here we come!

Property Details

Full Property Details

Interior

Bedrooms
3
Total Bedrooms
3
Washrooms
3
Square Footage
1100-1500 sqft
Basement
Finished,Full
Heating Source
Gas
Heating Fuel
Forced Air
Air Conditioning
Central Air
Family Room
Yes
Kitchens
1
Total Kitchens
1
Fireplace Features
No

Exterior

Depth
64.23
Front
18.16
Driveway
None
Lot Size
18 x 64.23 ft
Pool
None
Parking Spaces
0
Total Parking Spaces
0.00
Parking Description
None
Garage Spaces
0

Building Description

Style
2-Storey
Home Type
House
Subtype
Semi-Detached
Property Orientation
South
Exterior Finish
Brick
Sewers
Sewer
Water Supply
Municipal
Possession Date
No Data

Community

Community
Trinity-Bellwoods

Taxes & Fees

Taxes
$7,327.82 /yr
Tax Year
2026
Occupancy
Owner

Room Types

Room Dimensions Area Description
Bedroom 2 9.68 x 10.66 103.19 sqft Hardwood Floor, Double Closet, Window
Bedroom 3 12.4 x 7.41 91.88 sqft Hardwood Floor, Overlooks Backyard, Window
Dining Room 3.22 x 10.33 33.26 sqft Hardwood Floor, Pot Lights, Window
Furnace Room 12.99 x 6.33 82.23 sqft Concrete Floor
Kitchen 12.5 x 12.66 158.25 sqft Hardwood Floor, Renovated, W/O To Yard
Laundry 12.99 x 5.74 74.56 sqft Tile Floor, 3 Pc Bath, Above Grade Window
Living Room 15.09 x 10.6 159.95 sqft Hardwood Floor, Bay Window
Other 12.99 x 4.33 56.25 sqft -
Primary Bedroom 14.99 x 16.99 254.68 sqft Hardwood Floor, Double Closet, Bay Window
Recreation 25.43 x 16.4 417.05 sqft Broadloom, Pot Lights, Above Grade Window
Realize Realty Team
Realize Realty Team
CENTURY 21 LEADING EDGE REALTY INC.
0 days on site
Listing Broker
ROYAL LEPAGE SIGNATURE REALTY
Courtesy
ROYAL LEPAGE SIGNATURE REALTY
Listed Date
11/10/2026

Courtesy of PropTx MLS® / ROYAL LEPAGE SIGNATURE REALTY
Similar homes for sale in Toronto

Explore Toronto

Copyright 2026 All rights reserved. PropTx MLS® assumes no responsibility for the accuracy of any information shown. The information provided herein must only be used by consumers that have a bona fide interest in the purchase, sale or lease of real estate and may not be used for any commercial purpose or any other purpose.
Powered by AgentLocator