505 Glencairn Avenue #509, Toronto
1 / 40
For Rent
$9,500
2 bd · 2 ba · 1,600–1,799 sq ft

505 Glencairn Avenue #509, Toronto M6B 0B2

MLS®# C14167714

About This Home

Property Type
Condo, Condo Apartment, Apartment
Parking
Reserved/Assigned,Underground 0 garage, 1 parking
MLS #
C14167714
Size
1600-1799 sqft
Basement
None
Listed on
2026-11-10
Days on Market
0
Approximate Age
New
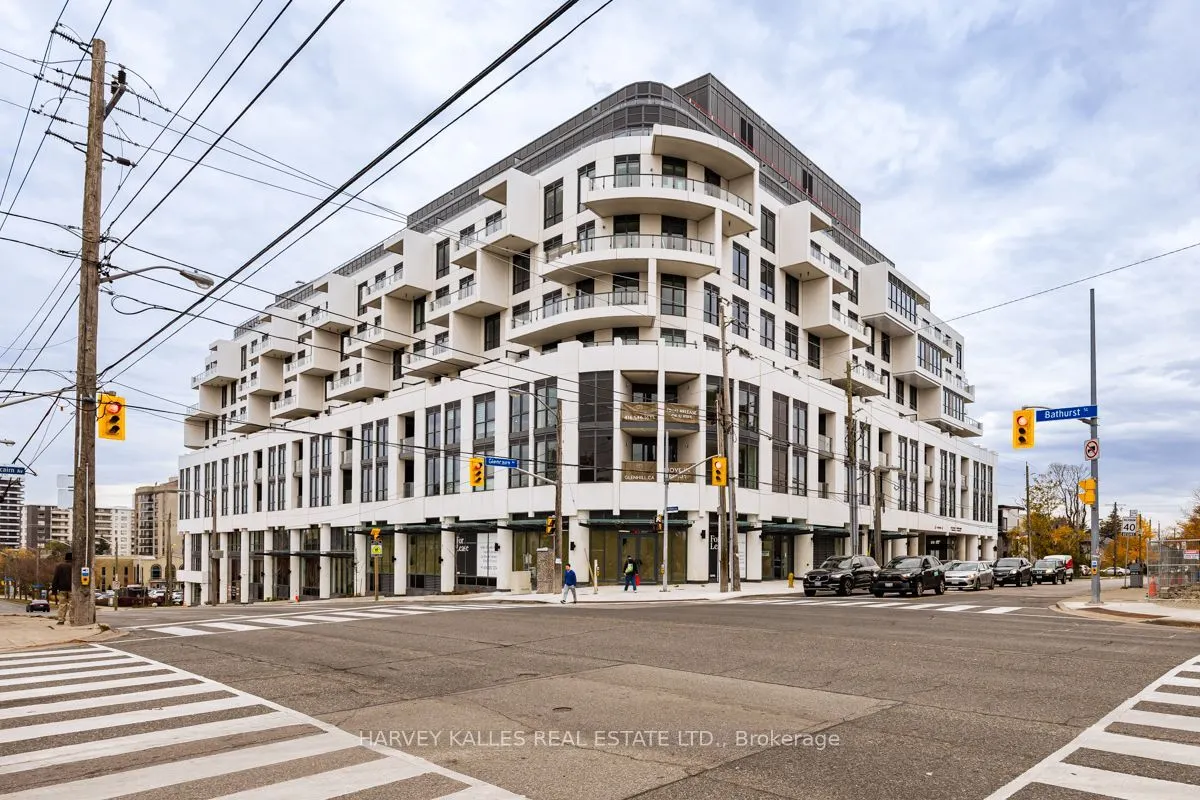
Brand new - never lived in - spacious, elegant 2-bedroom + den condominium apartment for lease, 1645 sq. ft. + terrace in super upscale Glenhill Condominium, a new luxury boutique condominium residence loaded with the finest amenities and conveniently located at the south/west corner of Glencairn Ave. and Bathurst Street. This unit features high ceilings, two large bedrooms at opposite ends of the unit with spacious living / dining room, kitchen, family room and laundry room nestled in between. The kitchen features high-end built-in appliances, 2 separate sinks, 2 dishwashers, built in oven, built-in cooktop, b/i microwave oven, exhaust hood + a large laundry room with washer / dryer, stainless steel sink and extra storage. This Unit comes with one underground parking spot, 1 storage locker + access to a myriad of fabulous amenities including separate indoor and outdoor swimming pools, 2 exercise rooms, dry-sauna, wet-steam, message facilities, party room, visitor parking, full time concierge, Sabbath elevator + 23 hotel suites in the building to host guests.

Property Details

Full Property Details

Interior

Bedrooms
2
Total Bedrooms
2
Washrooms
2
Square Footage
1600-1799 sqft
Basement
None
Heating Source
Gas
Heating Fuel
Forced Air
Air Conditioning
Central Air
Family Room
Yes
Kitchens
1
Total Kitchens
1
Fireplace Features
No

Exterior

Driveway
Reserved/Assigned,Underground
Pool
Indoor
Parking Spaces
1
Total Parking Spaces
1.00
Parking Description
Reserved/Assigned,Underground
Garage Spaces
0
Balcony
Open

Building Description

Style
Apartment
Home Type
Condo
Subtype
Condo Apartment
Year Built
New
Property Orientation
South
Exterior Finish
Concrete Poured
Possession Date
11/16/2026
Locker
Owned

Community

Community
Englemount-Lawrence

Taxes & Fees

Occupancy
Vacant
Common Elements
Included
Parking
Included
Water
Included

Other

Pets
Yes-with Restrictions

Room Types

Room Dimensions Area Description
Bedroom 2 14.53 x 9.97 144.86 sqft Closet, 3 Pc Bath, Hardwood Floor
Dining Room 17.16 x 14.11 242.13 sqft Hardwood Floor, Combined w/Living, South View
Family Room 20.24 x 12.53 253.61 sqft W/O To Terrace, South View, Pot Lights
Foyer 8.99 x 5.68 51.06 sqft Closet, Pot Lights, Hardwood Floor
Kitchen 14.11 x 9.32 131.51 sqft B/I Appliances, Double Sink, Granite Counters
Laundry 10.6 x 7.25 76.85 sqft Pantry, Stainless Steel Sink, Pot Lights
Living Room 17.78 x 15.91 282.88 sqft Combined w/Dining, East View, Hardwood Floor
Primary Bedroom 18.47 x 10.76 198.74 sqft 3 Pc Ensuite, Walk-In Closet(s), South View
Realize Realty Team
Realize Realty Team
CENTURY 21 LEADING EDGE REALTY INC.
Listed by JACK H. SAMUEL, Salesperson
0 days on site
Listing Broker
HARVEY KALLES REAL ESTATE LTD.
Courtesy
HARVEY KALLES REAL ESTATE LTD.
Listed Date
11/10/2026

Courtesy of PropTx MLS® / HARVEY KALLES REAL ESTATE LTD.
Similar homes for rent in Toronto

Explore Toronto

Copyright 2026 All rights reserved. PropTx MLS® assumes no responsibility for the accuracy of any information shown. The information provided herein must only be used by consumers that have a bona fide interest in the purchase, sale or lease of real estate and may not be used for any commercial purpose or any other purpose.
Powered by AgentLocator