360 Bloor Street E #1007, Toronto
1 / 31
For Sale
$799,000
2 bd · 2 ba · 1,400–1,599 sq ft

360 Bloor Street E #1007, Toronto M4W 3M3

MLS®# C14168572

Est. mortgage
$3,031/mo
Property taxes $6,811.87/yr

About This Home

Property Type
Condo, Condo Apartment, Apartment
Parking
Underground 1 garage, 1 parking
MLS #
C14168572
Size
1400-1599 sqft
Basement
None
Listed on
2026-11-10
Tax
$6,811.87 /yr
Days on Market
0
Maintenance Fee
$1,465.83
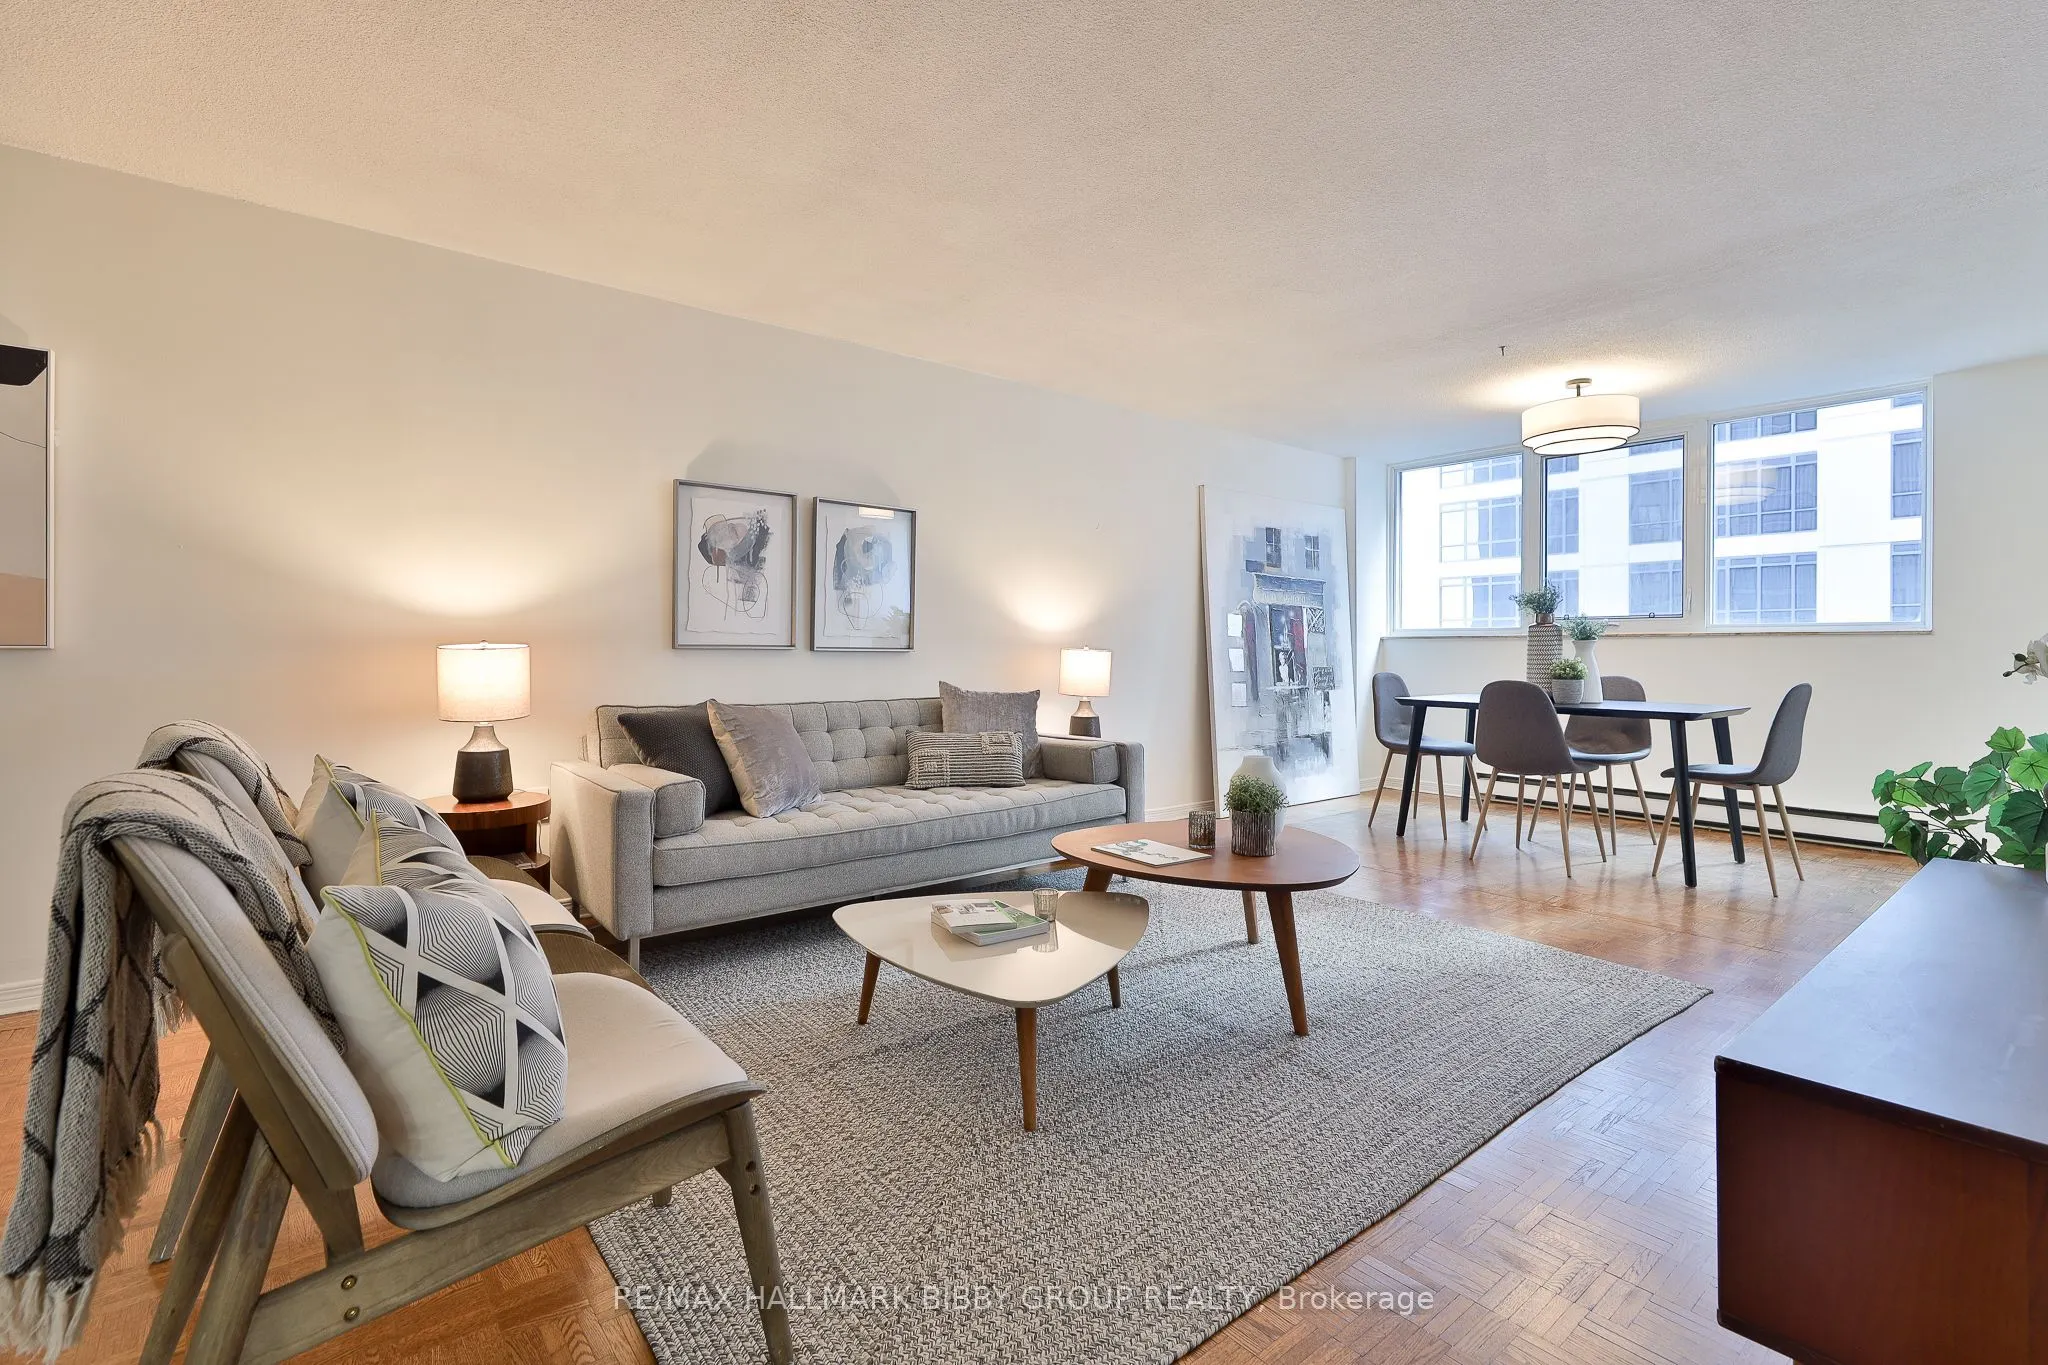
An Iconic & Timeless Suite, This Expansive 1510 Square Foot, Two-Bedroom, Two-Bathroom Residence Situated Just Steps From Rosedale & Yorkville Provides An Unrivaled Living Experience Throughout With A Front Row Seat To Bloor Street. The Sun-Drenched South Exposure Provides An Abundance Of Natural Light & Majestic Urban Views. The Impressive, Airy Principal Rooms Are Ideal For Entertaining On Any Scale And Promote Social Circulation. The Contemporary Kitchen Includes A Convenient Breakfast Area, Full-Sized Stainless Steel Appliances & Ample Storage For All Downsizers In Need Of A Proper Kitchen. The Expansive Primary Bedroom Retreat Includes A Spacious Ensuite Bathroom & Large Walk-In Closet. The Large, Bright Second Bedroom Features Breathtaking City Views. The Spacious Living Area/Grand Foyer Could Easily Accommodate An Open-Concept Home Office. The World Class Amenities Include A Party Room, Full-Time Concierge, Indoor Pool, Hot Tub, Squash, Garden Terrace, Visitor Parking & Convenient Car Wash. Unbeatable Location, Steps To Rosedale, Summerhill, Yorkville & Cabbagetown. Easy Access To Public Transit, Acclaimed Shopping & Restaurant, University Of Toronto, UHN & The Rom.

Property Details

Full Property Details

Interior

Bedrooms
2
Total Bedrooms
2
Washrooms
2
Square Footage
1400-1599 sqft
Basement
None
Heating Source
Gas
Heating Fuel
Heat Pump
Air Conditioning
Central Air
Family Room
No
Kitchens
1
Total Kitchens
1
Fireplace Features
No

Exterior

Driveway
Underground
Pool
Indoor
Parking Spaces
1
Total Parking Spaces
1.00
Parking Description
Underground
Garage Spaces
1
Balcony
None

Building Description

Style
Apartment
Home Type
Condo
Subtype
Condo Apartment
Property Orientation
South
Exterior Finish
Concrete
Possession Date
No Data
Locker
Exclusive

Community

Community
Rosedale-Moore Park

Taxes & Fees

Taxes
$6,811.87 /yr
Tax Year
2025
Occupancy
Vacant
Maintenance Fee
$1,465.83
Common Elements
Included
Parking
Included
Water
Included
Building Insurance
Included

Other

Pets
Yes-with Restrictions

Room Types

Room Dimensions Area Description
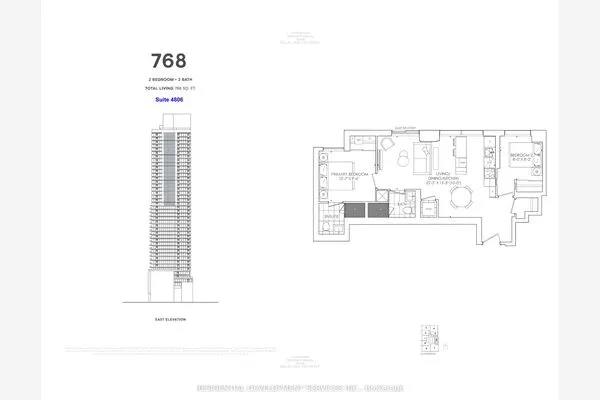
Bedroom 2 13.09 x 10.07 131.82 sqft Hardwood Floor, Double Closet
Dining Room 31.99 x 12.6 403.07 sqft Hardwood Floor, Combined w/Living, Open Concept
Kitchen 11.42 x 8.66 98.9 sqft Eat-in Kitchen, Pot Lights
Living Room 31.99 x 12.6 403.07 sqft Hardwood Floor, Combined w/Dining, Open Concept
Primary Bedroom 16.4 x 11.25 184.5 sqft Hardwood Floor, Walk-In Closet(s), 4 Pc Ensuite
Realize Realty Team
Realize Realty Team
CENTURY 21 LEADING EDGE REALTY INC.
0 days on site
Listing Broker
RE/MAX HALLMARK BIBBY GROUP REALTY
Courtesy
RE/MAX HALLMARK BIBBY GROUP REALTY
Listed Date
11/10/2026

Courtesy of PropTx MLS® / RE/MAX HALLMARK BIBBY GROUP REALTY
Similar homes for sale in Toronto

Explore Toronto

Copyright 2026 All rights reserved. PropTx MLS® assumes no responsibility for the accuracy of any information shown. The information provided herein must only be used by consumers that have a bona fide interest in the purchase, sale or lease of real estate and may not be used for any commercial purpose or any other purpose.
Powered by AgentLocator