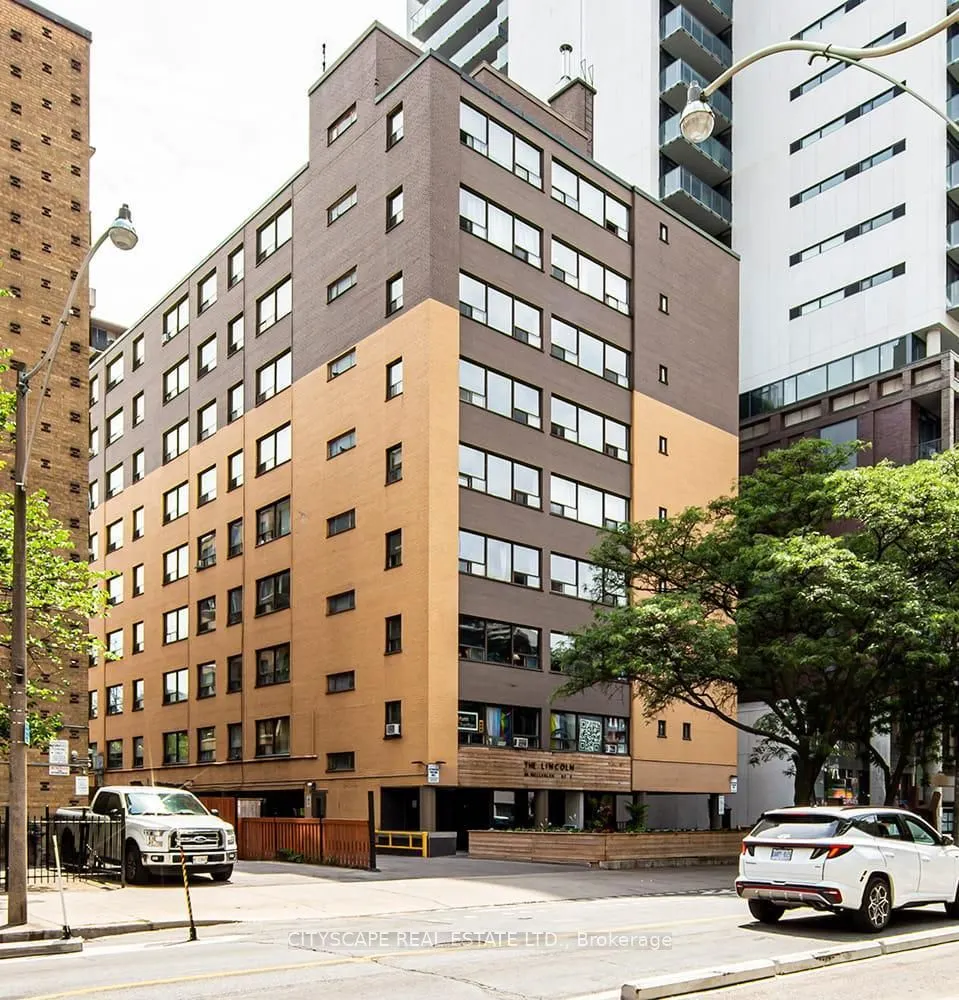
85 Wellesley Street E #709, Toronto
1 / 17
For Rent
$1,950
1 bd · 1 ba · 500–599 sq ft

85 Wellesley Street E #709, Toronto M4Y 1H8

MLS®# C14168656

About This Home

Property Type
Condo, Condo Apartment, Apartment
Parking
None 0 garage, 1 parking
MLS #
C14168656
Size
500-599 sqft
Basement
None
Listed on
2026-11-10
Days on Market
0
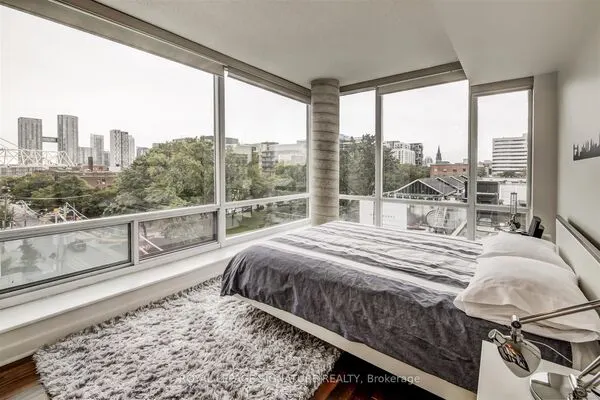
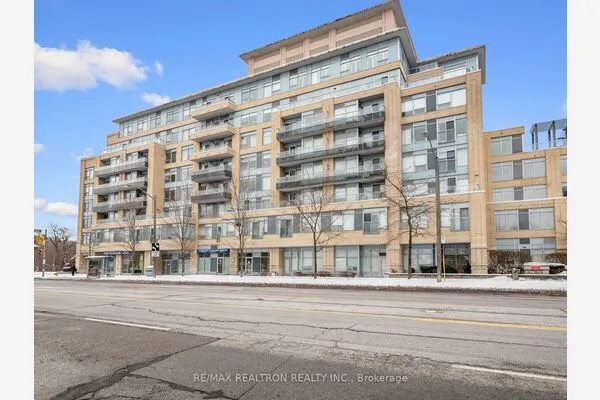
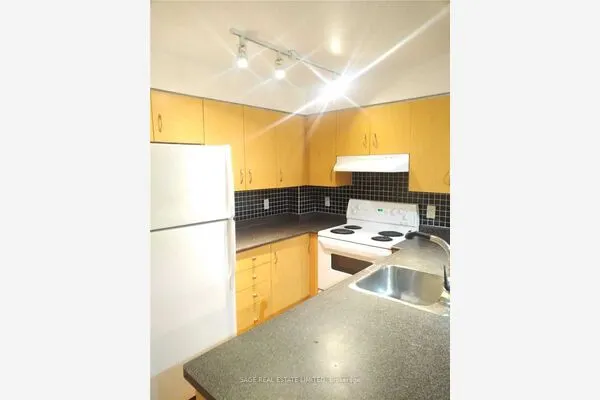
** Two months Free ** Welcome to Eighty-Five on Wellesley, a beautifully revitalized rental community in theheart of Toronto's vibrant Church-Wellesley Village. Offering newly renovated suites, this well-maintained buildingblends modern updates with everyday comfort.Residents enjoy thoughtfully designed amenities and an unbeatable downtown location surrounded by acclaimedrestaurants, cafés, boutiques, grocery stores, and nightlife. Just a five-minute walk to Wellesley Subway Station,commuting throughout the city is effortless, while the University of Toronto (St. George campus), TorontoMetropolitan University, parks, the Financial District, and the Entertainment District are all within easy reach.Whether you're a student, young professional, or anyone seeking the convenience and excitement of downtownliving, Eighty-Five on Wellesley offers exceptional urban living in one of Toronto's most sought-afterneighbourhoods.Pictures might be of a similar unit.

Property Details

Full Property Details

Interior

Bedrooms
1
Total Bedrooms
1
Washrooms
1
Square Footage
500-599 sqft
Basement
None
Heating Source
Electric
Heating Fuel
Radiant
Air Conditioning
Other
Family Room
Yes
Kitchens
1
Total Kitchens
1
Fireplace Features
Yes

Exterior

Driveway
None
Parking Spaces
1
Total Parking Spaces
1.00
Parking Description
None
Garage Spaces
0
Balcony
None

Building Description

Style
Apartment
Home Type
Condo
Subtype
Condo Apartment
Property Orientation
West
Exterior Finish
Brick
Possession Date
11/15/2026
Locker
None

Community

Community
Church-Yonge Corridor

Taxes & Fees

Occupancy
Vacant
Heating
Included
Water
Included

Other

Pets
Yes-with Restrictions

Room Types

Room Dimensions Area Description
Bedroom 15.09 x 10.1 152.41 sqft Laminate, Window, Closet
Dining Room 17.62 x 11.61 204.57 sqft Laminate, Combined w/Living
Kitchen 9.42 x 5.12 48.23 sqft Laminate
Living Room 17.62 x 11.61 204.57 sqft Laminate, Window, Combined w/Dining
Realize Realty Team
Realize Realty Team
CENTURY 21 LEADING EDGE REALTY INC.
0 days on site
Listing Broker
CITYSCAPE REAL ESTATE LTD.
Courtesy
CITYSCAPE REAL ESTATE LTD.
Listed Date
11/10/2026

Courtesy of PropTx MLS® / CITYSCAPE REAL ESTATE LTD.
Similar homes for rent in Toronto

Explore Toronto

Copyright 2026 All rights reserved. PropTx MLS® assumes no responsibility for the accuracy of any information shown. The information provided herein must only be used by consumers that have a bona fide interest in the purchase, sale or lease of real estate and may not be used for any commercial purpose or any other purpose.
Powered by AgentLocator