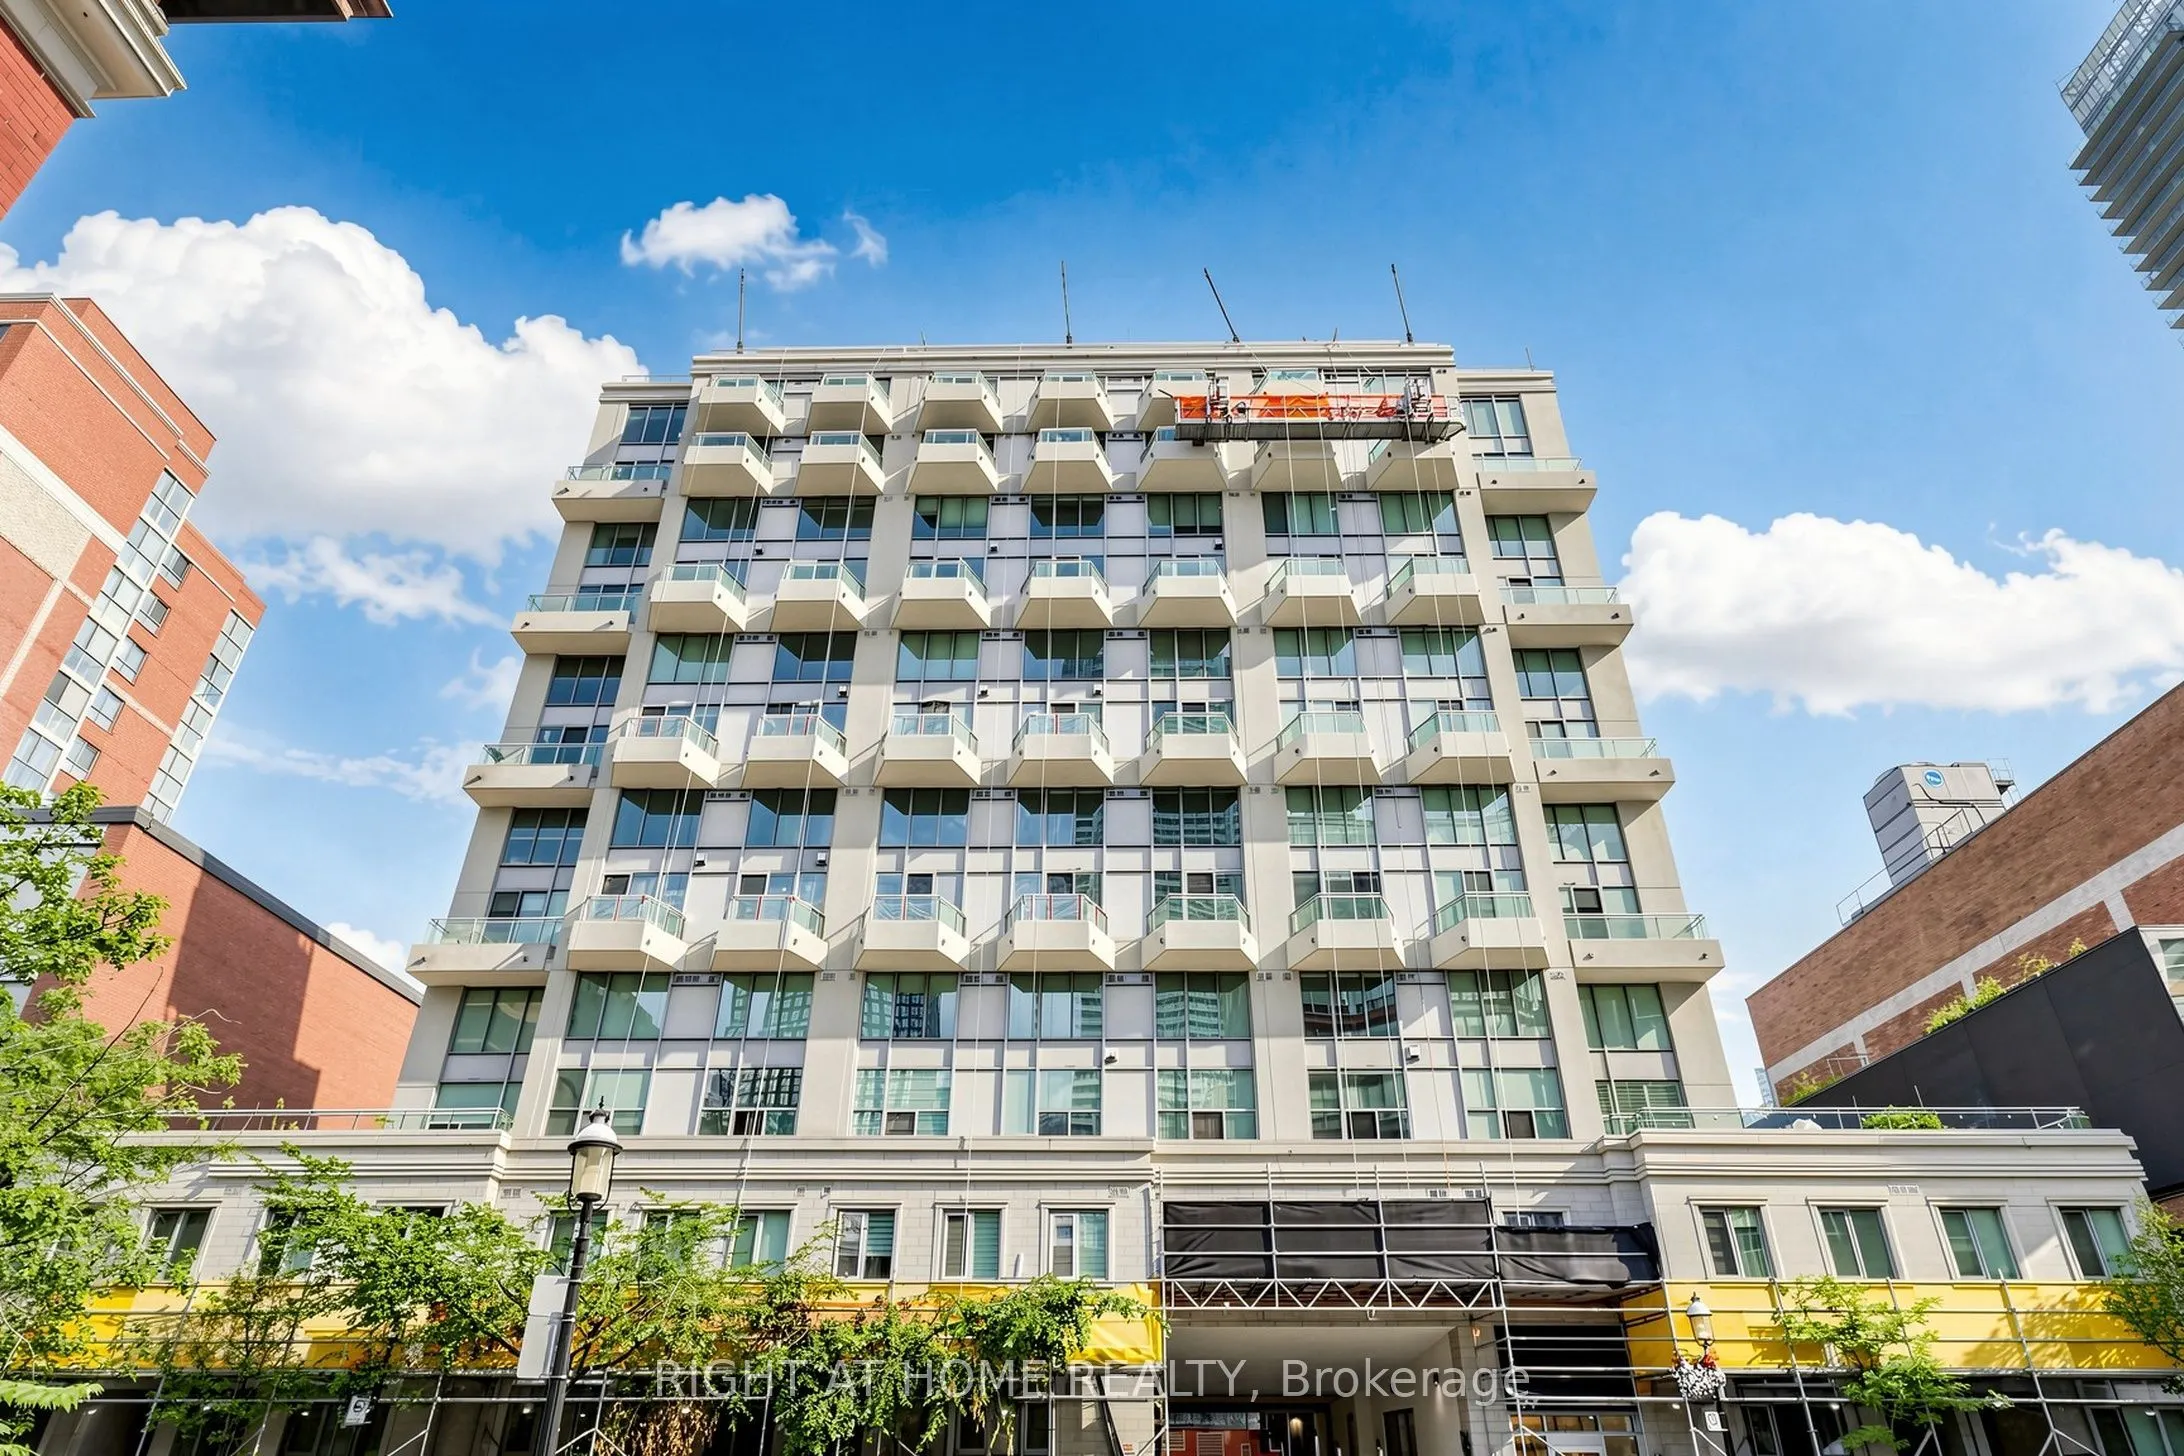
77 Lombard Street #501, Toronto
1 / 35
For Rent
$2,850
1+1 bd · 2 ba · 900–999 sq ft

77 Lombard Street #501, Toronto M5C 3E1

MLS®# C14169778

About This Home

Property Type
Condo, Condo Apartment, 2-Storey
Parking
Underground 0 garage, 0 parking
MLS #
C14169778
Size
900-999 sqft
Basement
None
Listed on
2026-11-11
Days on Market
0
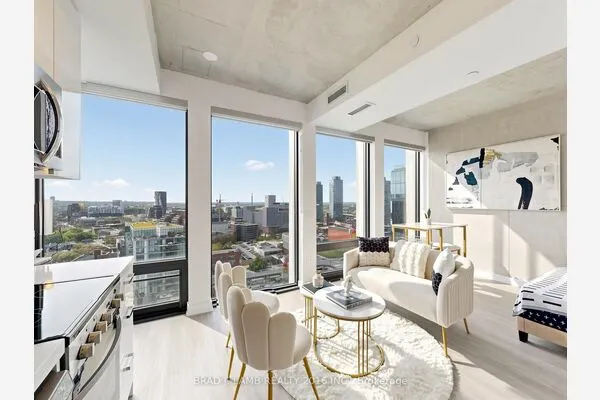
Corner Loft Gem at 77 Lombard! Imagine waking up in the heart of the city, in a stunning 2-storey corner condo at 77 Lombard, where every detail is designed for vibrant downtown living. Flooded with natural light from expansive wrap-around windows, the home features a soaring, open-concept main floor perfect for entertaining, while the second level serves as a dedicated private retreat that feels worlds away from the urban hustle. With a versatile den that functions as a true home office or guest wing and two full bathrooms for ultimate convenience, this unit provides the space you've been searching for. Living here means you no longer have to choose between a tranquil retreat and an urban lifestyle. You are steps away from the historic charm of St. Lawrence Market, the professional pulse of the Financial District, and the world-class dining of the core, yet you have a two-storey oasis to return to at the end of the day. This isn't just another listing on a map; it is a lifestyle upgrade.

Property Details

Full Property Details

Interior

Bedrooms
1
Bedrooms Plus
1
Total Bedrooms
2
Washrooms
2
Square Footage
900-999 sqft
Basement
None
Heating Source
Gas
Heating Fuel
Forced Air
Air Conditioning
Central Air
Family Room
No
Kitchens
1
Total Kitchens
1
Fireplace Features
No

Exterior

Driveway
Underground
Parking Spaces
0
Total Parking Spaces
0.00
Parking Description
Underground
Garage Spaces
0
Balcony
Open

Building Description

Style
2-Storey
Home Type
Condo
Subtype
Condo Apartment
Property Orientation
North West
Exterior Finish
Brick
Possession Date
No Data
Locker
None

Community

Community
Church-Yonge Corridor

Taxes & Fees

Occupancy
Vacant
Central Air Conditioning
Included
Heating
Included
Hydro
Included
Water
Included

Other

Pets
No

Room Types

Room Dimensions Area Description
Den - 0 sqft Open Concept
Dining Room 12.07 x 11.15 134.58 sqft Combined w/Living, Window Floor to Ceiling, Open Concept
Kitchen 11.78 x 7.78 91.65 sqft Laminate, Centre Island, Breakfast Bar
Living Room 12.07 x 11.15 134.58 sqft Window Floor to Ceiling, W/O To Balcony, Laminate
Primary Bedroom 14.27 x 8.2 117.01 sqft Overlooks Living, 4 Pc Ensuite, Broadloom
Realize Realty Team
Realize Realty Team
CENTURY 21 LEADING EDGE REALTY INC.
0 days on site
Listing Broker
RIGHT AT HOME REALTY
Courtesy
RIGHT AT HOME REALTY
Listed Date
11/11/2026

Courtesy of PropTx MLS® / RIGHT AT HOME REALTY
Similar homes for rent in Toronto

Explore Toronto

Copyright 2026 All rights reserved. PropTx MLS® assumes no responsibility for the accuracy of any information shown. The information provided herein must only be used by consumers that have a bona fide interest in the purchase, sale or lease of real estate and may not be used for any commercial purpose or any other purpose.
Powered by AgentLocator