55 Regent Park Boulevard #710, Toronto
1 / 29
For Rent
$2,100
1 bd · 1 ba · 0–499 sq ft

55 Regent Park Boulevard #710, Toronto M5A 0C2

MLS®# C14171334

About This Home

Property Type
Condo, Condo Apartment, Apartment
Parking
None 0 garage, 0 parking
MLS #
C14171334
Size
0-499 sqft
Basement
None
Listed on
2026-11-10
Days on Market
1
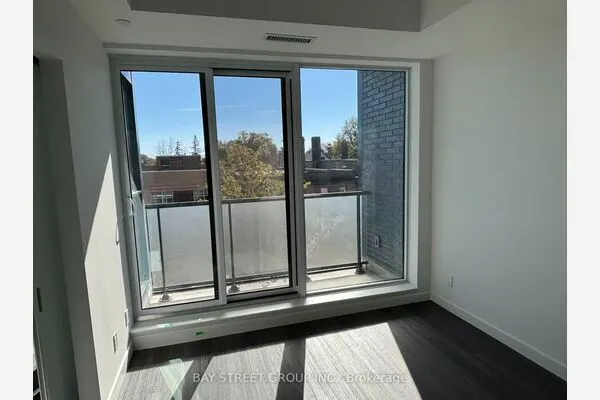
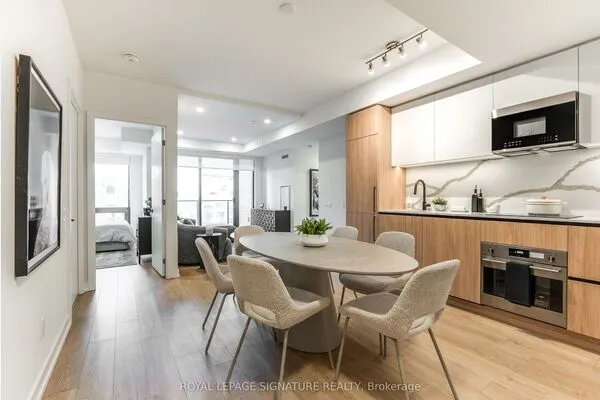
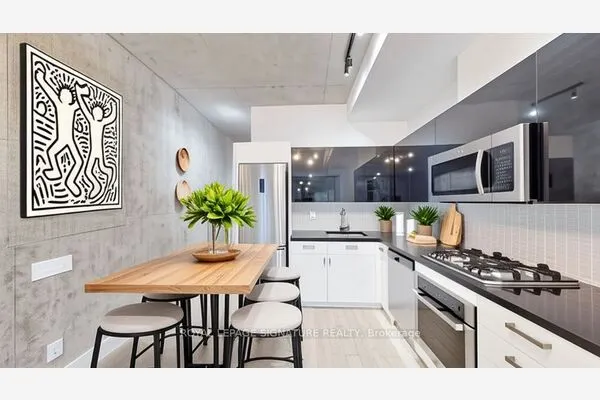
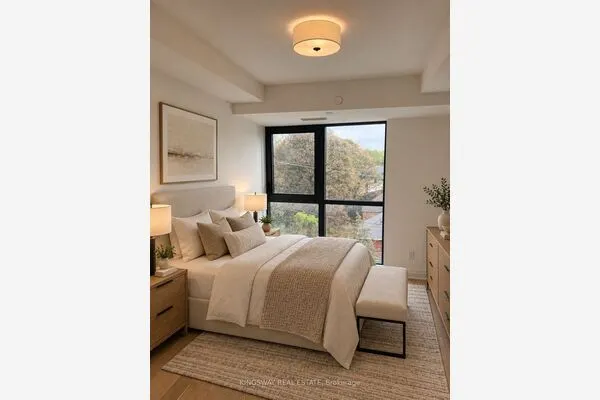
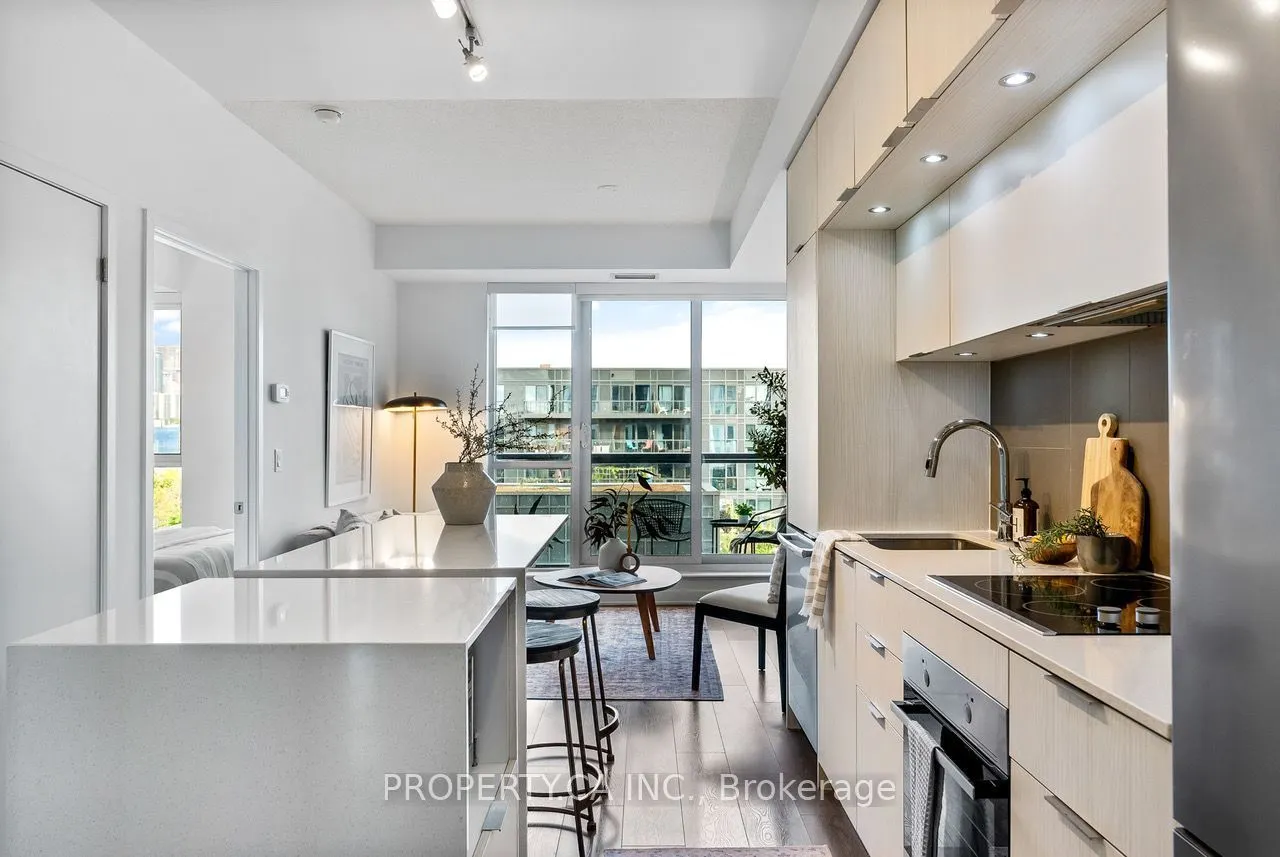
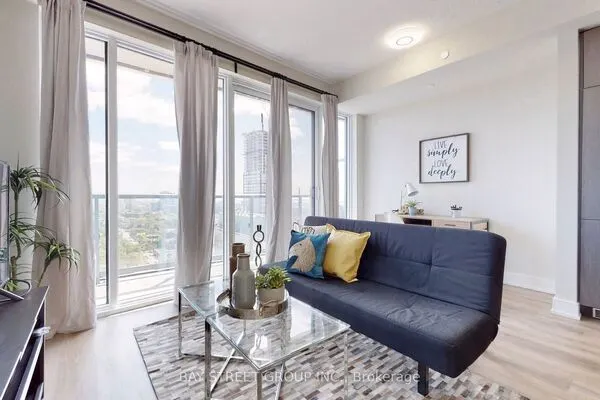
Welcome to the award-winning Daniels One Park Place, in one of Toronto's most vibrant and fast-growing neighbourhoods! This bright, chic one bedroom has high-end contemporary finishes, floor-to-ceiling windows, 9 ft ceilings and laminate flooring throughout. The open-concept layout works beautifully for everyday living and entertaining. The modern kitchen has an island that seats 4, built-in appliances, a stainless steel oven and microwave, and tons of cabinet space. The main bedroom is a quiet retreat with large windows, plenty of natural light and ample closet space. You'll also enjoy a clear, unobstructed north view. Residents get fantastic indoor and outdoor amenities: basketball and squash courts, a gym with yoga and cardio studios, billiards, a lounge with an outdoor patio, BBQs, cabanas, a steam room, a home theatre, a party room and a rooftop garden. The Aquatic and Community Centre and a 6-acre park are right at your doorstep. Move in and enjoy!

Property Details

Full Property Details

Interior

Bedrooms
1
Total Bedrooms
1
Washrooms
1
Square Footage
0-499 sqft
Basement
None
Heating Source
Gas
Heating Fuel
Forced Air
Air Conditioning
Central Air
Family Room
No
Kitchens
1
Total Kitchens
1
Fireplace Features
No

Exterior

Driveway
None
Parking Spaces
0
Total Parking Spaces
0.00
Parking Description
None
Garage Spaces
0
Balcony
Open

Building Description

Style
Apartment
Home Type
Condo
Subtype
Condo Apartment
Property Orientation
North
Exterior Finish
Brick
Possession Date
No Data
Locker
None

Community

Community
Regent Park

Taxes & Fees

Occupancy
Vacant
Central Air Conditioning
Included
Common Elements
Included
Heating
Included

Other

Pets
Yes-with Restrictions

Room Types

Room Dimensions Area Description
Dining Room 34.45 x 24.64 848.85 sqft Combined w/Living, Open Concept, Laminate
Kitchen 32.51 x 27.89 906.7 sqft Open Concept, Stainless Steel Appl, Laminate
Living Room 34.45 x 24.64 848.85 sqft Combined w/Dining, W/O To Balcony, Laminate
Primary Bedroom 25.72 x 22.93 589.76 sqft Large Closet, Large Window, Laminate
Realize Realty Team
Realize Realty Team
CENTURY 21 LEADING EDGE REALTY INC.
0 days on site
Listing Broker
PROPERTY.CA INC.
Courtesy
PROPERTY.CA INC.
Listed Date
11/10/2026

Courtesy of PropTx MLS® / PROPERTY.CA INC.
Similar homes for rent in Toronto

Explore Toronto

Copyright 2026 All rights reserved. PropTx MLS® assumes no responsibility for the accuracy of any information shown. The information provided herein must only be used by consumers that have a bona fide interest in the purchase, sale or lease of real estate and may not be used for any commercial purpose or any other purpose.
Powered by AgentLocator