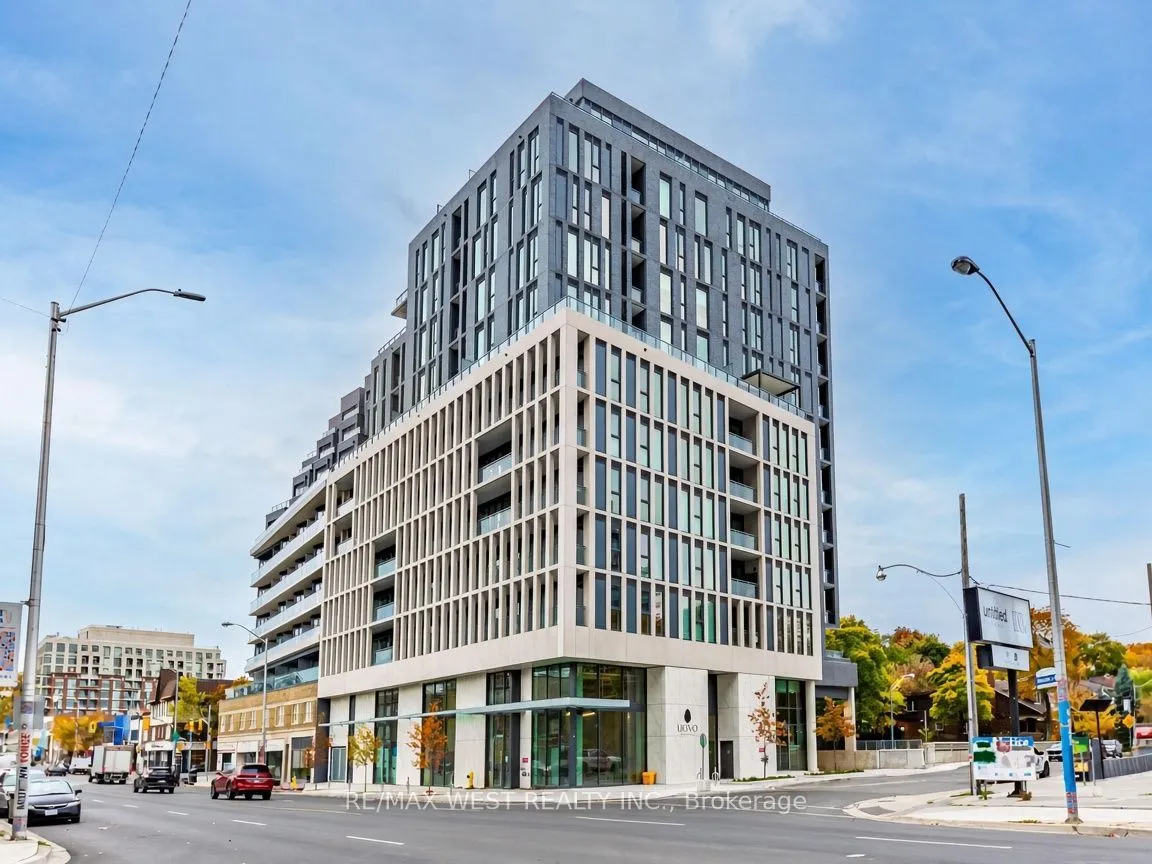
1 Hillsdale Avenue W #202, Toronto
1 / 11
For Rent
$2,700
1+1 bd · 2 ba · 700–799 sq ft

1 Hillsdale Avenue W #202, Toronto M4S 0E5

MLS®# C14171512

About This Home

Property Type
Condo, Condo Apartment, Apartment
Parking
Underground 0 garage, 0 parking
MLS #
C14171512
Size
700-799 sqft
Basement
None
Listed on
2026-11-11
Days on Market
0
Approximate Age
New
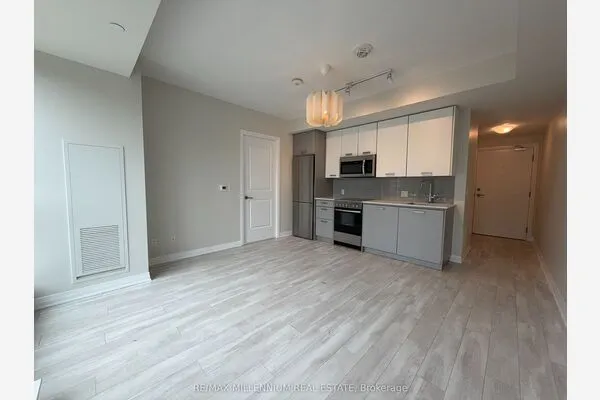
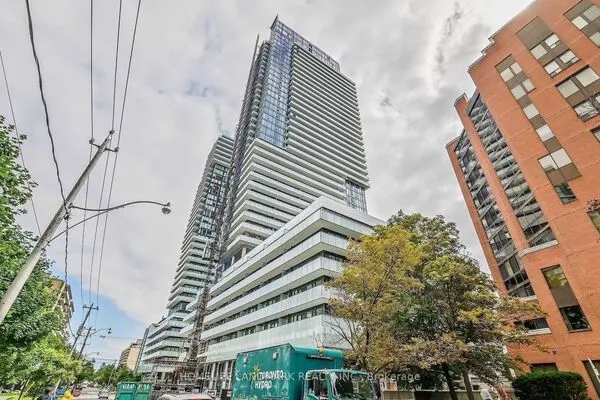
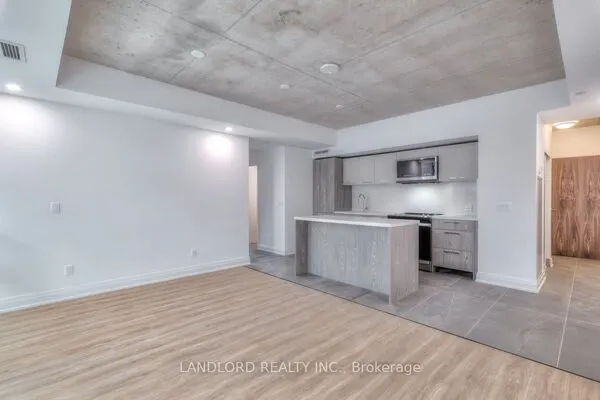
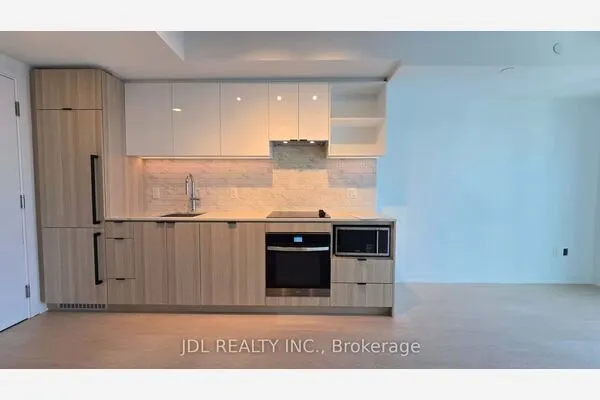
Move right in! This new fully furnished 1+1 is ready for immediate occupancy at the exclusive Uovo Boutique Residences. Enjoy a modern, open concept layout designed for comfort and flexibility, storage locker included! High-end finishes and thoughtful design make this suite a true turnkey Midtown gem. Residents enjoy a wellness room with cardio equipment and yoga/stretching space, a stylish lounge featuring a full kitchen, dining area, billiards, library/TV zone, and a double-sided fireplace that opens onto a spacious outdoor terrace with BBQ, firepit, and lounging areas. Additional perks include a pet spa, bike storage, and concierge service. Walk to Davisville Station and Eglinton Station (TTC subway + LRT), Yonge-Eglinton Centre shopping, countless restaurants, cafes, grocery stores, parks and daily essentials. Excellent Walk Score and Transit Score put the best of the city at your doorstep while offering a quieter, tree-lined residential feel. Perfect for professionals, couples, or anyone seeking elevated, low-maintenance living in one of Toronto's most desirable neighbourhoods.

Property Details

Full Property Details

Interior

Bedrooms
1
Bedrooms Plus
1
Total Bedrooms
2
Washrooms
2
Square Footage
700-799 sqft
Basement
None
Heating Source
Gas
Heating Fuel
Forced Air
Air Conditioning
Central Air
Family Room
Yes
Kitchens
1
Total Kitchens
1
Fireplace Features
No

Exterior

Driveway
Underground
Parking Spaces
0
Total Parking Spaces
0.00
Parking Description
Underground
Garage Spaces
0
Balcony
Open

Building Description

Style
Apartment
Home Type
Condo
Subtype
Condo Apartment
Year Built
New
Property Orientation
North
Exterior Finish
Concrete
Possession Date
No Data
Locker
Owned

Community

Community
Yonge-Eglinton

Taxes & Fees

Occupancy
Vacant

Other

Pets
Yes-with Restrictions

Room Types

Room Dimensions Area Description
Bathroom 4.99 x 5.18 25.85 sqft -
Bathroom 6 x 8.01 48.06 sqft -
Bedroom 12.01 x 12.01 144.24 sqft -
Den 8.01 x 10.01 80.18 sqft -
Kitchen 10.01 x 10.01 100.2 sqft -
Living Room 16.01 x 23 368.23 sqft -
Realize Realty Team
Realize Realty Team
CENTURY 21 LEADING EDGE REALTY INC.
0 days on site
Listing Broker
RE/MAX WEST REALTY INC.
Courtesy
RE/MAX WEST REALTY INC.
Listed Date
11/11/2026

Courtesy of PropTx MLS® / RE/MAX WEST REALTY INC.
Similar homes for rent in Toronto

Explore Toronto

Copyright 2026 All rights reserved. PropTx MLS® assumes no responsibility for the accuracy of any information shown. The information provided herein must only be used by consumers that have a bona fide interest in the purchase, sale or lease of real estate and may not be used for any commercial purpose or any other purpose.
Powered by AgentLocator