65 Harbour Square #2703, Toronto
1 / 48
For Sale
$899,900
1 bd · 1 ba · 1,000–1,199 sq ft

65 Harbour Square #2703, Toronto M5J 2L4

MLS®# C14172396

Est. mortgage
$3,414/mo
Property taxes $5,079.60/yr

About This Home

Property Type
Condo, Condo Apartment, Apartment
Parking
Inside Entry 1 garage, 1 parking
MLS #
C14172396
Size
1000-1199 sqft
Basement
None
Listed on
2026-11-11
Tax
$5,079.60 /yr
Days on Market
0
Approximate Age
31-50
Maintenance Fee
$1,084.39
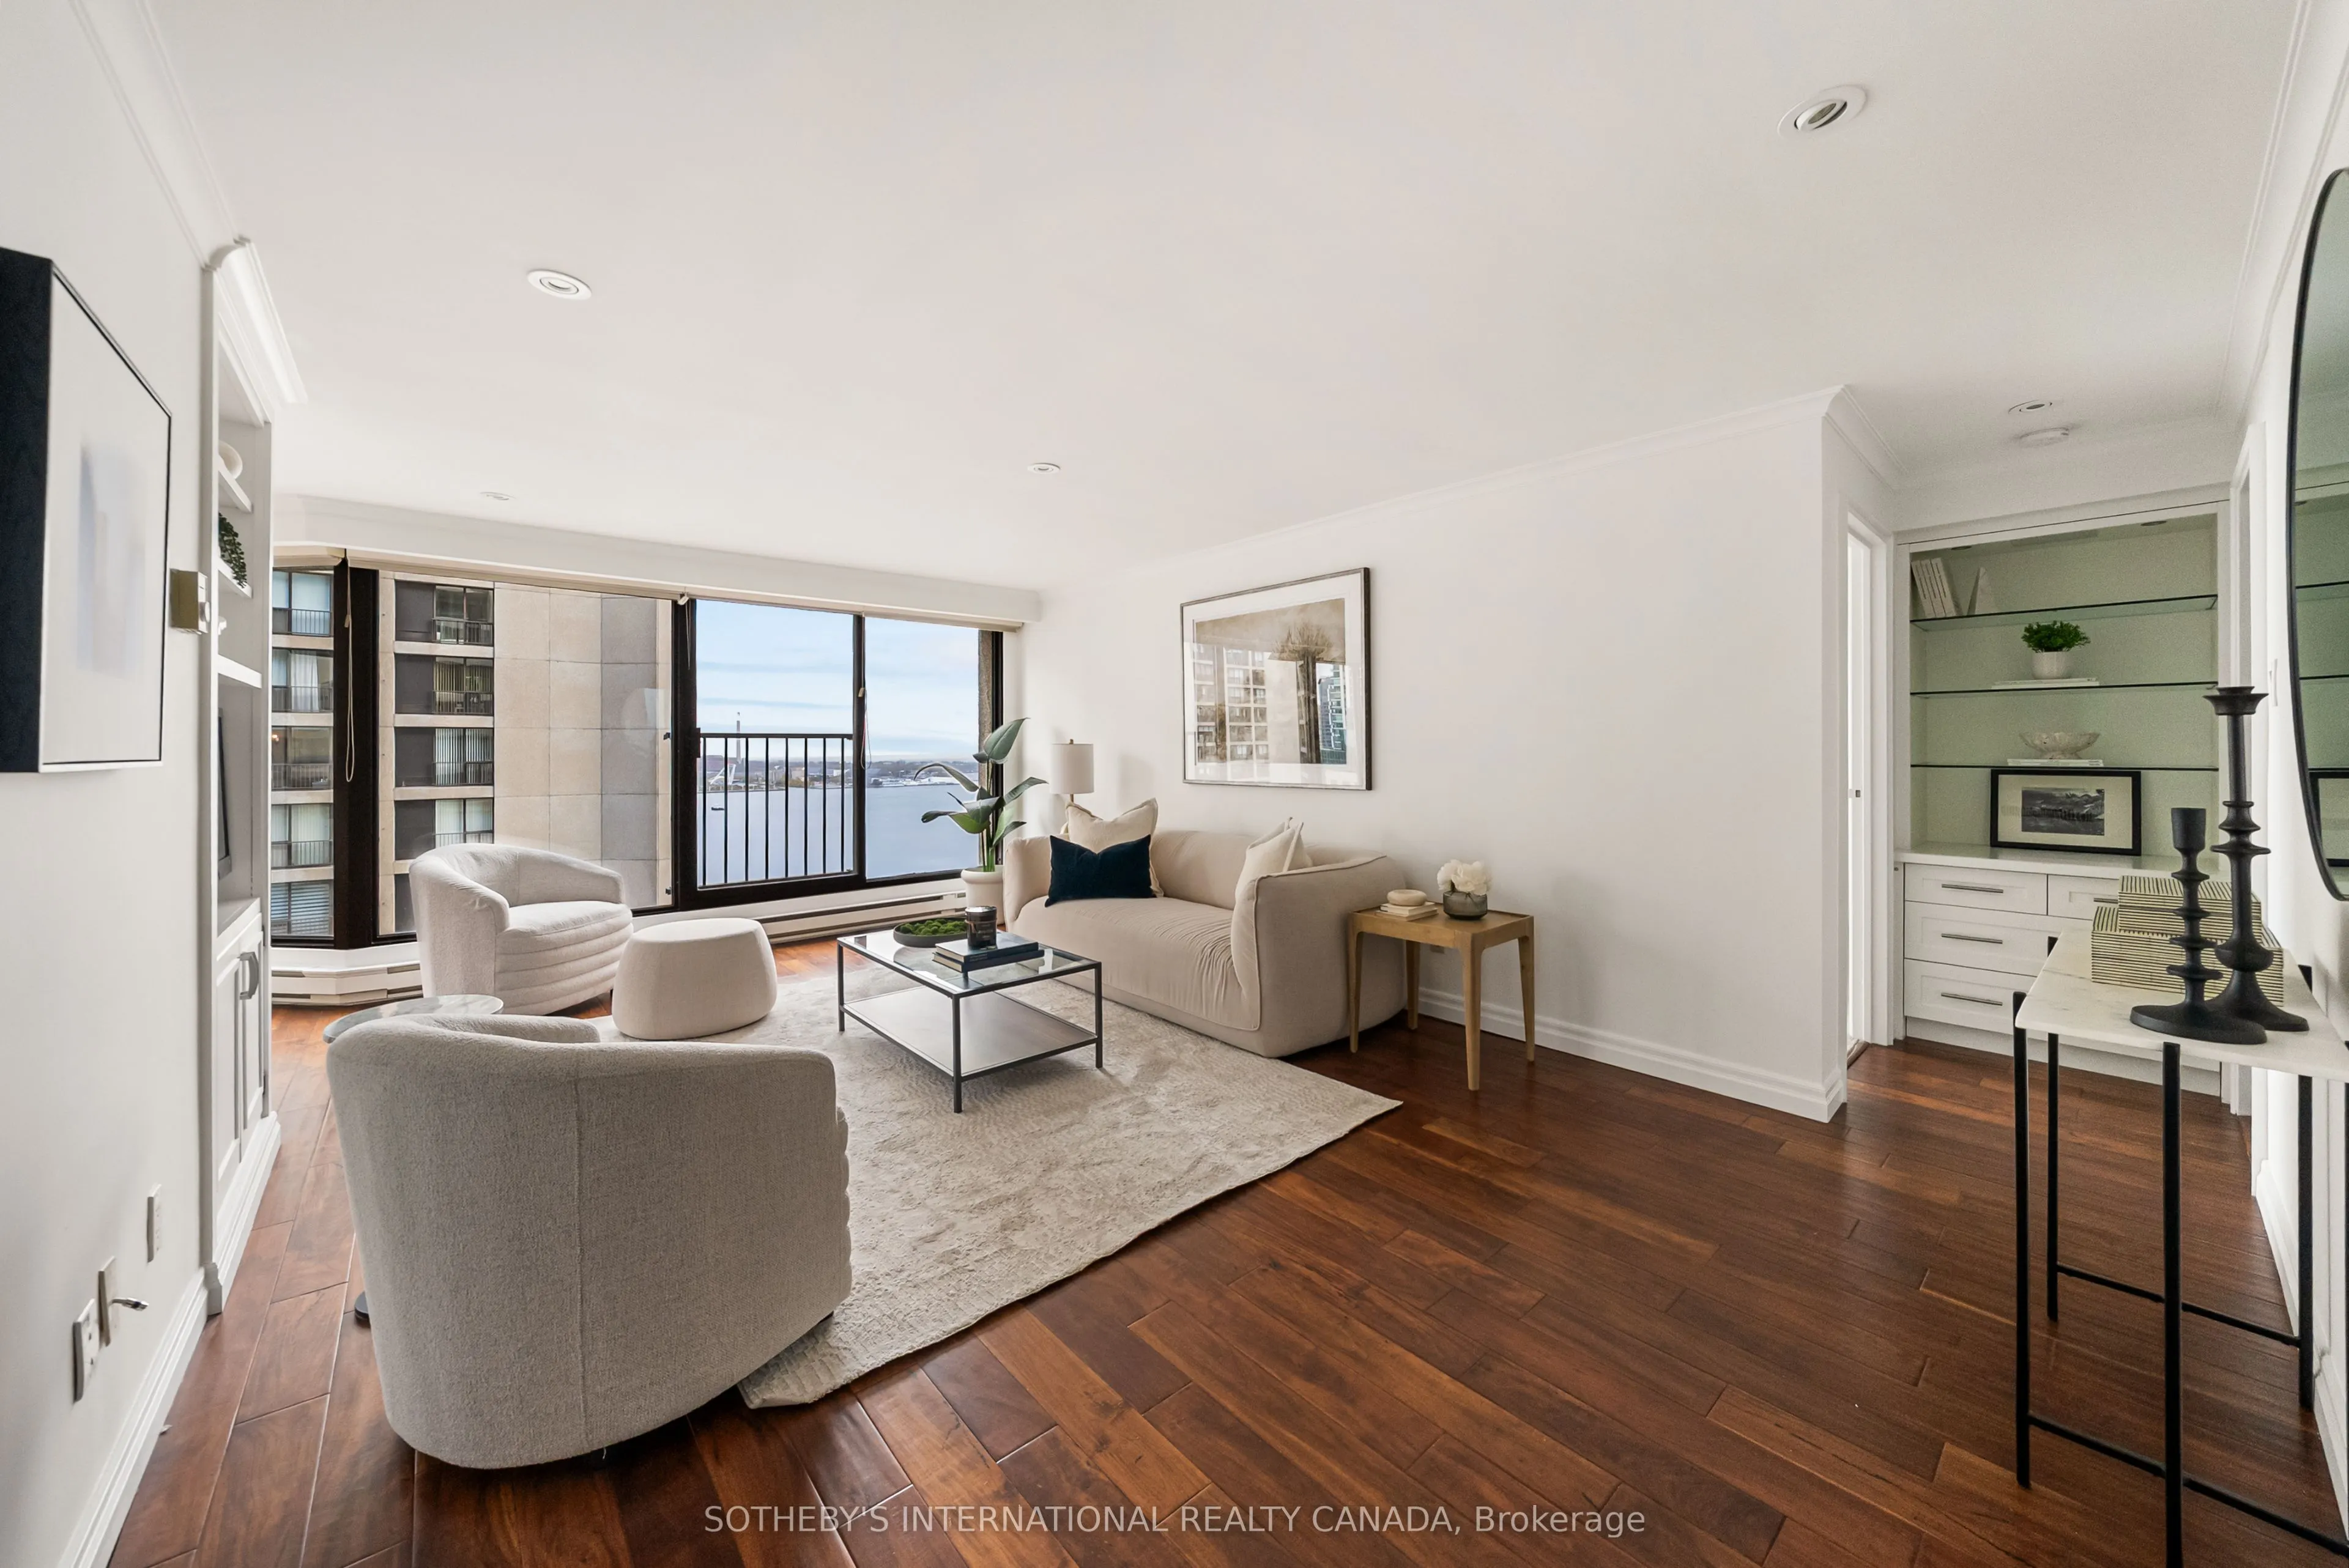
Rarely available; this home shows beautifully; timeless renovation with top-of-the-line finishes that include cornice mouldings, pot lights throughout; gorgeous south and southeast water views from every room; large, spacious rooms; separate living and dining room with built-in cabinetry; fabulous, bright kitchen with under cabinetry lighting, b/i desk, lots of cupboard space, marble counters; master bedroom is a gem with large walk-in closet with built-in cabinetry, including drawers make-up table and walk-thru to semi-ensuite; 1 parking and 1 locker is included; the laundry room has lots of built-in storage, making use of every inch of space available for storage. Residents enjoy hotel-like amenities including 24-hour concierge and security, a 60' indoor saltwater pool, extensive fitness facilities, squash, saunas, billiards, library, party and lounge spaces, landscaped outdoor gardens and terraces with BBQs, visitor parking and car wash. There's even the licensed Tiffany Room, the building's own residents' lounge and bar, plus Harbour Square's private shuttle offering service through downtown. Step outside and Toronto's waterfront is at your door. Walk the water's edge, catch the ferry to the Islands or stroll to Harbourfront, Union Station, PATH, Financial District and Scotiabank Arena. Space like a house. Amenities like a luxury hotel. And a front-row seat to Lake Ontario.

Property Details

Full Property Details

Interior

Bedrooms
1
Total Bedrooms
1
Washrooms
1
Square Footage
1000-1199 sqft
Basement
None
Heating Source
Electric
Heating Fuel
Baseboard
Air Conditioning
Central Air
Family Room
No
Kitchens
1
Total Kitchens
1
Fireplace Features
No

Exterior

Driveway
Inside Entry
Pool
Indoor
Parking Spaces
1
Total Parking Spaces
1.00
Parking Description
Inside Entry
Garage Spaces
1
Balcony
Juliette

Building Description

Style
Apartment
Home Type
Condo
Subtype
Condo Apartment
Year Built
31-50
Property Orientation
South East
Exterior Finish
Brick,Concrete
Possession Date
No Data
Locker
Exclusive

Community

Community
Waterfront Communities C1

Taxes & Fees

Taxes
$5,079.60 /yr
Tax Year
2026
Occupancy
Vacant
Maintenance Fee
$1,084.39
Common Elements
Included
Heating
Included
Hydro
Included
Parking
Included
Water
Included
Building Insurance
Included

Other

Pets
No

Room Types

Room Dimensions Area Description
Dining Room - 0 sqft Hardwood Floor, B/I Shelves, Overlook Water
Foyer 7.58 x 7.35 55.71 sqft Hardwood Floor, Double Closet
Kitchen 11.42 x 10.01 114.31 sqft Marble Floor, Renovated, Overlook Water
Laundry 7.74 x 5.68 43.96 sqft Marble Floor, B/I Shelves, Granite Counters
Living Room - 0 sqft Hardwood Floor, B/I Shelves, Overlook Water
Primary Bedroom 16.01 x 11.68 187 sqft Walk-In Closet(s), Semi Ensuite, Overlook Water
Realize Realty Team
Realize Realty Team
CENTURY 21 LEADING EDGE REALTY INC.
0 days on site
Listing Broker
SOTHEBY'S INTERNATIONAL REALTY CANADA
Courtesy
SOTHEBY'S INTERNATIONAL REALTY CANADA
Listed Date
11/11/2026

Courtesy of PropTx MLS® / SOTHEBY'S INTERNATIONAL REALTY CANADA

Similar homes for sale in Toronto

Explore Toronto

Copyright 2026 All rights reserved. PropTx MLS® assumes no responsibility for the accuracy of any information shown. The information provided herein must only be used by consumers that have a bona fide interest in the purchase, sale or lease of real estate and may not be used for any commercial purpose or any other purpose.
Powered by AgentLocator