2191 Yonge Street #3604, Toronto
1 / 39
For Sale
$629,000
1+1 bd · 1 ba · 700–799 sq ft

2191 Yonge Street #3604, Toronto M4S 3H8

MLS®# C14176418

Est. mortgage
$2,386/mo
Property taxes $3,614.04/yr

About This Home

Property Type
Condo, Condo Apartment, Apartment
Parking
1 garage, 1 parking
MLS #
C14176418
Size
700-799 sqft
Basement
None
Listed on
2026-11-12
Tax
$3,614.04 /yr
Days on Market
1
Approximate Age
16-30
Maintenance Fee
$663.81
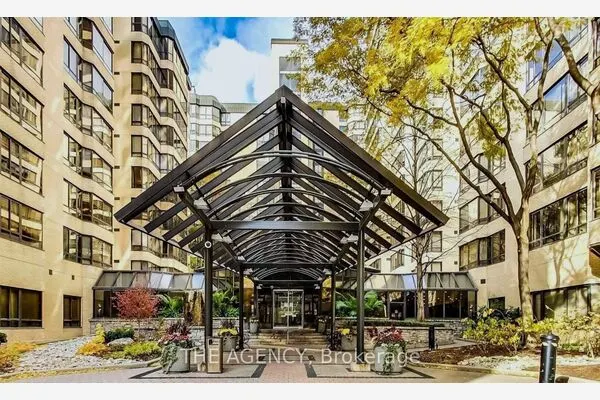
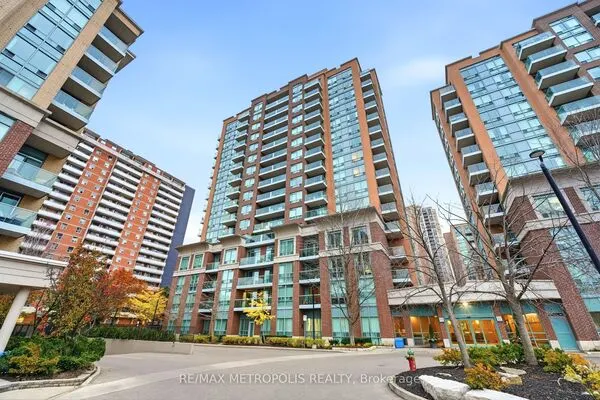
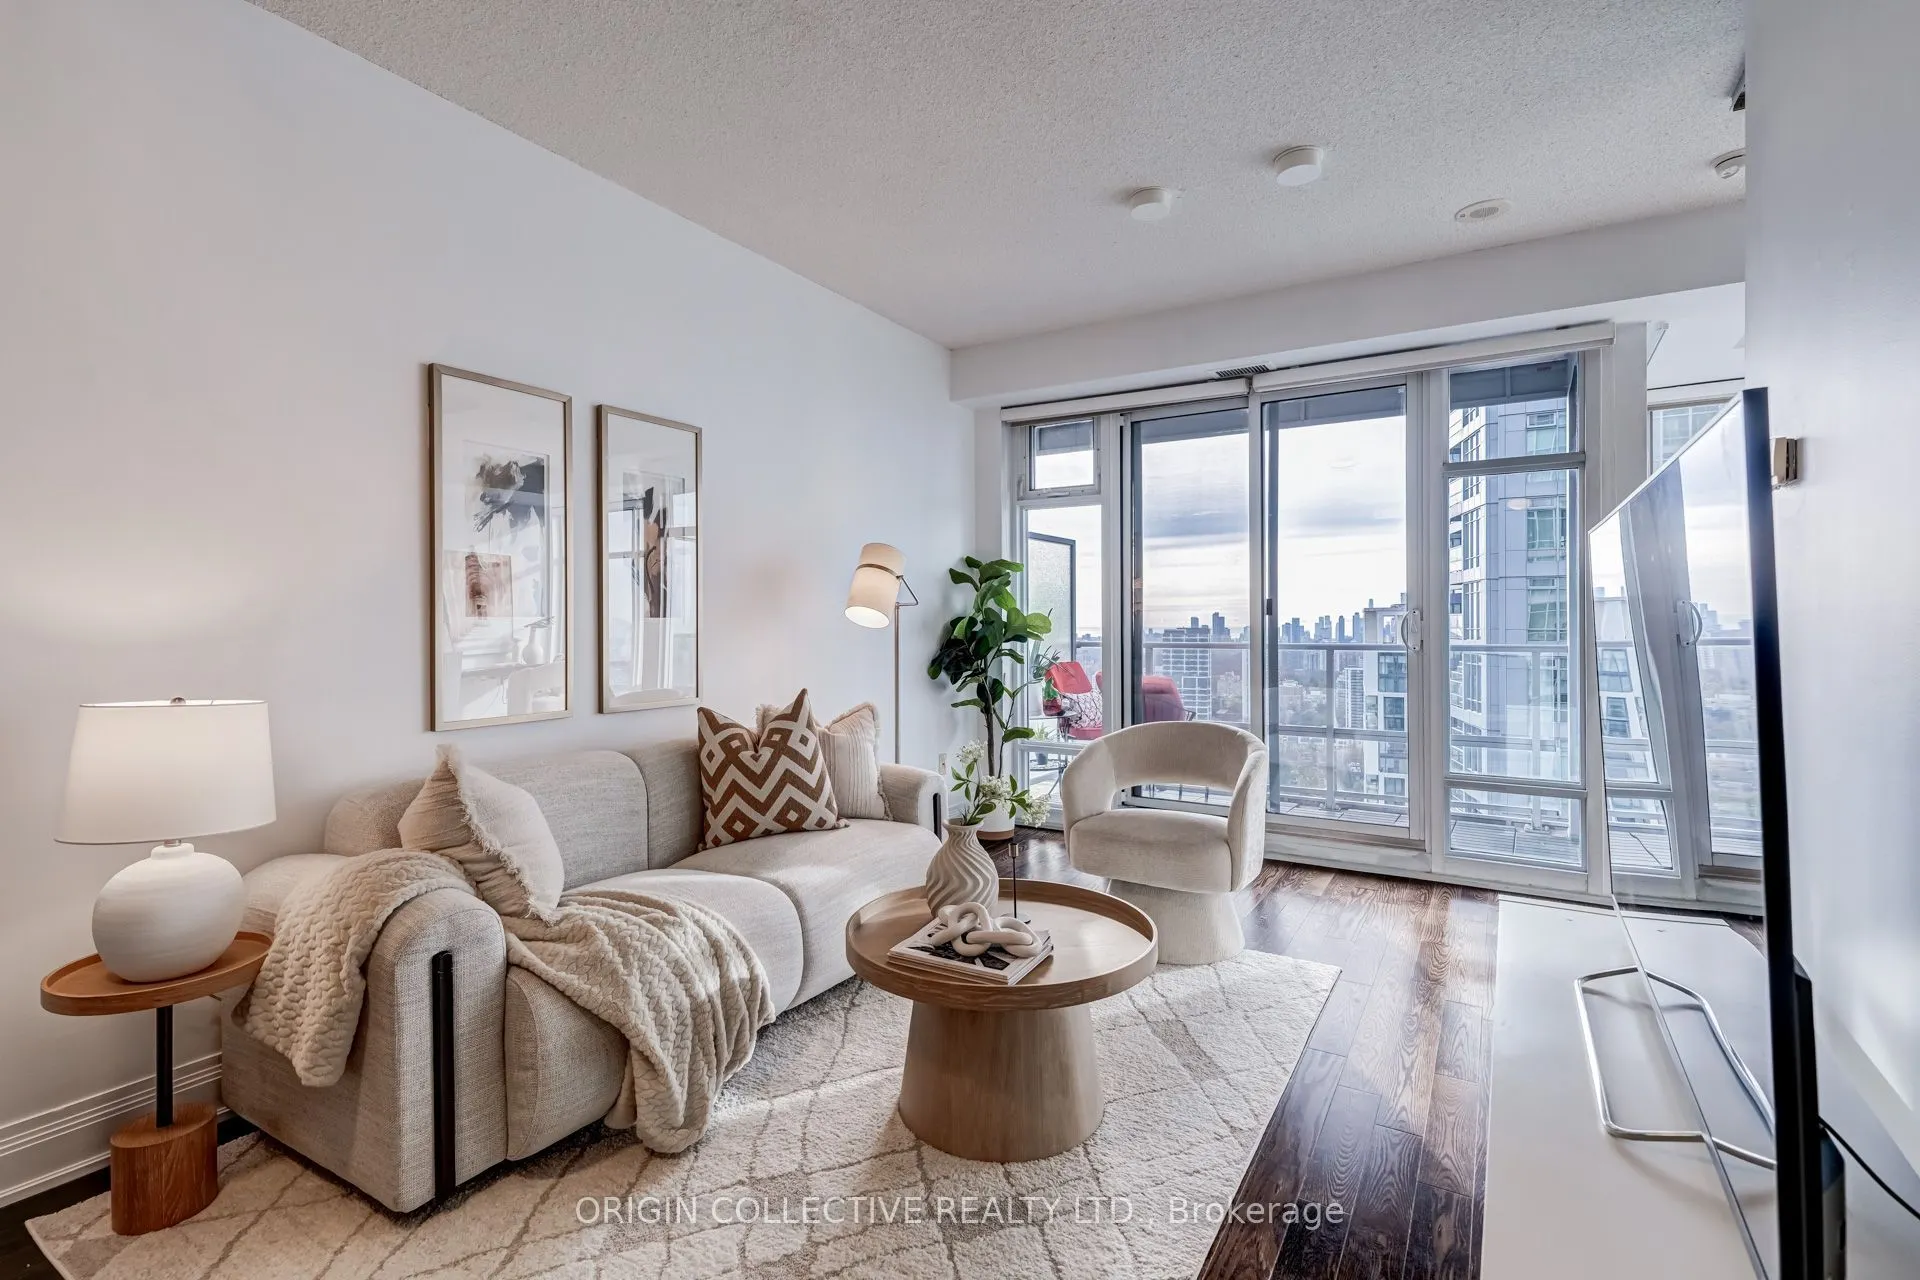
36th-Floor Lake & Skyline Views at Yonge & Eglinton! Experience sweeping panoramic vistas from sunrise over Lake Ontario to sunset across the Toronto skyline-all from this bright, ~700 sq. ft. 1+1 bedroom residence in Quantum North Tower. Freshly painted and professionally cleaned throughout, this meticulously maintained home offers a spacious, functional layout with a generous den ideal for a dedicated home office or guest space.Complete with 1 underground parking space, 1 storage locker, and access to a convenient self-service car wash bay on P5. Step outside to a 99/100 Walk Score directly across from the Yonge-Eglinton subway station and Eglinton Crosstown LRT, surrounded by top restaurants, shops, and parks. Building amenities include a 24-hour concierge, indoor pool, gym, sauna, rooftop terrace, party/games rooms, guest suites, and an automated parcel locker system. Move-in ready with all existing appliances, window coverings, and light fixtures included.

Property Details

Full Property Details

Interior

Bedrooms
1
Bedrooms Plus
1
Total Bedrooms
2
Washrooms
1
Square Footage
700-799 sqft
Basement
None
Heating Source
Gas
Heating Fuel
Forced Air
Air Conditioning
Central Air
Family Room
No
Kitchens
1
Total Kitchens
1
Fireplace Features
No

Exterior

Parking Spaces
1
Total Parking Spaces
1.00
Garage Spaces
1
Balcony
Open

Building Description

Style
Apartment
Home Type
Condo
Subtype
Condo Apartment
Year Built
16-30
Property Orientation
South
Exterior Finish
Concrete
Possession Date
1/18/2027
Locker
Owned

Community

Community
Mount Pleasant West

Taxes & Fees

Taxes
$3,614.04 /yr
Tax Year
2026
Occupancy
Owner
Maintenance Fee
$663.81
Central Air Conditioning
Included
Common Elements
Included
Heating
Included
Parking
Included
Building Insurance
Included

Other

Virtual Tour Link
Pets
Yes-with Restrictions

Room Types

Room Dimensions Area Description
Bathroom 7.91 x 8.27 65.42 sqft Ceramic Floor, 3 Pc Ensuite, Glass Doors
Den 8.43 x 10.33 87.08 sqft Hardwood Floor, South View, Window Floor to Ceiling
Dining Room 6.96 x 10.04 69.88 sqft Hardwood Floor, Combined w/Living, Breakfast Bar
Kitchen 9.51 x 7.38 70.18 sqft Breakfast Bar, Granite Counters, Stainless Steel Appl
Living Room 13.98 x 10.86 151.82 sqft Hardwood Floor, Open Concept, W/O To Balcony
Primary Bedroom 11.32 x 9.94 112.52 sqft Hardwood Floor, Semi Ensuite, His and Hers Closets
Realize Realty Team
Realize Realty Team
CENTURY 21 LEADING EDGE REALTY INC.
0 days on site
Listing Broker
ORIGIN COLLECTIVE REALTY LTD.
Courtesy
ORIGIN COLLECTIVE REALTY LTD.
Listed Date
11/12/2026

Courtesy of PropTx MLS® / ORIGIN COLLECTIVE REALTY LTD.
Similar homes for sale in Toronto

Explore Toronto

Copyright 2026 All rights reserved. PropTx MLS® assumes no responsibility for the accuracy of any information shown. The information provided herein must only be used by consumers that have a bona fide interest in the purchase, sale or lease of real estate and may not be used for any commercial purpose or any other purpose.
Powered by AgentLocator