20 Soudan Avenue #PH03, Toronto
1 / 28
For Rent
$6,300
3 bd · 2 ba · 1,200–1,399 sq ft

20 Soudan Avenue #PH03, Toronto M4S 0E2

MLS®# C14178514

About This Home

Property Type
Condo, Condo Apartment, Apartment
Parking
Underground 2 garage, 2 parking
MLS #
C14178514
Size
1200-1399 sqft
Basement
None
Listed on
2026-11-13
Days on Market
0
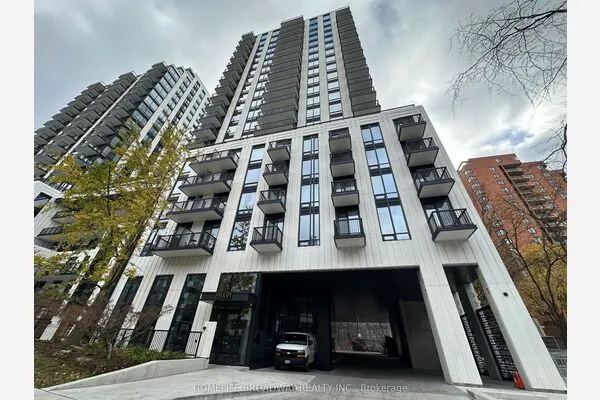
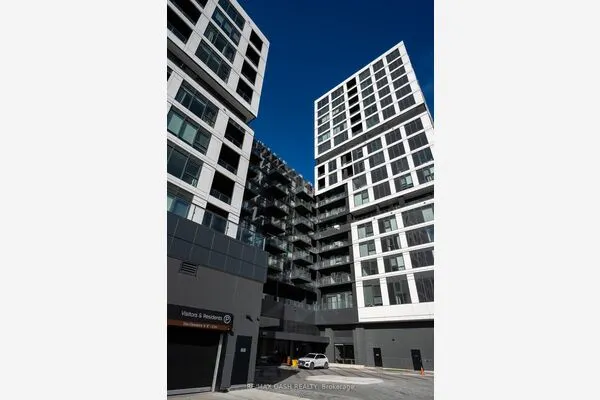
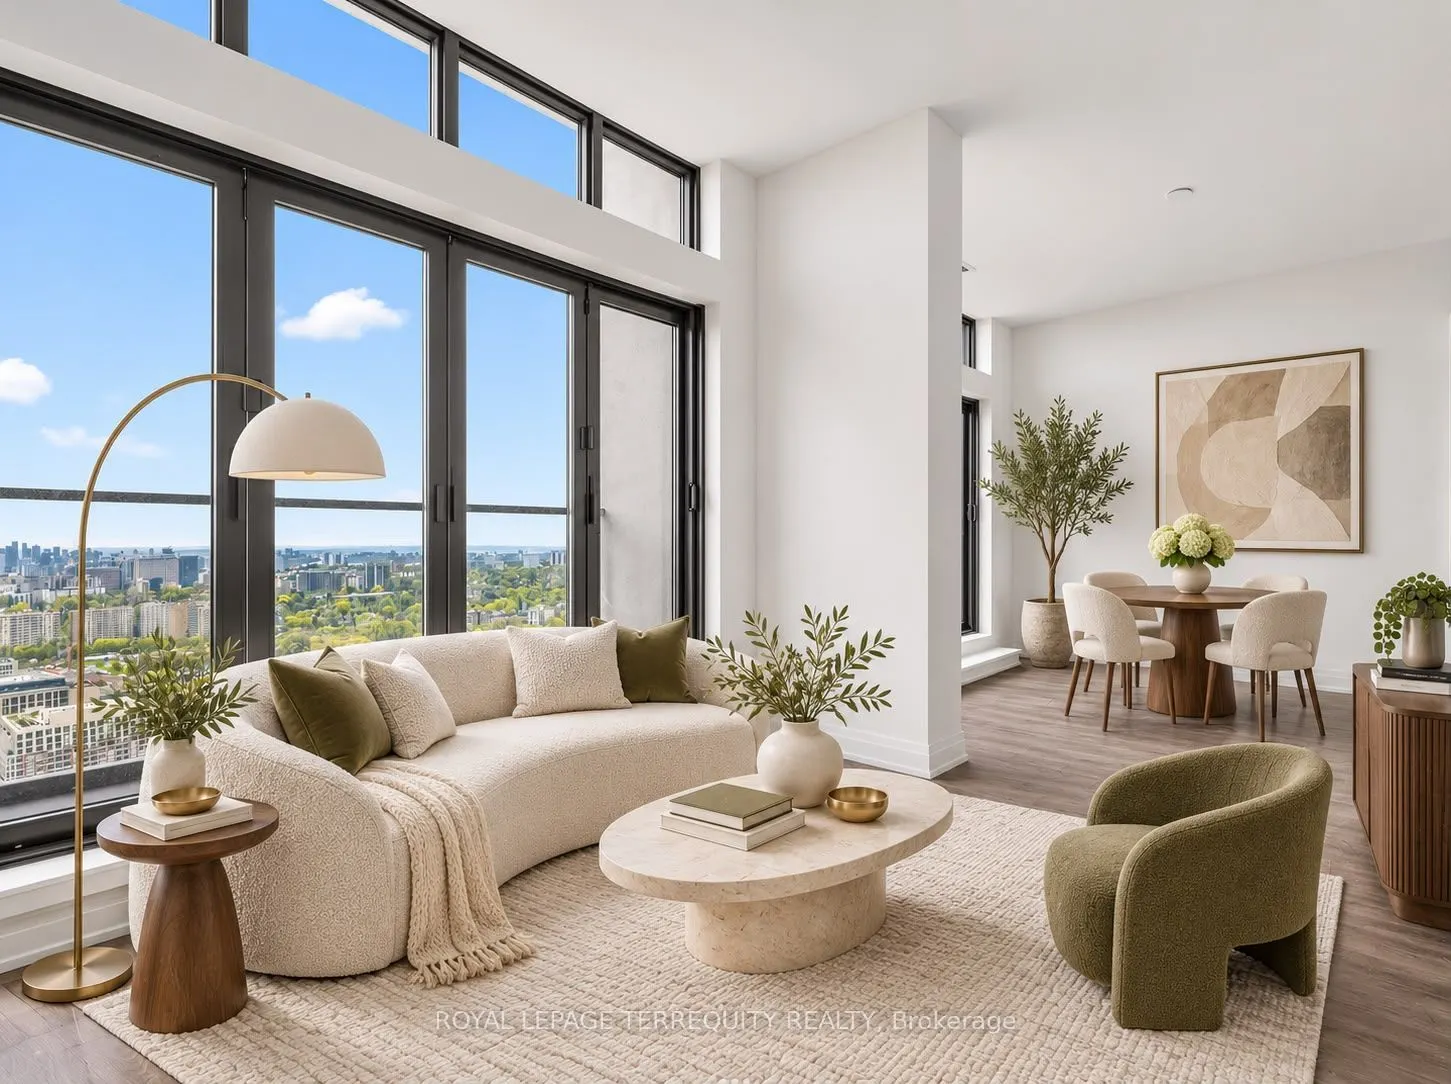
Unmatched Views & Unrivaled Luxury at 20 Soudan Ave. Experience top-floor luxury in Midtown's Yonge & Eglinton neighborhood. This spacious 1250 sq ft PENTHOUSE unit features the largest 3-bedroom, 2-bathroom layout in the entire building, showcasing floor-to-ceiling natural light and unobstructed south views of the CN Tower and Toronto SKYLINE from private step out balconies. Designed with an effortless blend of sophistication and functional space, it is tailored for discerning tenants seeking space, privacy, and refinement.The building's only suite with 2 PARKING SPACES (including 1 EV Charger) + storage locker. Residents enjoy top-tier building amenities: 24/7 concierge, state-of-the-art fitness centre & yoga studio, executive co-working spaces, private dining rooms, stylish party lounge, kids' play zones, guest suites, and an outdoor terrace with BBQs. Located steps from Midtown's finest dining, cafes, transit, parks, and entertainment. A rare leasing opportunity in one of Toronto's most vibrant connected hubs. All pics are Virtually Staged to provide design ideas.

Property Details

Full Property Details

Interior

Bedrooms
3
Total Bedrooms
3
Washrooms
2
Square Footage
1200-1399 sqft
Basement
None
Heating Source
Gas
Heating Fuel
Forced Air
Air Conditioning
Central Air
Family Room
No
Kitchens
1
Total Kitchens
1
Fireplace Features
No

Exterior

Driveway
Underground
Parking Spaces
2
Total Parking Spaces
2.00
Parking Description
Underground
Garage Spaces
2
Balcony
Enclosed

Building Description

Style
Apartment
Home Type
Condo
Subtype
Condo Apartment
Property Orientation
South
Exterior Finish
Concrete
Possession Date
No Data
Locker
Owned

Community

Community
Mount Pleasant West

Taxes & Fees

Occupancy
Vacant
Common Elements
Included
Parking
Included

Other

Pets
No

Room Types

Room Dimensions Area Description
Bedroom 2 9.35 x 10.37 96.96 sqft Laminate, Closet, South View
Bedroom 3 11.32 x 10.7 121.12 sqft Laminate, Closet, Sliding Doors
Dining Room 9.02 x 24.93 224.87 sqft Laminate, Balcony, Combined w/Living
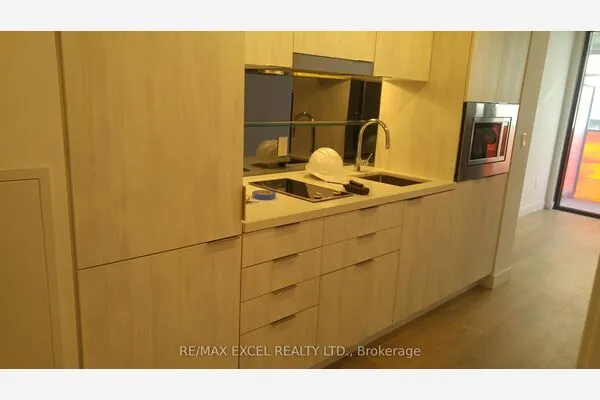
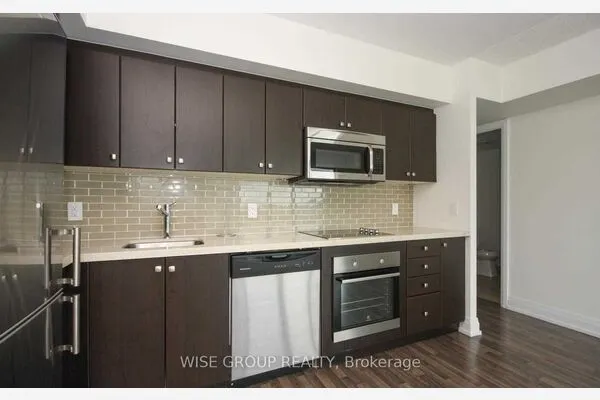
Kitchen 11.15 x 11.98 133.58 sqft Laminate, Centre Island, Quartz Counter
Living Room 9.02 x 24.93 224.87 sqft Laminate, Balcony, Combined w/Dining
Primary Bedroom 11.98 x 12.7 152.15 sqft Ensuite Bath, Walk-In Closet(s), South View
Realize Realty Team
Realize Realty Team
CENTURY 21 LEADING EDGE REALTY INC.
0 days on site
Listing Broker
ROYAL LEPAGE TERREQUITY REALTY
Courtesy
ROYAL LEPAGE TERREQUITY REALTY
Listed Date
11/13/2026

Courtesy of PropTx MLS® / ROYAL LEPAGE TERREQUITY REALTY
Similar homes for rent in Toronto

Explore Toronto

Copyright 2026 All rights reserved. PropTx MLS® assumes no responsibility for the accuracy of any information shown. The information provided herein must only be used by consumers that have a bona fide interest in the purchase, sale or lease of real estate and may not be used for any commercial purpose or any other purpose.
Powered by AgentLocator