10 TURRET HILLWAY Way #9, Toronto
1 / 47
For Sale
$720,000
3+1 bd · 3 ba · 2,000–2,249 sq ft

10 TURRET HILLWAY Way #9, Toronto M2H 3A8

MLS®# C14179178

Est. mortgage
$2,731/mo
Property taxes $3,936.34/yr

About This Home

Property Type
Condo, Condo Townhouse, 3-Storey
Parking
1 garage, 2 parking
MLS #
C14179178
Size
2000-2249 sqft
Basement
None
Listed on
2026-11-13
Tax
$3,936.34 /yr
Days on Market
0
Approximate Age
51-99
Maintenance Fee
$664.11
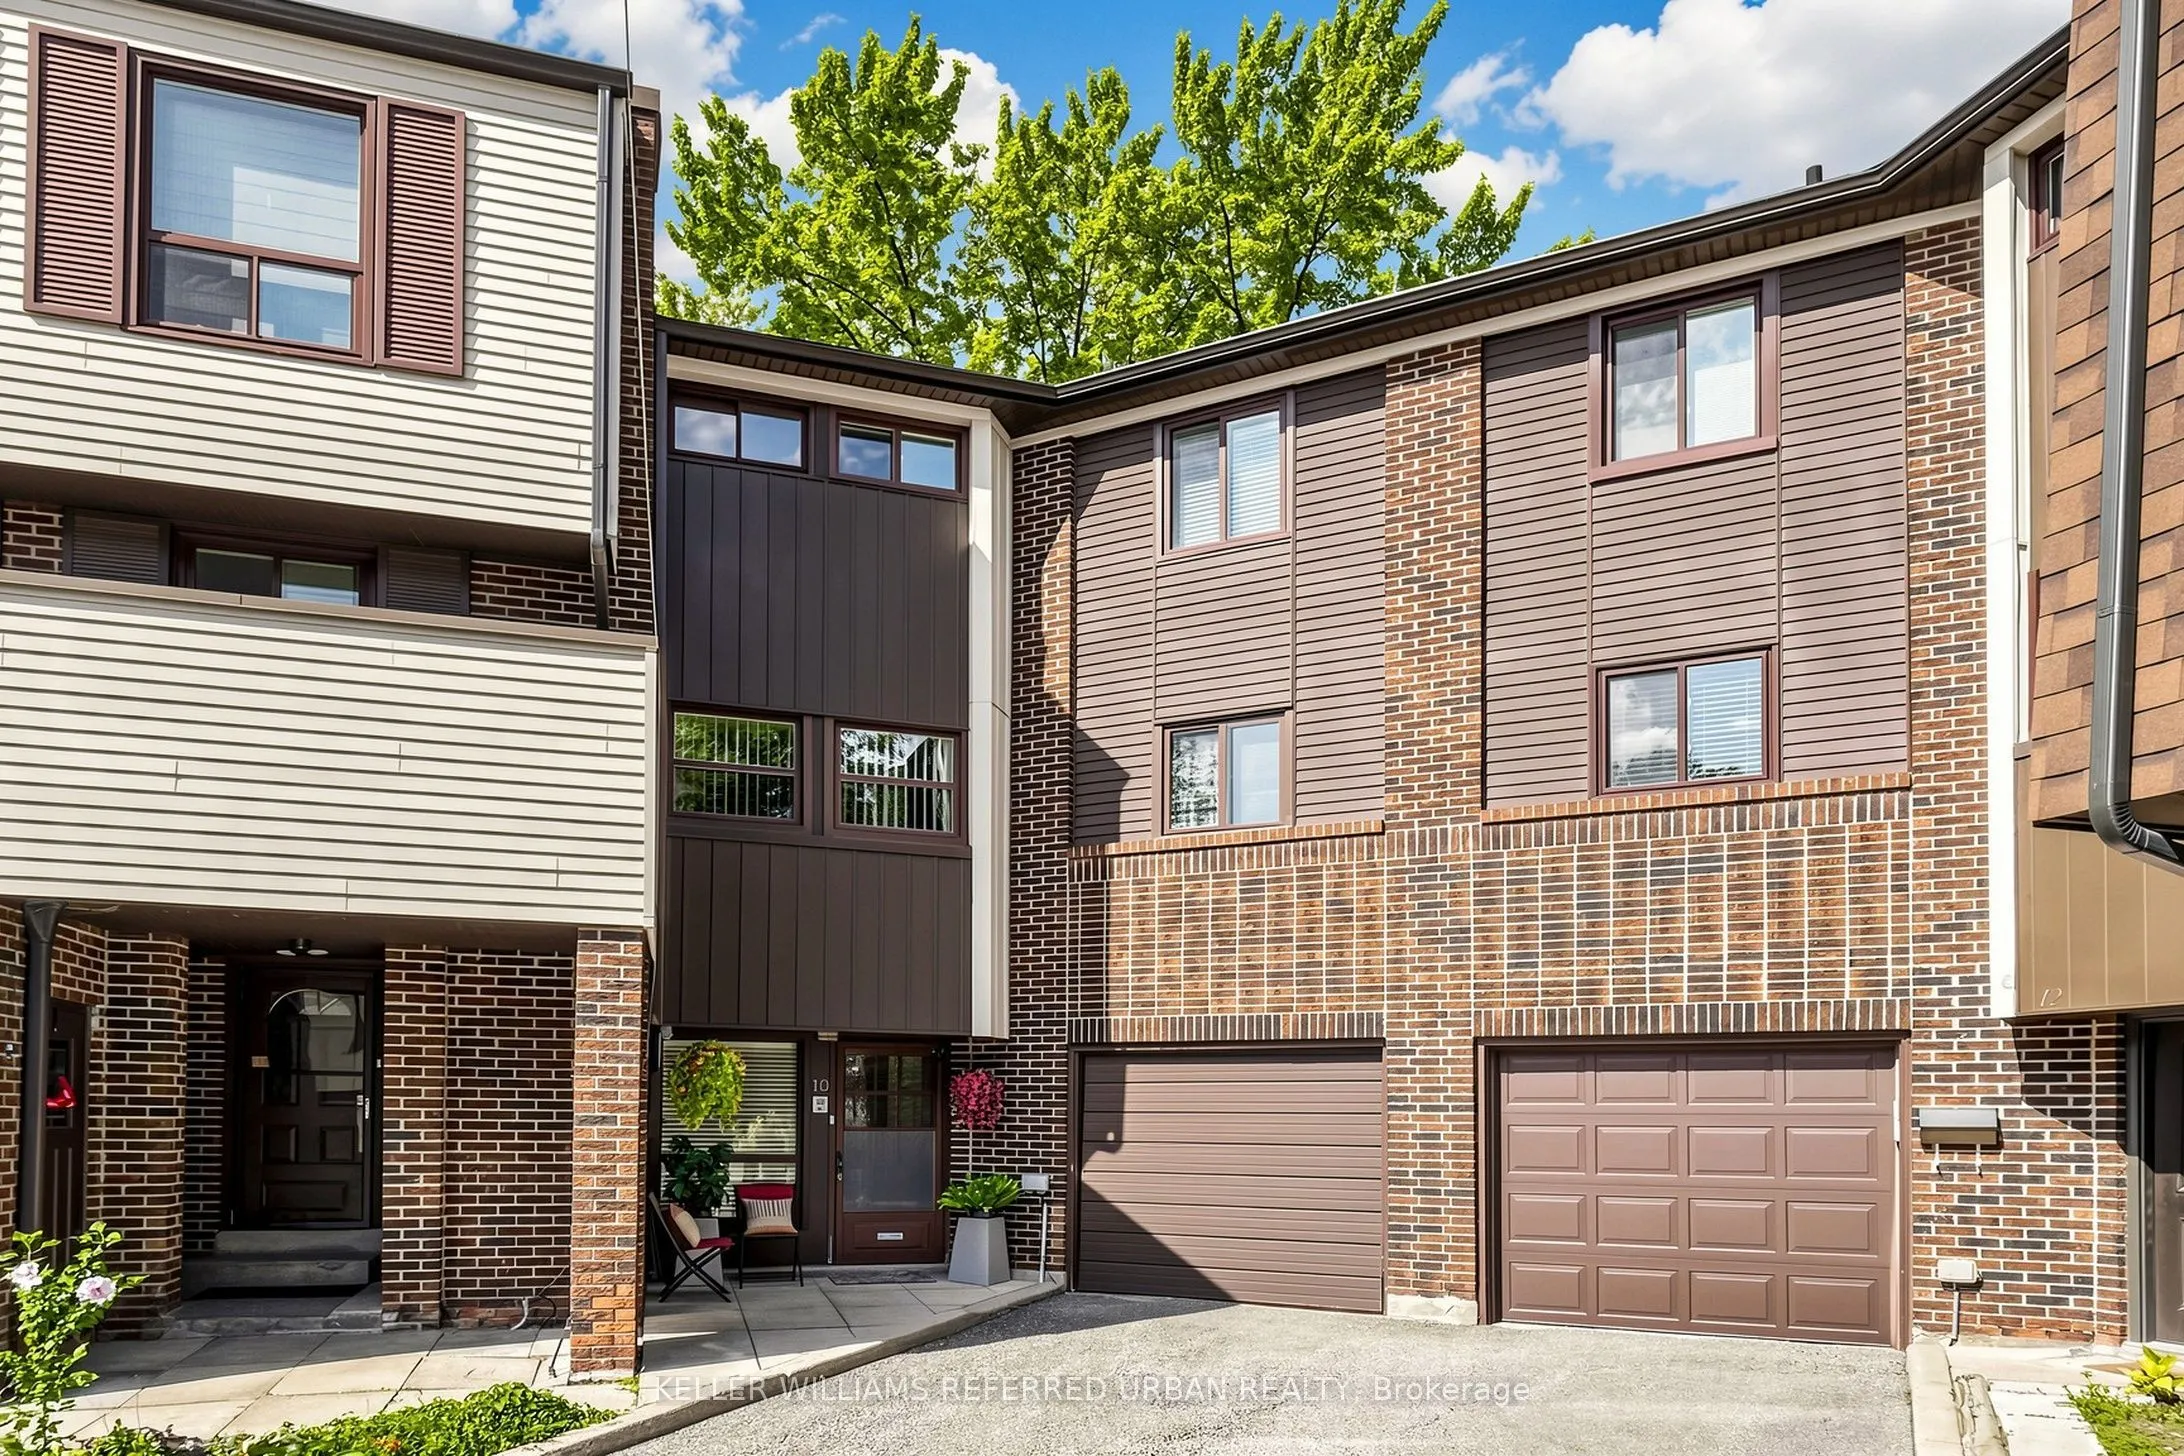
VERY SPACIOUS DIAMOND IN THE ROUGH, this property presents an excellent canvas to build long-term value for a large or growing family. A rare and compelling opportunity in one of the area's sought-after complexes. This is an oversized elbow unit, a layout not often available within the community. Graced with a private 2nd floor balcony overlooking a massive backyard for your children or pets to play in. Inside, the home reflects the character of its era: spacious, well-proportioned principal rooms, a large eat-in kitchen with abundant cupboard space, and a primary bedroom retreat complete with a 4-piece ensuite and French doors. Added benefits are an attached garage with its own private entrance & remote door opener, also enjoy maintenance free snow removal and garden care. Location is a standout on its own right, placing residents within walking distance of shopping, grocery stores, parks, with quick access to the DVP for an easy commute. Top Rated School area - AY Jackson, Arbour Glen PS and Highland MS!

Property Details

Full Property Details

Interior

Bedrooms
3
Bedrooms Plus
1
Total Bedrooms
4
Washrooms
3
Square Footage
2000-2249 sqft
Basement
None
Heating Source
Gas
Heating Fuel
Forced Air
Air Conditioning
Central Air
Family Room
Yes
Kitchens
1
Total Kitchens
1
Fireplace Features
Yes

Exterior

Parking Spaces
2
Total Parking Spaces
2.00
Garage Spaces
1
Balcony
Open

Building Description

Style
3-Storey
Home Type
Condo
Subtype
Condo Townhouse
Year Built
51-99
Property Orientation
South East
Exterior Finish
Brick
Possession Date
No Data
Locker
None

Community

Community
Hillcrest Village

Taxes & Fees

Taxes
$3,936.34 /yr
Tax Year
2026
Occupancy
Vacant
Maintenance Fee
$664.11
Common Elements
Included
Water
Included
Building Insurance
Included

Other

Virtual Tour Link
Pets
Yes-with Restrictions

Room Types

Room Dimensions Area Description
Bedroom 11.29 x 10.53 118.88 sqft Broadloom, Closet
Bedroom 3 10.66 x 10.1 107.67 sqft Broadloom, Closet
Dining Room 10.63 x 9.38 99.71 sqft Open Concept, Broadloom
Family Room 13.78 x 9.84 135.6 sqft Broadloom, 2 Pc Bath, W/O To Yard
Kitchen 10.63 x 7.22 76.75 sqft Eat-in Kitchen, W/O To Balcony
Living Room 17.36 x 10.93 189.74 sqft Open Concept, W/O To Balcony, Broadloom
Primary Bedroom 13.98 x 9.38 131.13 sqft Broadloom, 4 Pc Bath, French Doors
Realize Realty Team
Realize Realty Team
CENTURY 21 LEADING EDGE REALTY INC.
Listed by MITCHELL TROI CABRIAS, Broker
0 days on site
Listing Broker
KELLER WILLIAMS REFERRED URBAN REALTY
Courtesy
KELLER WILLIAMS REFERRED URBAN REALTY
Listed Date
11/13/2026

Courtesy of PropTx MLS® / KELLER WILLIAMS REFERRED URBAN REALTY
Similar homes for sale in Toronto

Explore Toronto

Copyright 2026 All rights reserved. PropTx MLS® assumes no responsibility for the accuracy of any information shown. The information provided herein must only be used by consumers that have a bona fide interest in the purchase, sale or lease of real estate and may not be used for any commercial purpose or any other purpose.
Powered by AgentLocator