70 Distillery Lane #1005, Toronto
1 / 27
For Sale
$519,000
1 bd · 1 ba · 500–599 sq ft

70 Distillery Lane #1005, Toronto M5A 0E3

MLS®# C14179294

Est. mortgage
$1,969/mo
Property taxes $2,746/yr

About This Home

Property Type
Condo, Condo Apartment, Apartment
Parking
Underground 1 garage, 1 parking
MLS #
C14179294
Size
500-599 sqft
Basement
None
Listed on
2026-11-13
Tax
$2,746 /yr
Days on Market
0
Approximate Age
11-15
Maintenance Fee
$581.83
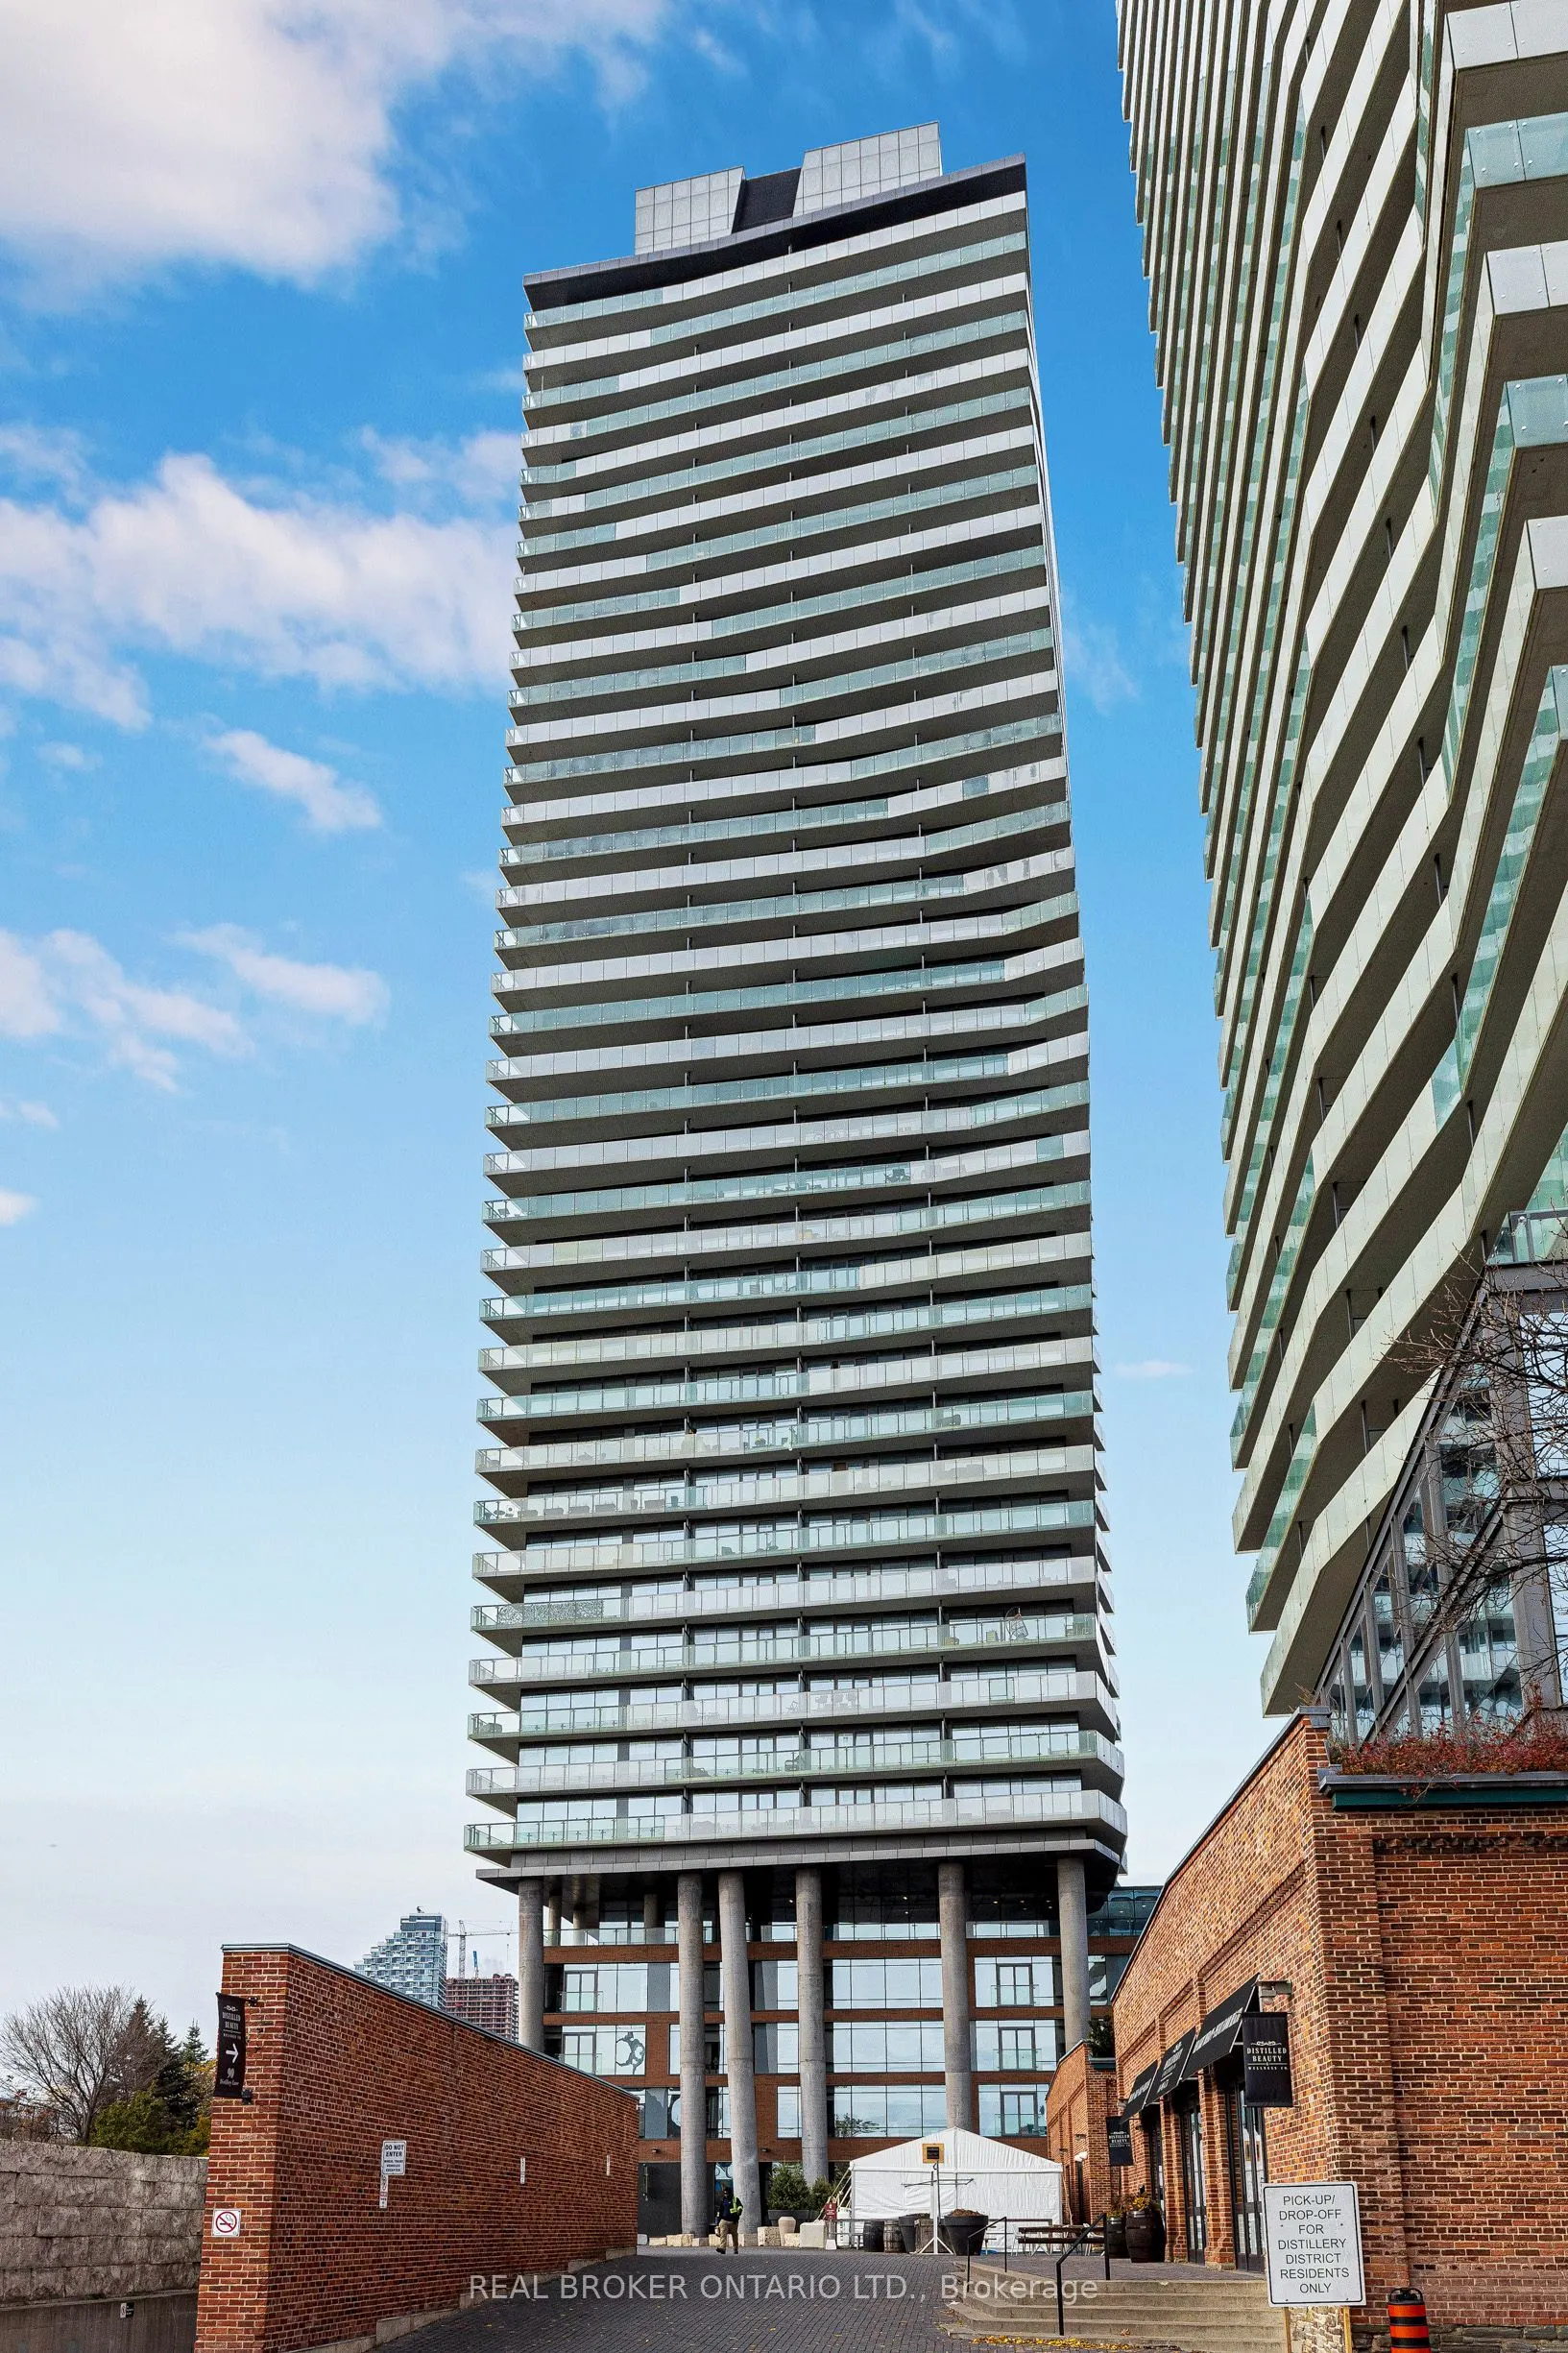
Newly renovated and ready to move in! Experience Distillery District living at its best at the sought-after Clear Spirit Condos. This suite features brand-new flooring throughout and has been newly painted, offering a clean, modern feel from the moment you walk in. Floor-to-ceiling windows fill the open-concept living and dining area with natural light, creating a bright and inviting space to relax or entertain. The contemporary kitchen features stainless steel appliances, combining style and functionality. Parking and locker included! Enjoy an impressive collection of building amenities, including an outdoor pool, hot tub, fully equipped fitness centre, yoga studio and sauna. Entertain on the rooftop terrace with BBQs, host gatherings in the party room, catch a movie in the private theatre or accommodate overnight guests in the guest suites. Additional amenities include a games room, library and 24-hour concierge. Step outside and discover the charm of Toronto's iconic Distillery District, known for its historic cobblestone streets, award-winning restaurants, cafés, boutiques, galleries and the famous annual Christmas Market. Just a short walk to St. Lawrence Market, Farm Boy, Corktown Common and the new Biidaasige Park. Convenient access to TTC streetcars, waterfront trails, the Gardiner Expressway and DVP makes getting around the city effortless. An exceptional opportunity to enjoy modern, low-maintenance living in one of Toronto's most vibrant and sought-after neighbourhoods.

Property Details

Full Property Details

Interior

Bedrooms
1
Total Bedrooms
1
Washrooms
1
Square Footage
500-599 sqft
Basement
None
Heating Source
Other
Heating Fuel
Forced Air
Air Conditioning
Central Air
Family Room
No
Kitchens
1
Total Kitchens
1
Fireplace Features
No

Exterior

Driveway
Underground
Pool
Outdoor Pool
Parking Spaces
1
Total Parking Spaces
1.00
Parking Description
Underground
Garage Spaces
1
Balcony
Open

Building Description

Style
Apartment
Home Type
Condo
Subtype
Condo Apartment
Year Built
11-15
Property Orientation
East
Exterior Finish
Concrete
Possession Date
12/1/2026
Locker
Owned

Community

Community
Waterfront Communities C8

Taxes & Fees

Taxes
$2,746 /yr
Tax Year
2026
Occupancy
Vacant
Maintenance Fee
$581.83
Central Air Conditioning
Included
Common Elements
Included
Heating
Included
Water
Included
Building Insurance
Included

Other

Virtual Tour Link
Pets
Yes-with Restrictions

Room Types

Room Dimensions Area Description
Bedroom 9.32 x 8.99 83.79 sqft -
Kitchen 8.99 x 4.49 40.37 sqft -
Living Room 18.08 x 10.99 198.7 sqft -
Realize Realty Team
Realize Realty Team
CENTURY 21 LEADING EDGE REALTY INC.
Listed by KENNETH LAW, Salesperson
0 days on site
Listing Broker
REAL BROKER ONTARIO LTD.
Courtesy
REAL BROKER ONTARIO LTD.
Listed Date
11/13/2026

Courtesy of PropTx MLS® / REAL BROKER ONTARIO LTD.

Similar homes for sale in Toronto

Explore Toronto

Copyright 2026 All rights reserved. PropTx MLS® assumes no responsibility for the accuracy of any information shown. The information provided herein must only be used by consumers that have a bona fide interest in the purchase, sale or lease of real estate and may not be used for any commercial purpose or any other purpose.
Powered by AgentLocator