
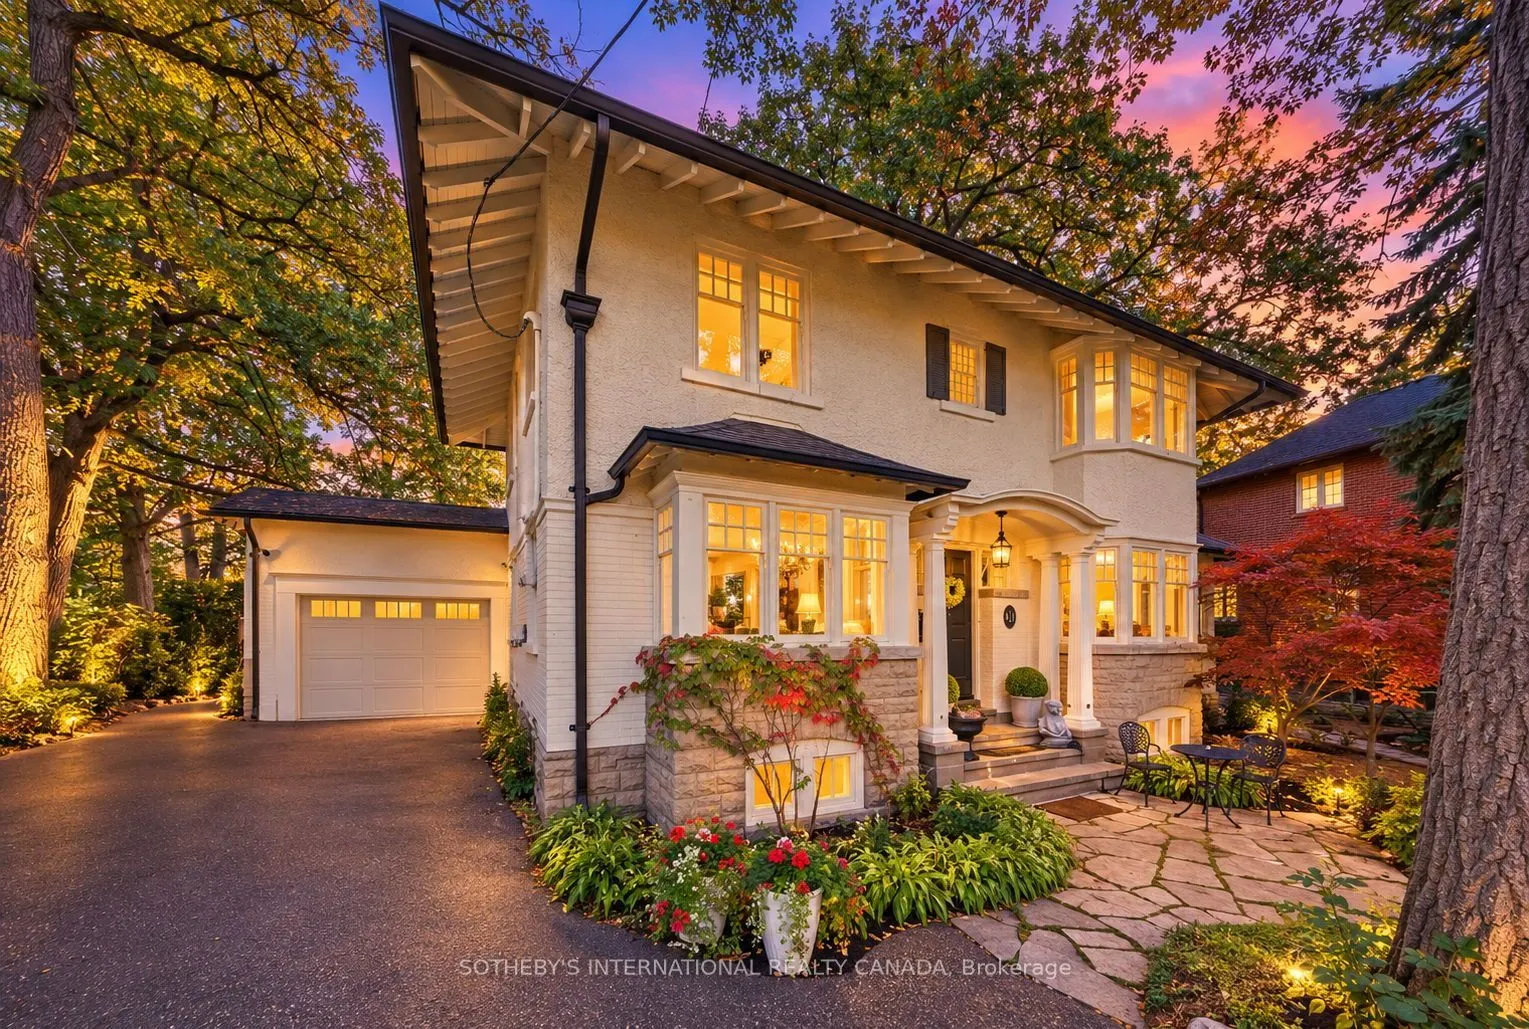


MLS®# C14179484
| Room | Dimensions | Area | Description |
|---|---|---|---|
| Bedroom | 12.11 x 8.37 | 101.36 sqft | Double Closet, Hardwood Floor, Overlooks Backyard |
| Bedroom 2 | 11.88 x 8.99 | 106.8 sqft | Hardwood Floor, Closet, Overlooks Frontyard |
| Bedroom 3 | 10.89 x 9.58 | 104.33 sqft | Double Closet, Hardwood Floor, Picture Window |
| Bedroom 4 | 21 x 16.04 | 336.84 sqft | Hardwood Floor, Skylight, Walk-In Closet(s) |
| Dining Room | 14.67 x 12.14 | 178.09 sqft | Separate Room, Hardwood Floor, Overlooks Frontyard |
| Exercise Room | 12.96 x 8.86 | 114.83 sqft | Hardwood Floor, Walk-Out |
| Family Room | 12.4 x 8.83 | 109.49 sqft | Gas Fireplace, Skylight, Sliding Doors |
| Kitchen | 21.95 x 12.14 | 266.47 sqft | Marble Counter, Stainless Steel Appl, Hardwood Floor |
| Living Room | 23.82 x 12.27 | 292.27 sqft | Fireplace, Bay Window, Overlooks Frontyard |
| Primary Bedroom | 21.36 x 12.8 | 273.41 sqft | 3 Pc Ensuite, His and Hers Closets, Overlooks Frontyard |
| Recreation | 31.92 x 11.94 | 381.12 sqft | Laminate, Double Doors, Above Grade Window |
| Sitting | 10.17 x 7.58 | 77.09 sqft | Hardwood Floor, Combined w/Living, Picture Window |

Courtesy of PropTx MLS® / SOTHEBY'S INTERNATIONAL REALTY CANADA
 For Sale
 For Sale
 For Sale
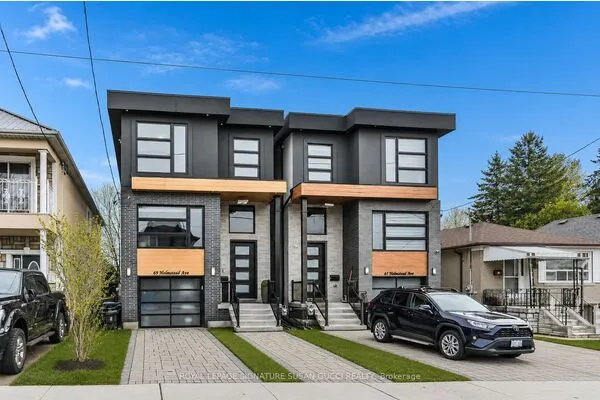 For Sale
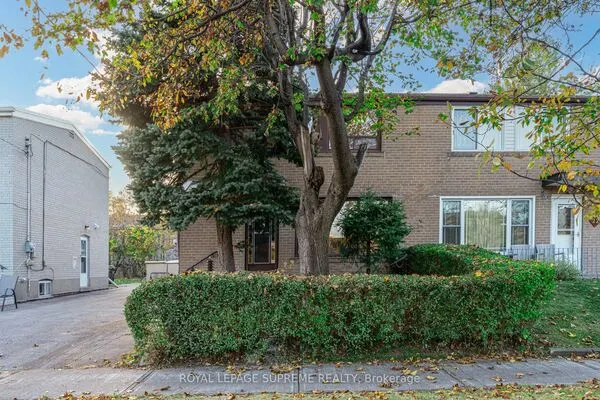 For Sale
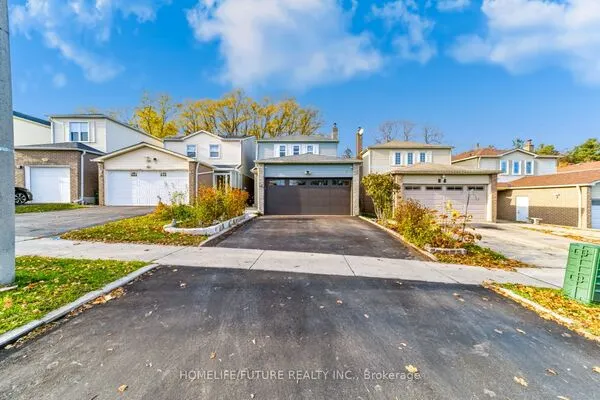 For Sale
