88 Harbour Street #6608, Toronto
1 / 25
For Rent
$2,800
1 bd · 1 ba · 500–599 sq ft

88 Harbour Street #6608, Toronto M5J 1B7

MLS®# C14182398

About This Home

Property Type
Condo, Condo Apartment, 1 Storey/Apt
Parking
0 garage, 0 parking
MLS #
C14182398
Size
500-599 sqft
Basement
None
Listed on
2026-11-15
Days on Market
0
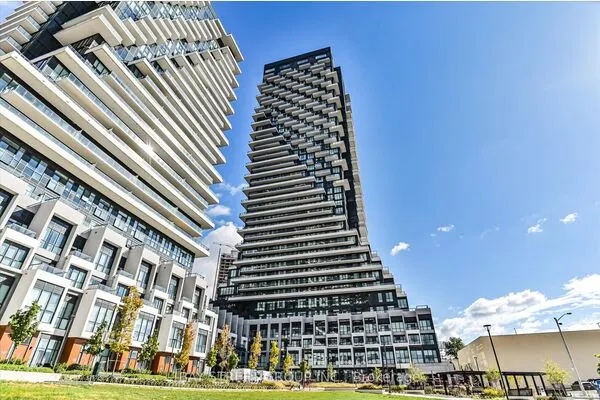
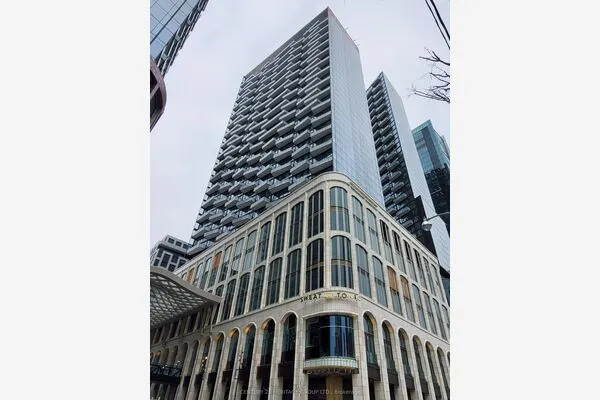
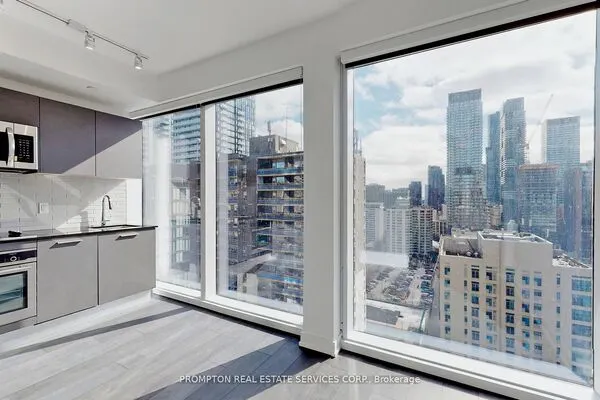
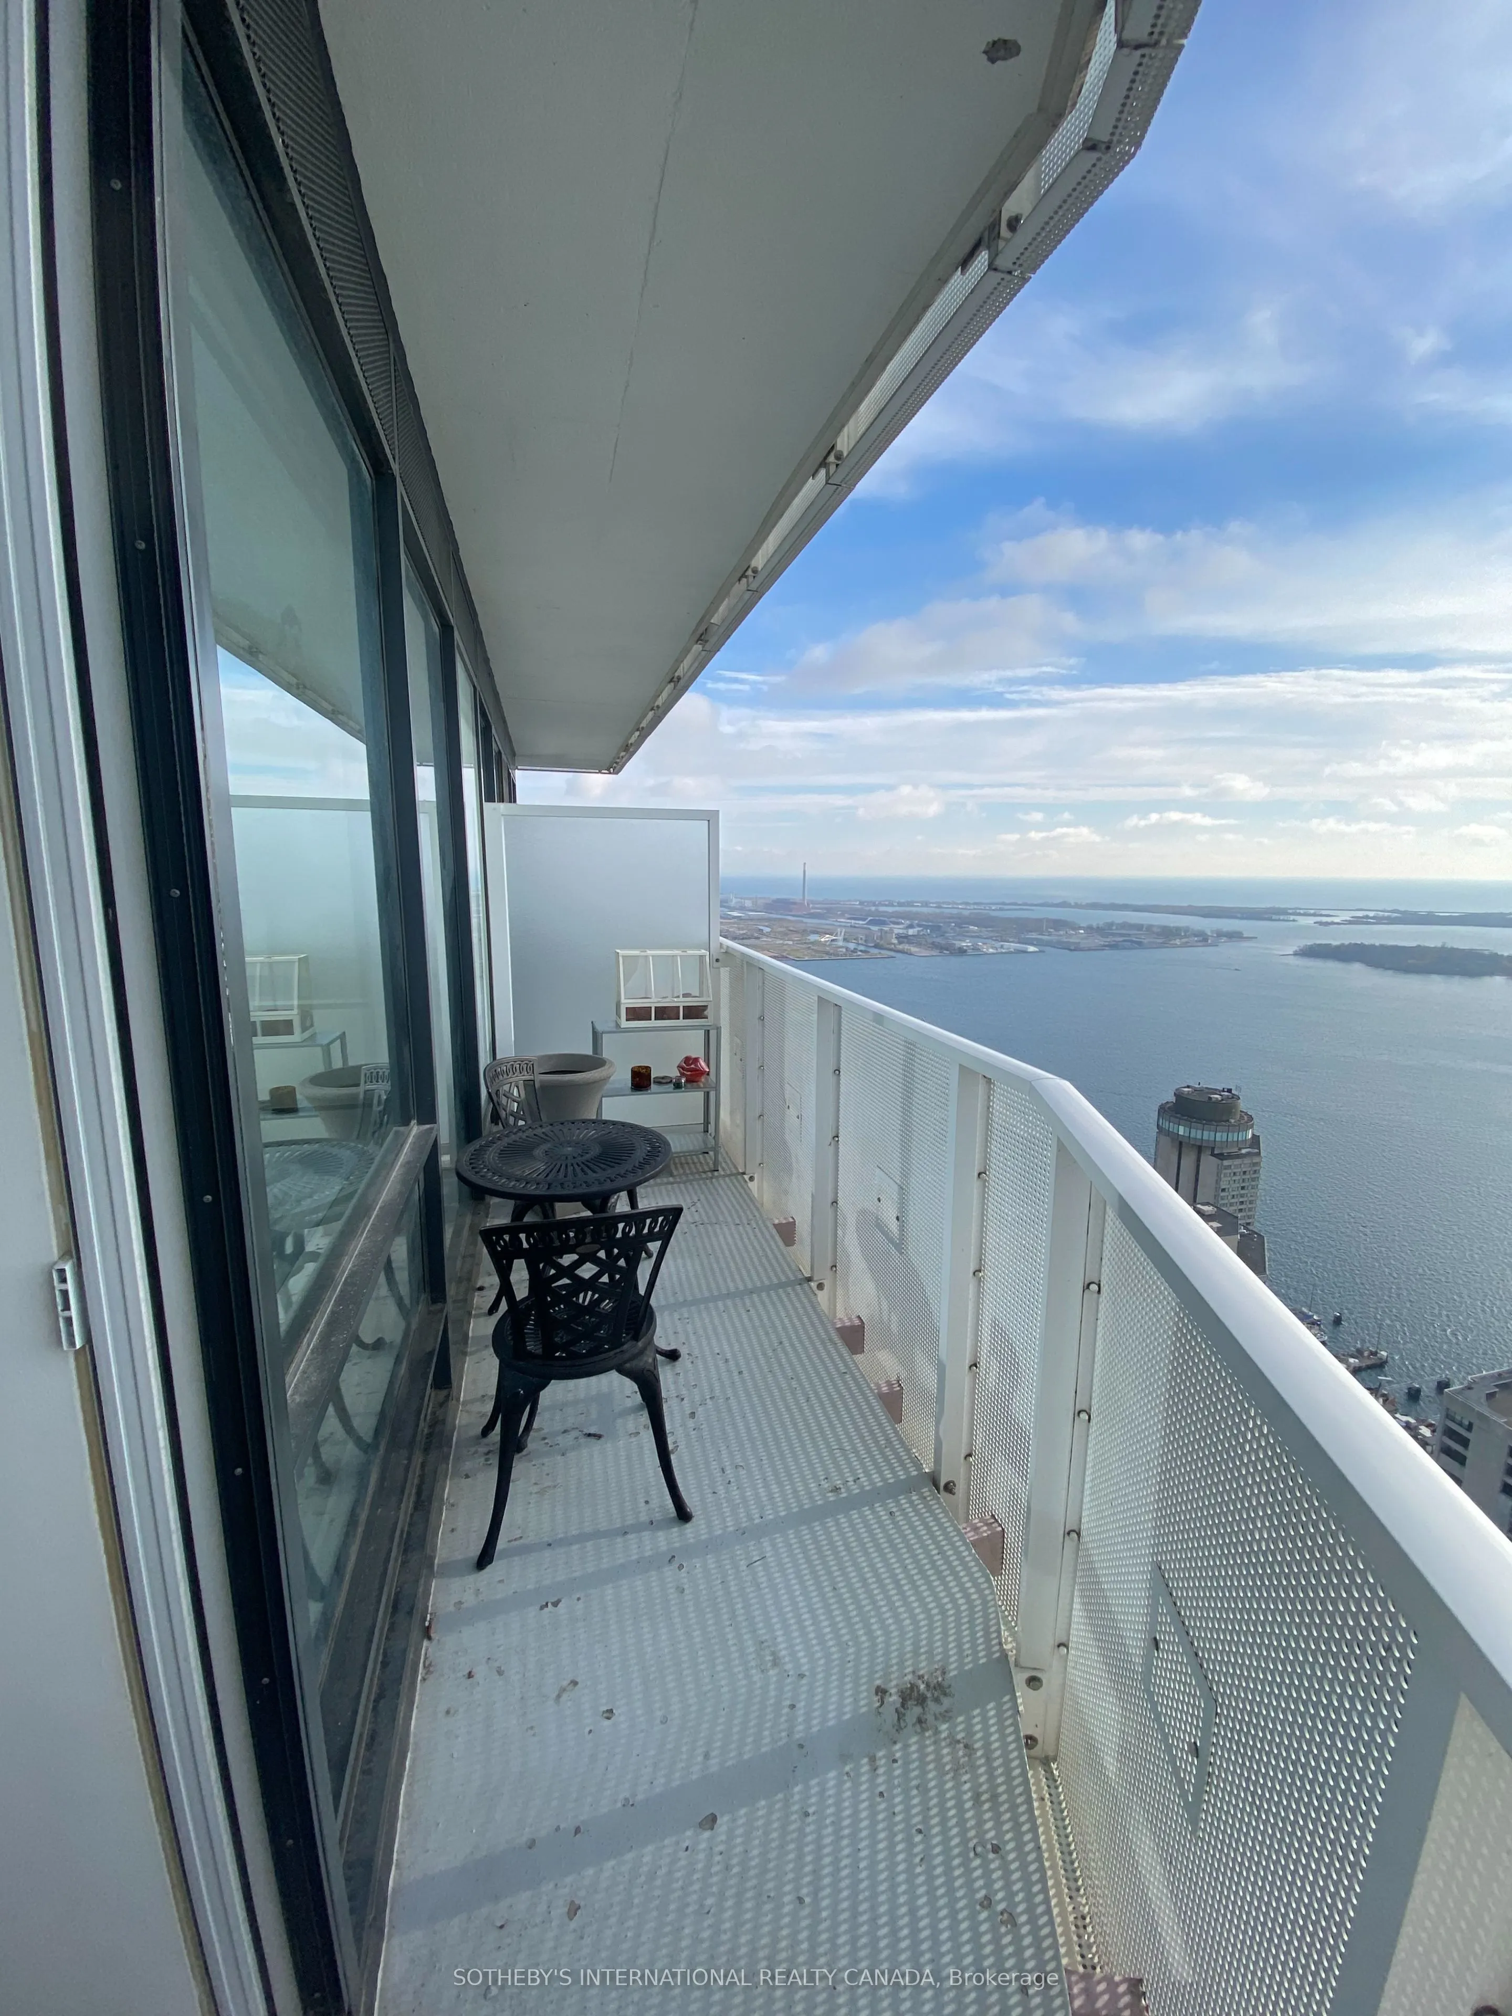
High above the harbour, a bright one-bedroom suite at Harbour Plaza Residences where the lake is part of everyday life. Floor-to-ceiling windows frame sweeping lake and city views, filling the open living space with natural light from morning through sunset.The modern kitchen is finished with built-in appliances and flows easily into the living and dining area, ideal for quiet nights in or hosting friends. The bedroom offers a generous walk-in closet, a rare find at this size, and in-suite laundry adds everyday convenience. This property exemplifies approximately 529 square ft of smartly planned living space. Step outside and the best of the city is within reach. Connect to the underground PATH and Union Station without stepping into the weather, reach the TTC in minutes, and walk to the Financial District, the Entertainment District, Harbourfront, and the CN Tower.Residents enjoy hotel-inspired amenities: 24-hour concierge, a fitness centre, indoor pool and sauna, a theatre, party and games rooms, a business centre, and an outdoor terrace with BBQs. A calm, light-filled home base in the heart of downtown Toronto. Book a showing to experience this spectacular view in person.

Property Details

Full Property Details

Interior

Bedrooms
1
Total Bedrooms
1
Washrooms
1
Square Footage
500-599 sqft
Basement
None
Heating Source
Gas
Heating Fuel
Fan Coil
Air Conditioning
Central Air
Family Room
No
Kitchens
1
Total Kitchens
1
Fireplace Features
No

Exterior

Waterfront
Indirect
Parking Spaces
0
Total Parking Spaces
0.00
Garage Spaces
0
Balcony
Open

Building Description

Style
1 Storey/Apt
Home Type
Condo
Subtype
Condo Apartment
Property Orientation
South
Exterior Finish
Concrete Block
Possession Date
1/1/2027
Locker
None

Community

Community
Waterfront Communities C1

Taxes & Fees

Occupancy
Tenant
Central Air Conditioning
Included
Common Elements
Included
Heating
Included
Water
Included

Other

Pets
Yes-with Restrictions

Room Types

Room Dimensions Area Description
Bedroom 9.51 x 10.01 95.2 sqft Hardwood Floor, Walk-In Closet(s), W/O To Balcony
Kitchen 23 x 10.94 251.62 sqft Centre Island, Quartz Counter, B/I Appliances
Living Room 23 x 10.93 251.39 sqft Hardwood Floor, W/O To Balcony, Sliding Doors
Realize Realty Team
Realize Realty Team
CENTURY 21 LEADING EDGE REALTY INC.
Listed by PAULINE SALIBA, Broker
0 days on site
Listing Broker
SOTHEBY'S INTERNATIONAL REALTY CANADA
Courtesy
SOTHEBY'S INTERNATIONAL REALTY CANADA
Listed Date
11/15/2026

Courtesy of PropTx MLS® / SOTHEBY'S INTERNATIONAL REALTY CANADA
Similar homes for rent in Toronto

Explore Toronto

Copyright 2026 All rights reserved. PropTx MLS® assumes no responsibility for the accuracy of any information shown. The information provided herein must only be used by consumers that have a bona fide interest in the purchase, sale or lease of real estate and may not be used for any commercial purpose or any other purpose.
Powered by AgentLocator