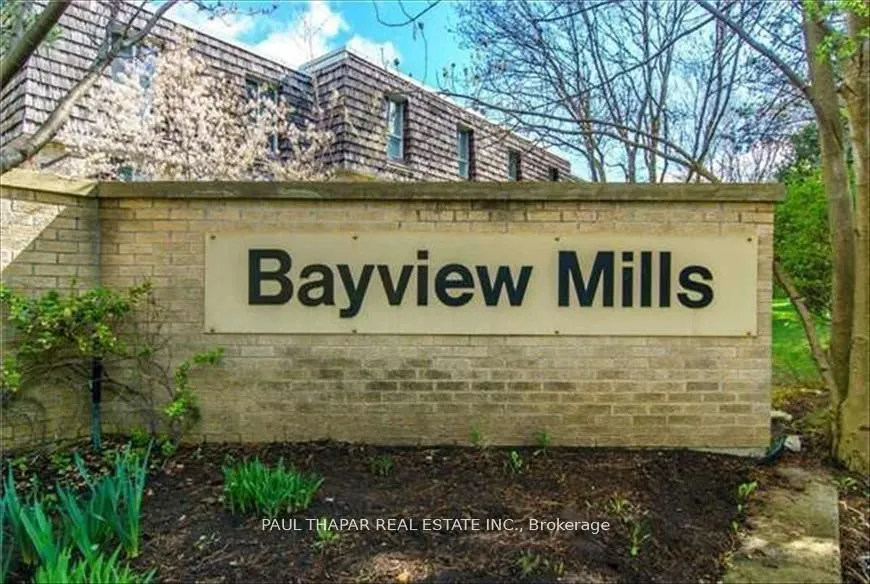
51 Sugar Mill Way #256, Toronto
1 / 10
For Sale
$849,900
3+1 bd · 3 ba · 1,400–1,599 sq ft

51 Sugar Mill Way #256, Toronto M2L 1R5

MLS®# C14182464

Est. mortgage
$3,224/mo
Property taxes $5,838.40/yr

About This Home

Property Type
Condo, Condo Townhouse, Multi-Level
Parking
1 garage, 2 parking
MLS #
C14182464
Size
1400-1599 sqft
Basement
Finished
Listed on
2026-11-15
Tax
$5,838.40 /yr
Days on Market
1
Maintenance Fee
$1,339
Nestled Within The Highly Sought-After Bayview Mills Community, For Best School Zones! A Quieter street & not a Busy Street like Scenic Millway street. All Renovated 3 Bedroom, Rarely Available Layout With Living rm Walk Out To Private/ Park-Like Garden to enjoy a Indoor/Outdoor Living. All Brazilian Cherry Hardwood Throughout! All New Kitchen in 2016, plus Bathrooms with Marble and Granite. A Hidden Laundry Chute from Top floor to Basement, Small Complex of Homes With a Community Feel & an Outdoor Pool Park, Walk to Top Rated York Mills Collegiate, Harrison Public With 'Intl. Bac', Windfields Public & French Immersion, Walk to Metro, Royal Bank, Nortown and Dineen's Coffee, Easy Access To Highway 401.

Property Details

Full Property Details

Interior

Bedrooms
3
Bedrooms Plus
1
Total Bedrooms
4
Washrooms
3
Square Footage
1400-1599 sqft
Basement
Finished
Heating Source
Gas
Heating Fuel
Forced Air
Air Conditioning
Central Air
Family Room
No
Kitchens
1
Total Kitchens
1
Fireplace Features
Yes

Exterior

Parking Spaces
2
Total Parking Spaces
2.00
Garage Spaces
1
Balcony
None

Building Description

Style
Multi-Level
Home Type
Condo
Subtype
Condo Townhouse
Property Orientation
South
Exterior Finish
Brick,Shingle
Possession Date
2/1/2027
Locker
None

Community

Community
St. Andrew-Windfields

Taxes & Fees

Taxes
$5,838.40 /yr
Tax Year
2026
Occupancy
Tenant
Maintenance Fee
$1,339
Common Elements
Included
Parking
Included
Water
Included

Other

Pets
Yes-with Restrictions

Room Types

Room Dimensions Area Description
Bedroom 2 12.37 x 9.42 116.53 sqft Hardwood Floor, Double Closet
Bedroom 3 11.88 x 8.07 95.87 sqft Hardwood Floor, Double Closet
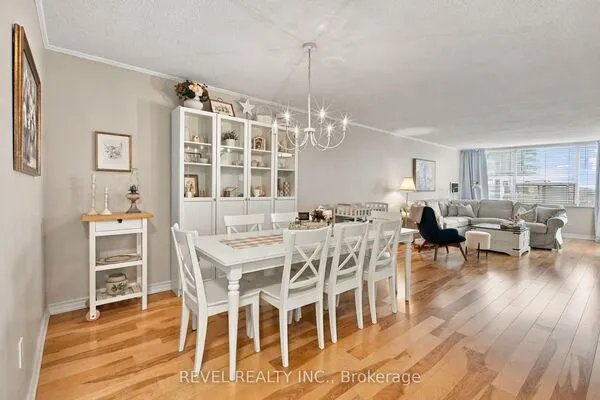
Dining Room 11.98 x 12.01 143.88 sqft Hardwood Floor, Pot Lights, Overlooks Garden
Kitchen 18.27 x 7.97 145.61 sqft Stone Floor, Bay Window, Breakfast Bar
Laundry 11.29 x 8.01 90.43 sqft Tile Floor, Window
Living Room 11.48 x 17.98 206.41 sqft Hardwood Floor, Walk-Out, Cathedral Ceiling(s)
Primary Bedroom 13.98 x 11.35 158.67 sqft Hardwood Floor, 3 Pc Ensuite, Large Window
Recreation 15.58 x 10.96 170.76 sqft Laminate, Double Closet, Window
Realize Realty Team
Realize Realty Team
CENTURY 21 LEADING EDGE REALTY INC.
0 days on site
Listing Broker
PAUL THAPAR REAL ESTATE INC.
Courtesy
PAUL THAPAR REAL ESTATE INC.
Listed Date
11/15/2026

Courtesy of PropTx MLS® / PAUL THAPAR REAL ESTATE INC.
Similar homes for sale in Toronto

Explore Toronto

Copyright 2026 All rights reserved. PropTx MLS® assumes no responsibility for the accuracy of any information shown. The information provided herein must only be used by consumers that have a bona fide interest in the purchase, sale or lease of real estate and may not be used for any commercial purpose or any other purpose.
Powered by AgentLocator