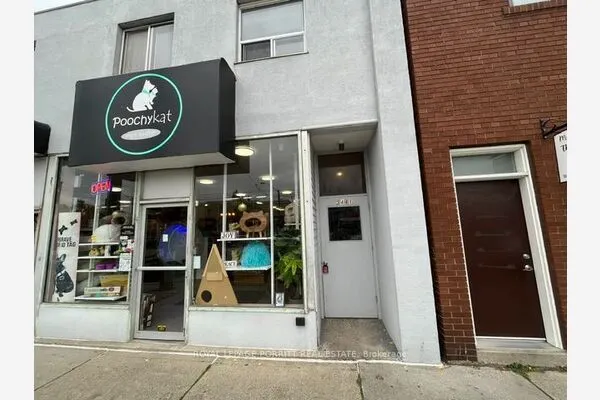
6311 Yonge Street #3, Toronto
1 / 16
For Rent
$1,850
1 bd · 1 ba · 700–1,100 sq ft

6311 Yonge Street #3, Toronto M2M 3X7

MLS®# C14188106

About This Home

Property Type
Commercial, Store W Apt/Office, Apartment
Parking
None 0 garage, 0 parking
MLS #
C14188106
Size
700-1100 sqft
Basement
None
Listed on
2026-11-17
Days on Market
0
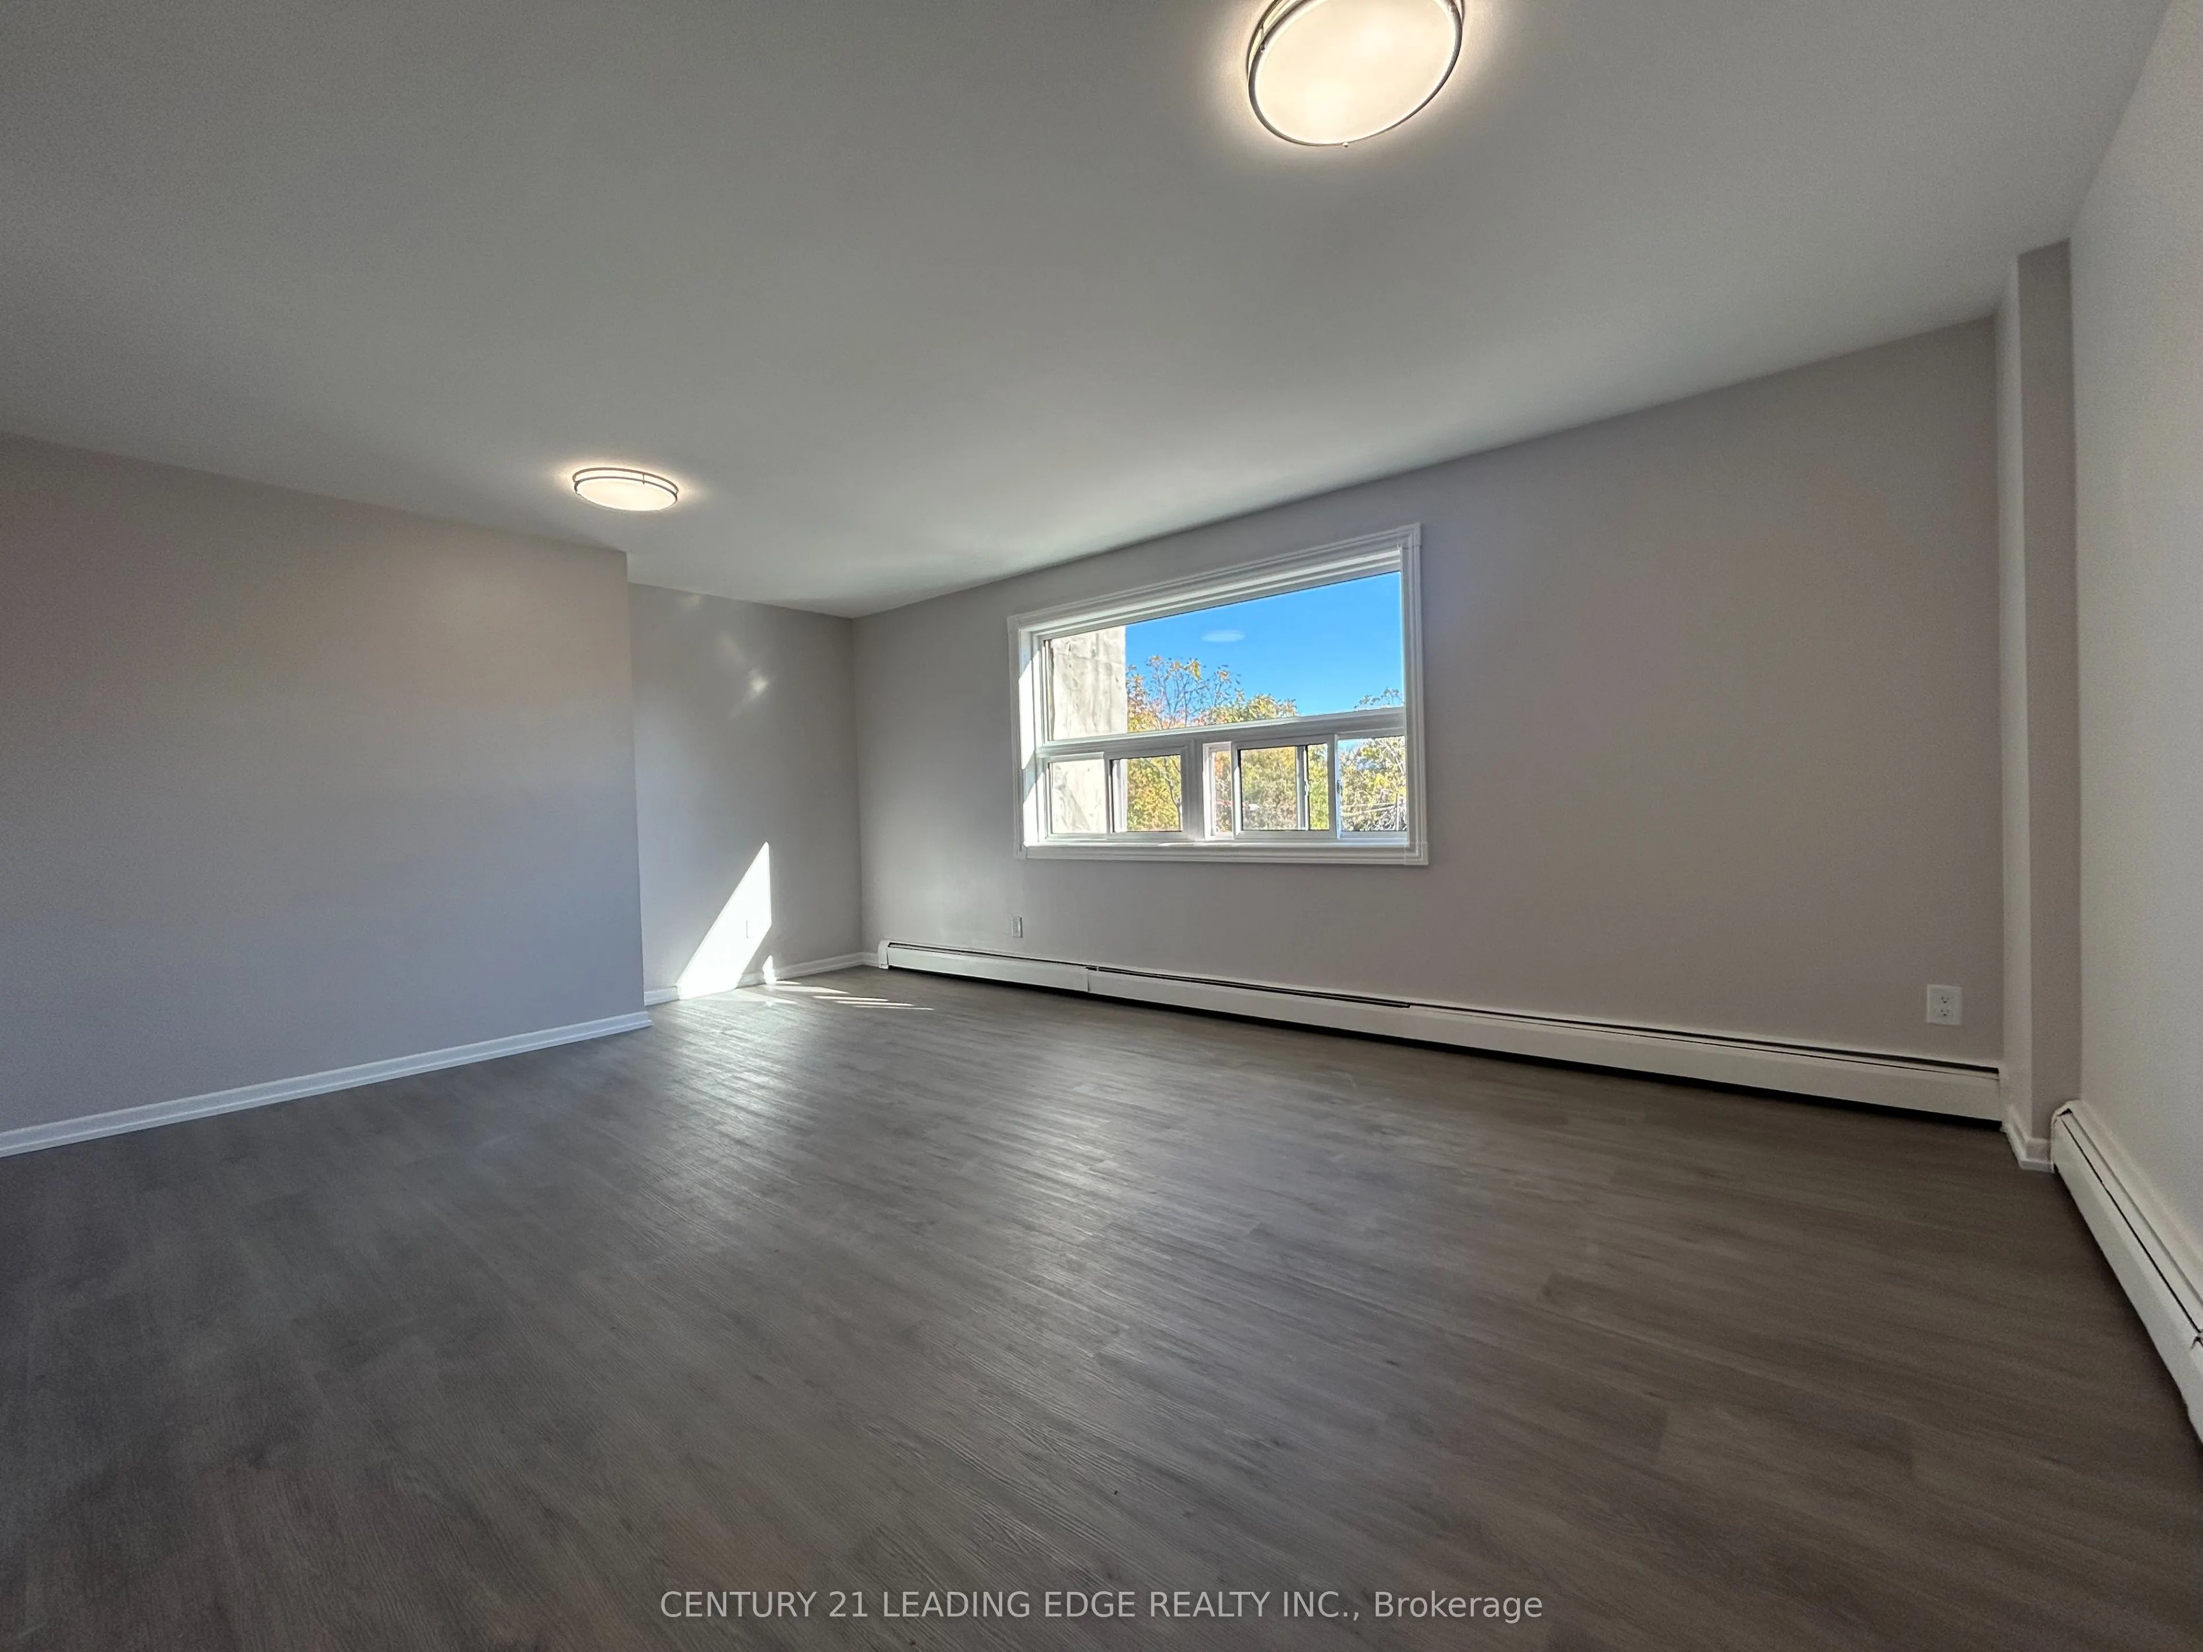
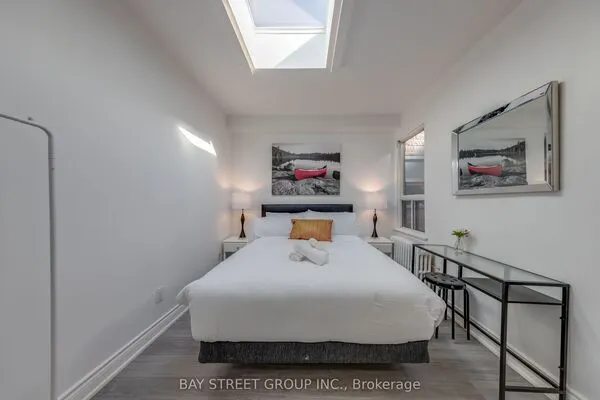
Welcome to the beautifully renovated 1-bedroom, 1-bathroom apartment featuring modern finishes and a spacious, open-concept layout. Enjoy a bright and inviting living area with large windows, new flooring, and plenty of room to relax or entertain as the living space flows into the kitchen. The contemporary kitchen boasts sleek white cabinetry, elegant marble-style countertops and backsplash, and stainless steel appliances. The generously sized primary bedroom features high ceilings, natural light, and a walk-in closet. The entryway offers additional convenience with both a coat closet and a separate linen closet. The bathroom is finished entirely in tile, creating a clean, modern look. Conveniently located on Yonge Street, above a store and steps away from an abundance of shops, restaurants, and everyday essentials. Enjoy easy access to public transit, including nearby bus routes and subway service, as well as major highways for convenient commuting. A fantastic opportunity to enjoy modern living in a highly accessible North York location.

Property Details

Full Property Details

General

Business Type
-
Sprinklers
-
Drive-In Level Shipping Doors
-
Double Man Shipping Doors
-
Grade Level Shipping Doors
-
Truck Level Shipping Doors
-

Interior

Bedrooms
1
Total Bedrooms
1
Washrooms
1
Square Footage
700-1100 sqft
Basement
None
Heating Source
Gas
Heating Fuel
Forced Air
Air Conditioning
None
Family Room
No
Kitchens
1
Total Kitchens
1
Fireplace Features
No

Exterior

Driveway
None
Pool
None
Parking Spaces
0
Total Parking Spaces
0.00
Parking Description
None
Garage Spaces
0

Building Description

Style
Apartment
Home Type
Commercial
Subtype
Store W Apt/Office
Property Orientation
East
Exterior Finish
Brick
Water Supply
Municipal
Possession Date
No Data

Community

Community
Newtonbrook East

Taxes & Fees

Occupancy
Vacant
Heating
Included
Water
Included

Room Types

Room Dimensions Area Description
Dining Room 19.36 x 13.52 261.75 sqft Window, Combined w/Dining, Laminate
Kitchen 7.87 x 7.55 59.42 sqft Overlooks Living, Stainless Steel Appl, Backsplash
Living Room 19.36 x 13.52 261.75 sqft Combined w/Dining, Window, Open Concept
Primary Bedroom 11.81 x 11.48 135.58 sqft Walk-In Closet(s), Laminate
Realize Realty Team
Realize Realty Team
CENTURY 21 LEADING EDGE REALTY INC.
Listed by Maria GIANNOUKAKIS, Salesperson
0 days on site
Listing Broker
CENTURY 21 LEADING EDGE REALTY INC.
Courtesy
CENTURY 21 LEADING EDGE REALTY INC.
Listed Date
11/17/2026

Courtesy of PropTx MLS® / CENTURY 21 LEADING EDGE REALTY INC.
Similar homes for rent in Toronto

Explore Toronto

Copyright 2026 All rights reserved. PropTx MLS® assumes no responsibility for the accuracy of any information shown. The information provided herein must only be used by consumers that have a bona fide interest in the purchase, sale or lease of real estate and may not be used for any commercial purpose or any other purpose.
Powered by AgentLocator