1177 Yonge Street #210, Toronto
1 / 17
For Sale
$699,000
1+1 bd · 1 ba · 1,000–1,199 sq ft

1177 Yonge Street #210, Toronto M4T 2Y4

MLS®# C14189542

Est. mortgage
$2,652/mo
Property taxes $3,936.34/yr

About This Home

Property Type
Condo, Condo Apartment, Apartment
Parking
None 1 garage, 1 parking
MLS #
C14189542
Size
1000-1199 sqft
Basement
None
Listed on
2026-11-16
Tax
$3,936.34 /yr
Days on Market
2
Maintenance Fee
$1,648.12
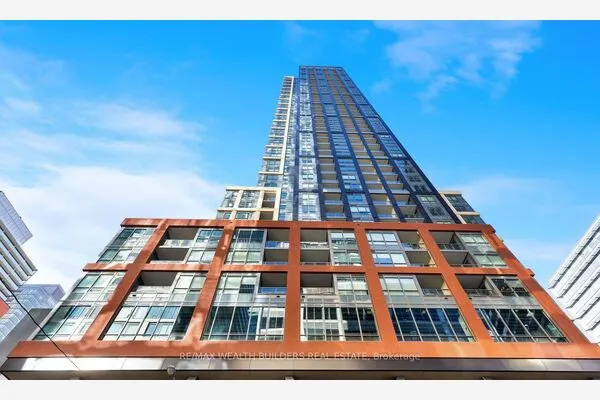
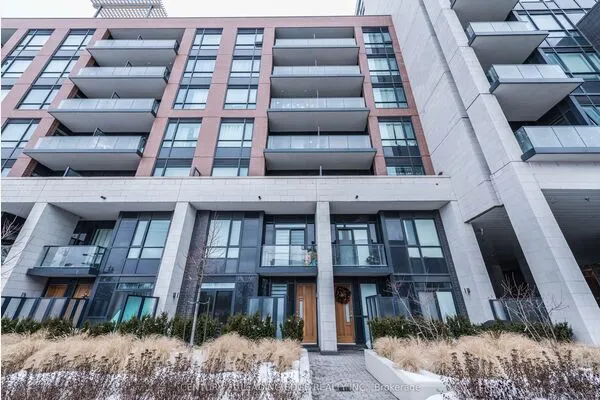
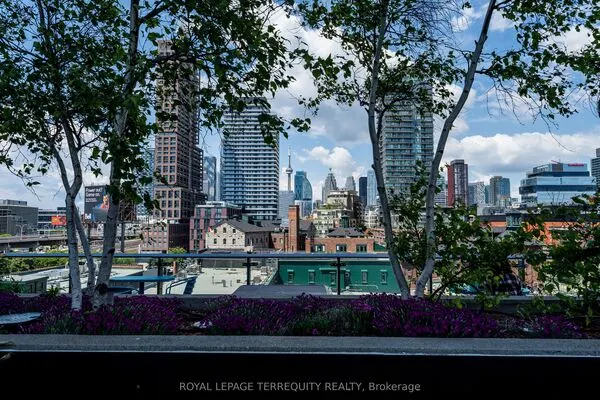
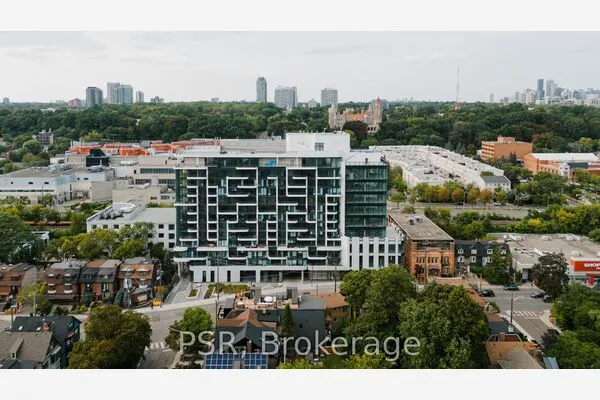
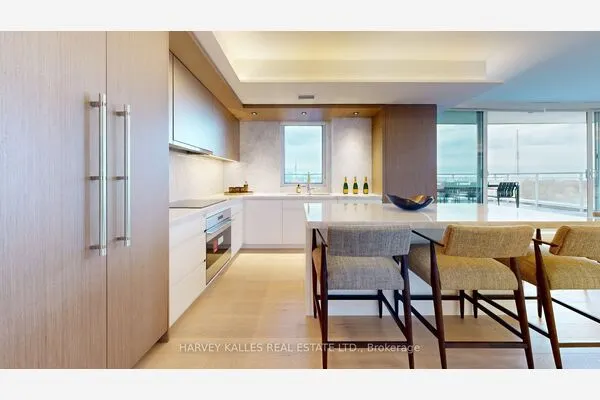
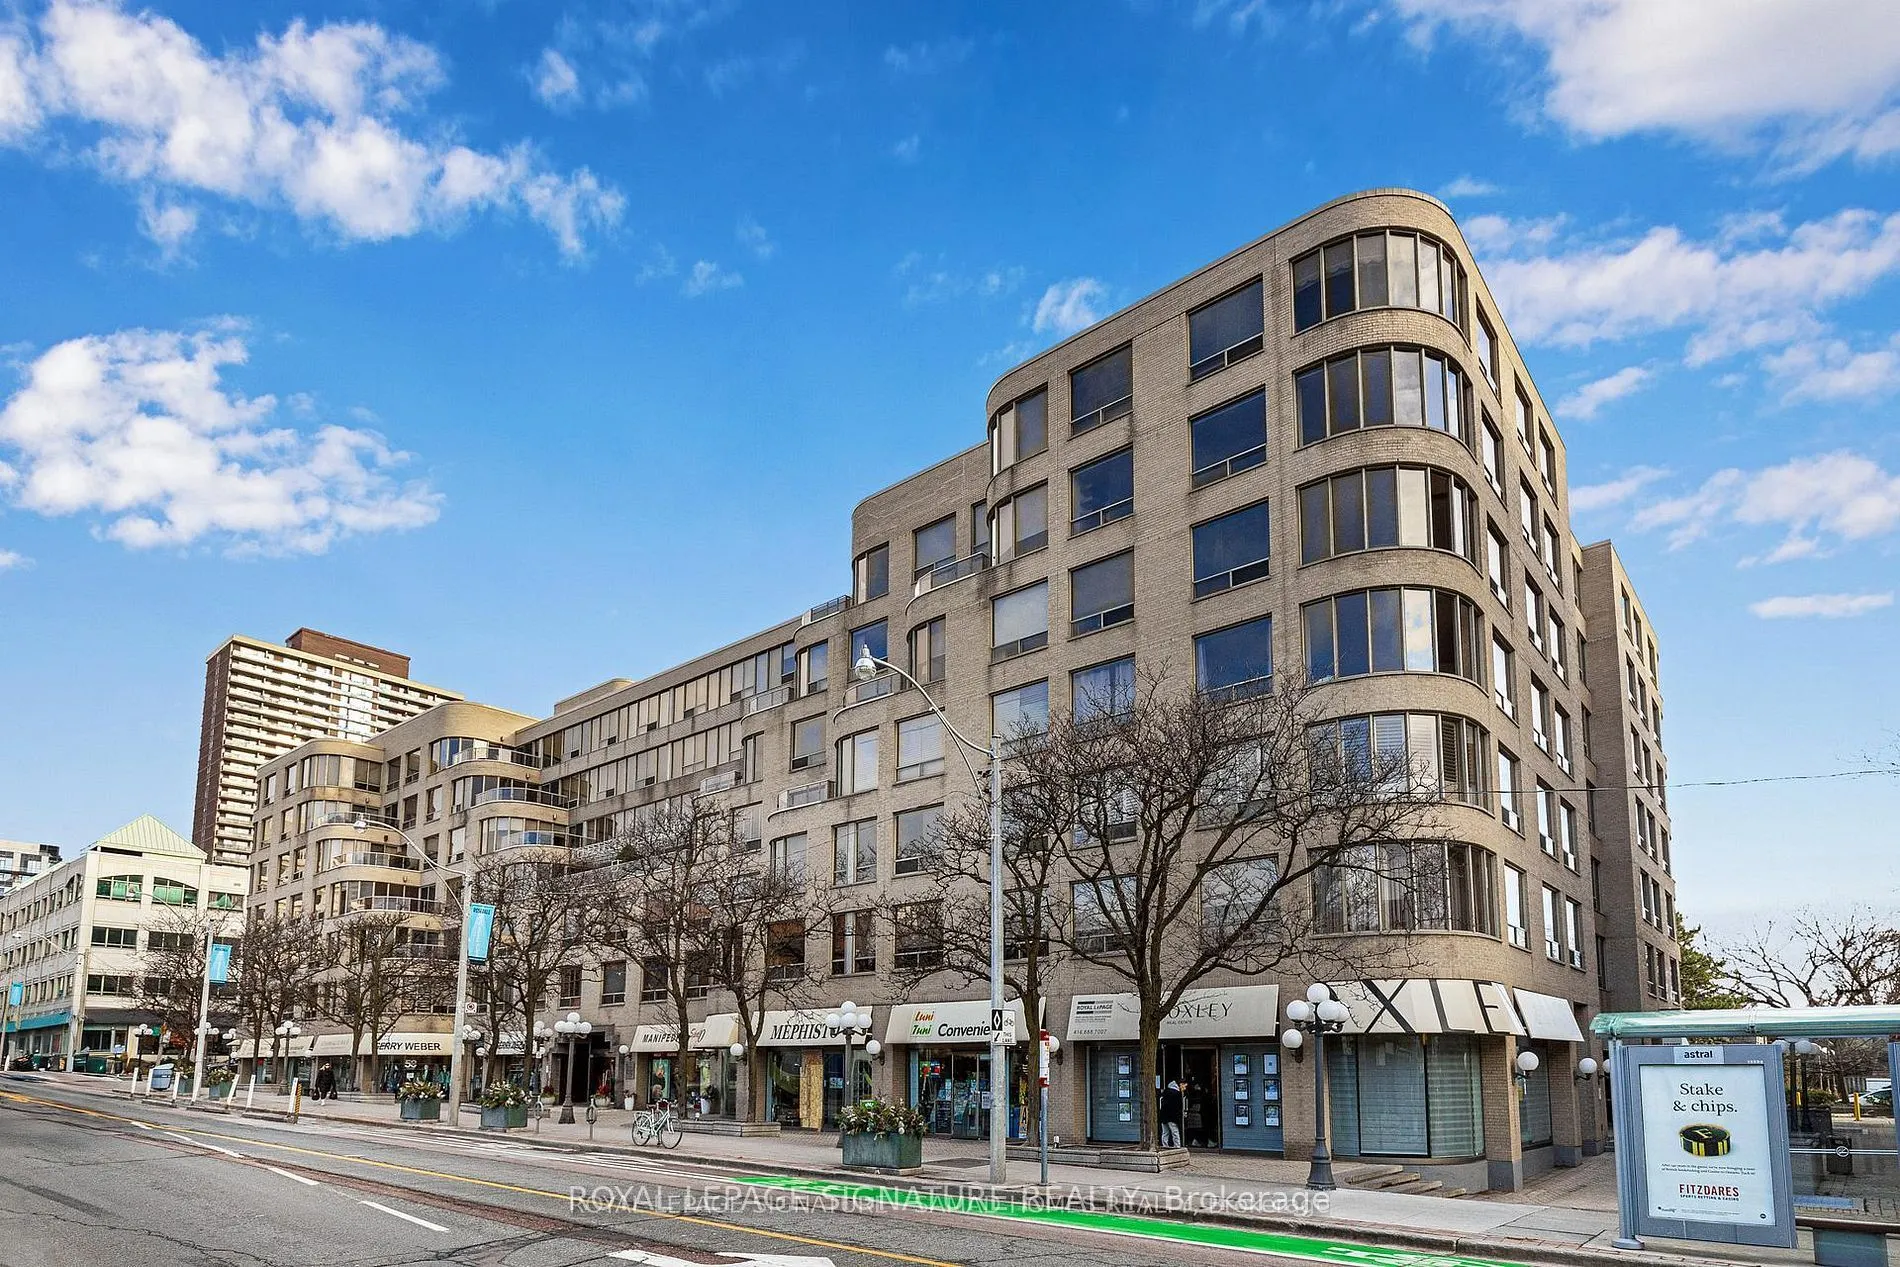
Over 1,075 square feet of refined, house-scale living in Summerhill, designed so every room has room to breathe. You had a dream of a 21-foot living room with sweeping city views, where hosting a proper dinner party feels effortless. You dreamed of double doors opening into a sun-drenched, curved-window den-ideal as a quiet study, library, or guest bedroom. Of a double-sink vanity and full-size, side-by-side laundry in a real walk-in room, not a hallway closet. Of pulling into your own underground parking spot and stepping out into a secluded courtyard with private tennis courts. Of Saturday walks to Harvest Wagon, the flagship LCBO, and Terroni, with Summerhill station right at your doorstep. Move-in ready, spotless, and waiting for its next chapter. The dream is ready when you are.

Property Details

Full Property Details

Interior

Bedrooms
1
Bedrooms Plus
1
Total Bedrooms
2
Washrooms
1
Square Footage
1000-1199 sqft
Basement
None
Heating Source
Gas
Heating Fuel
Forced Air
Air Conditioning
Central Air
Family Room
Yes
Kitchens
1
Total Kitchens
1
Fireplace Features
No

Exterior

Driveway
None
Parking Spaces
1
Total Parking Spaces
1.00
Parking Description
None
Garage Spaces
1
Balcony
None

Building Description

Style
Apartment
Home Type
Condo
Subtype
Condo Apartment
Property Orientation
West
Exterior Finish
Brick
Possession Date
No Data
Locker
None

Community

Community
Rosedale-Moore Park

Taxes & Fees

Taxes
$3,936.34 /yr
Tax Year
2025
Occupancy
Owner
Maintenance Fee
$1,648.12
Cable TV
Included
Common Elements
Included
Parking
Included
Water
Included
Building Insurance
Included

Other

Pets
Yes-with Restrictions

Room Types

Room Dimensions Area Description
Bedroom 15.29 x 12.04 184.09 sqft Large Closet
Den 11.32 x 12.63 142.97 sqft Large Window
Dining Room 8.86 x 10.14 89.84 sqft Open Concept
Kitchen 12.93 x 9.15 118.31 sqft -
Laundry 5.12 x 4.82 24.68 sqft -
Living Room 21.46 x 12.17 261.17 sqft Open Concept, Large Window
Realize Realty Team
Realize Realty Team
CENTURY 21 LEADING EDGE REALTY INC.
Listed by OMAR ABDEL SAMAD, Broker
0 days on site
Listing Broker
ROYAL LEPAGE SIGNATURE REALTY
Courtesy
ROYAL LEPAGE SIGNATURE REALTY
Listed Date
11/16/2026

Courtesy of PropTx MLS® / ROYAL LEPAGE SIGNATURE REALTY
Similar homes for sale in Toronto

Explore Toronto

Copyright 2026 All rights reserved. PropTx MLS® assumes no responsibility for the accuracy of any information shown. The information provided herein must only be used by consumers that have a bona fide interest in the purchase, sale or lease of real estate and may not be used for any commercial purpose or any other purpose.
Powered by AgentLocator