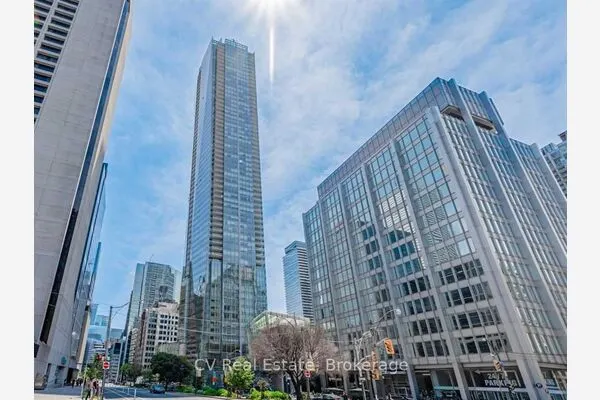
180 University Avenue #5208, Toronto
1 / 18
For Rent
$8,300
2 bd · 2 ba · 1,400–1,599 sq ft

180 University Avenue #5208, Toronto M5H 0A2

MLS®# C14189988

About This Home

Property Type
Condo, Condo Apartment, Apartment
Parking
Underground 2 garage, 2 parking
MLS #
C14189988
Size
1400-1599 sqft
Basement
None
Listed on
2026-11-17
Days on Market
1
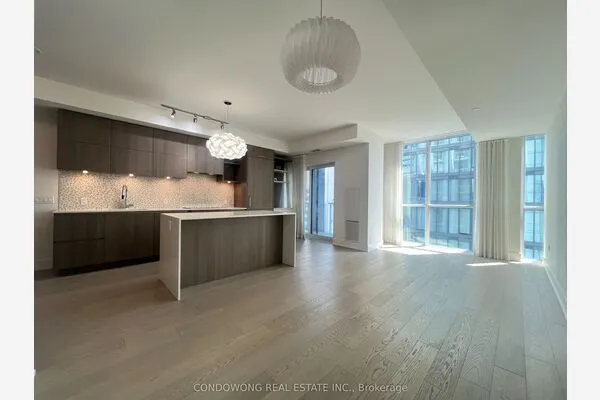
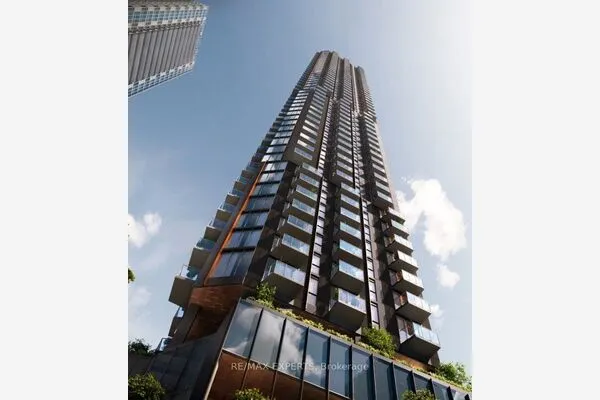
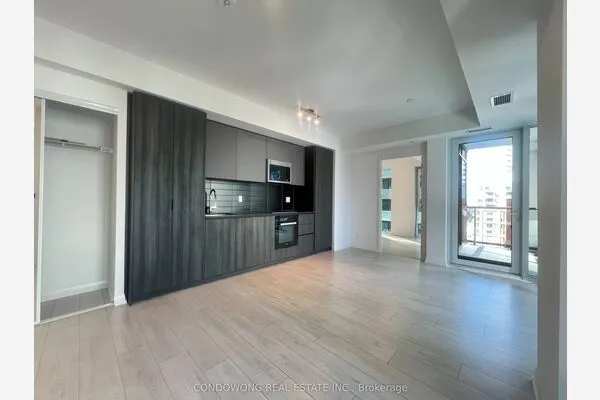
The Ultra-Luxurious Shangri-La Toronto Residences,Breathtaking South East Views Of The City And Lake Ontario. Highest Standards Finished Including 10-Foot Ceilings, Automated Blinds, Herringbone Hardwood Flooring. Full Access To Hotel Amenities And Services; Pool, Hot Tub, Gym, 24-Hour Concierge, Limo Service. 24-Hr Security. Fitness Centre With Spin Room, Indoor Pool & Hot Tub. Steps To Financial & Entertainment District.

Property Details

Full Property Details

Interior

Bedrooms
2
Total Bedrooms
2
Washrooms
2
Square Footage
1400-1599 sqft
Basement
None
Heating Source
Gas
Heating Fuel
Forced Air
Air Conditioning
Central Air
Family Room
No
Kitchens
1
Total Kitchens
1
Fireplace Features
No

Exterior

Driveway
Underground
Parking Spaces
2
Total Parking Spaces
2.00
Parking Description
Underground
Garage Spaces
2
Balcony
Open

Building Description

Style
Apartment
Home Type
Condo
Subtype
Condo Apartment
Property Orientation
South East
Exterior Finish
Concrete
Possession Date
12/12/2026
Locker
None

Community

Community
Bay Street Corridor

Taxes & Fees

Occupancy
Tenant
Common Elements
Included
Parking
Included

Other

Pets
Yes-with Restrictions

Room Types

Room Dimensions Area Description
Bathroom 14.44 x 5.61 81.01 sqft Heated Floor, Marble Floor, L-Shaped Room
Bathroom 8.1 x 6 48.6 sqft Marble Floor, Marble Counter
Bedroom 2 11.58 x 10.7 123.91 sqft Picture Window, SE View, Large Closet
Breakfast 10.5 x 6 63 sqft Hardwood Floor, Open Concept
Dining Room 10.5 x 7.22 75.81 sqft Hardwood Floor, Open Concept, W/O To Balcony
Foyer 14.76 x 4.92 72.62 sqft Hardwood Floor, Closet
Kitchen 13.98 x 9.12 127.5 sqft Hardwood Floor, Granite Counters, Stainless Steel Appl
Living Room 13.78 x 12.99 179 sqft Hardwood Floor, Fireplace, SE View
Other 15.42 x 7.41 114.26 sqft SE View, Balcony, Sliding Doors
Primary Bedroom 14.44 x 11.68 168.66 sqft Picture Window, 5 Pc Ensuite, Walk-In Closet(s)
Realize Realty Team
Realize Realty Team
CENTURY 21 LEADING EDGE REALTY INC.
-1 days on site
Listing Broker
CENTURY 21 ATRIA REALTY INC.
Courtesy
CENTURY 21 ATRIA REALTY INC.
Listed Date
11/17/2026

Courtesy of PropTx MLS® / CENTURY 21 ATRIA REALTY INC.
Similar homes for rent in Toronto

Explore Toronto

Copyright 2026 All rights reserved. PropTx MLS® assumes no responsibility for the accuracy of any information shown. The information provided herein must only be used by consumers that have a bona fide interest in the purchase, sale or lease of real estate and may not be used for any commercial purpose or any other purpose.
Powered by AgentLocator