155 Merchants' Wharf #701, Toronto
1 / 41
For Rent
$5,700
2+1 bd · 3 ba · 1,200–1,399 sq ft

155 Merchants' Wharf #701, Toronto M5A 0Y4

MLS®# C14190100

About This Home

Property Type
Condo, Condo Apartment, Apartment
Parking
Underground 1 garage, 1 parking
MLS #
C14190100
Size
1200-1399 sqft
Basement
None
Listed on
2026-11-17
Days on Market
1
Approximate Age
0-5
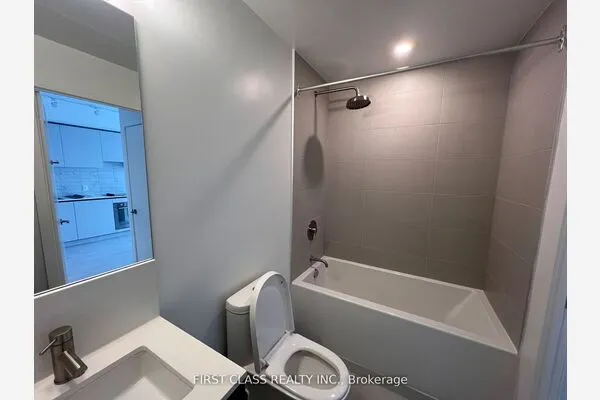
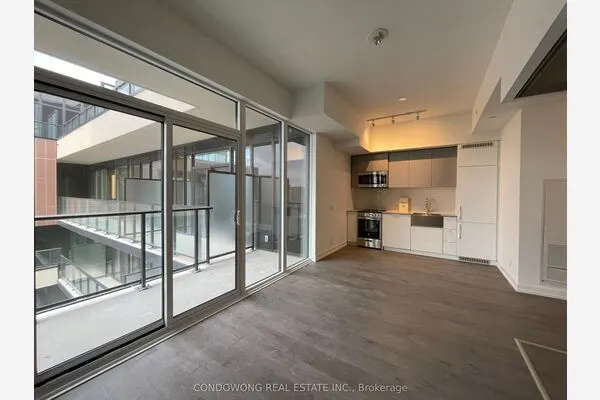
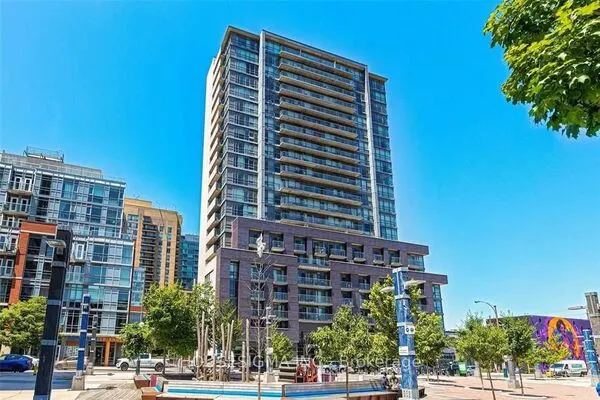
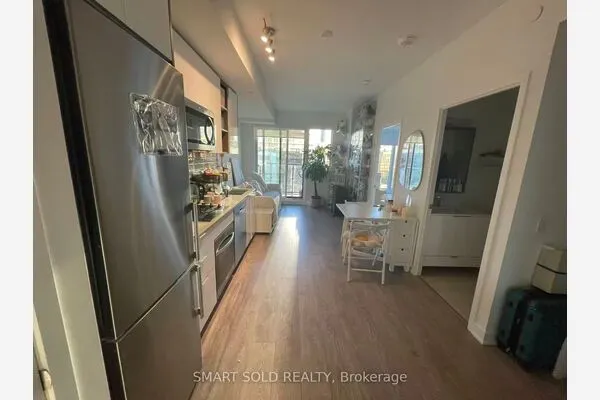
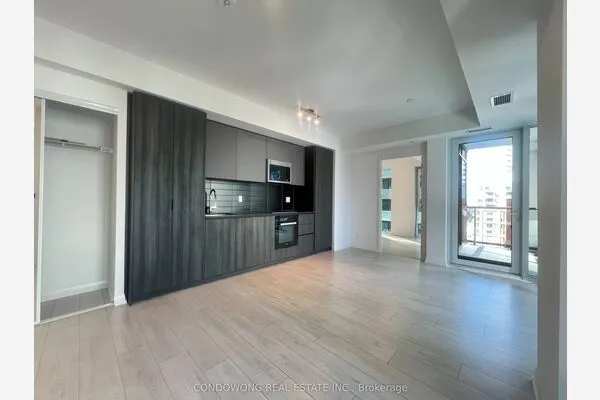
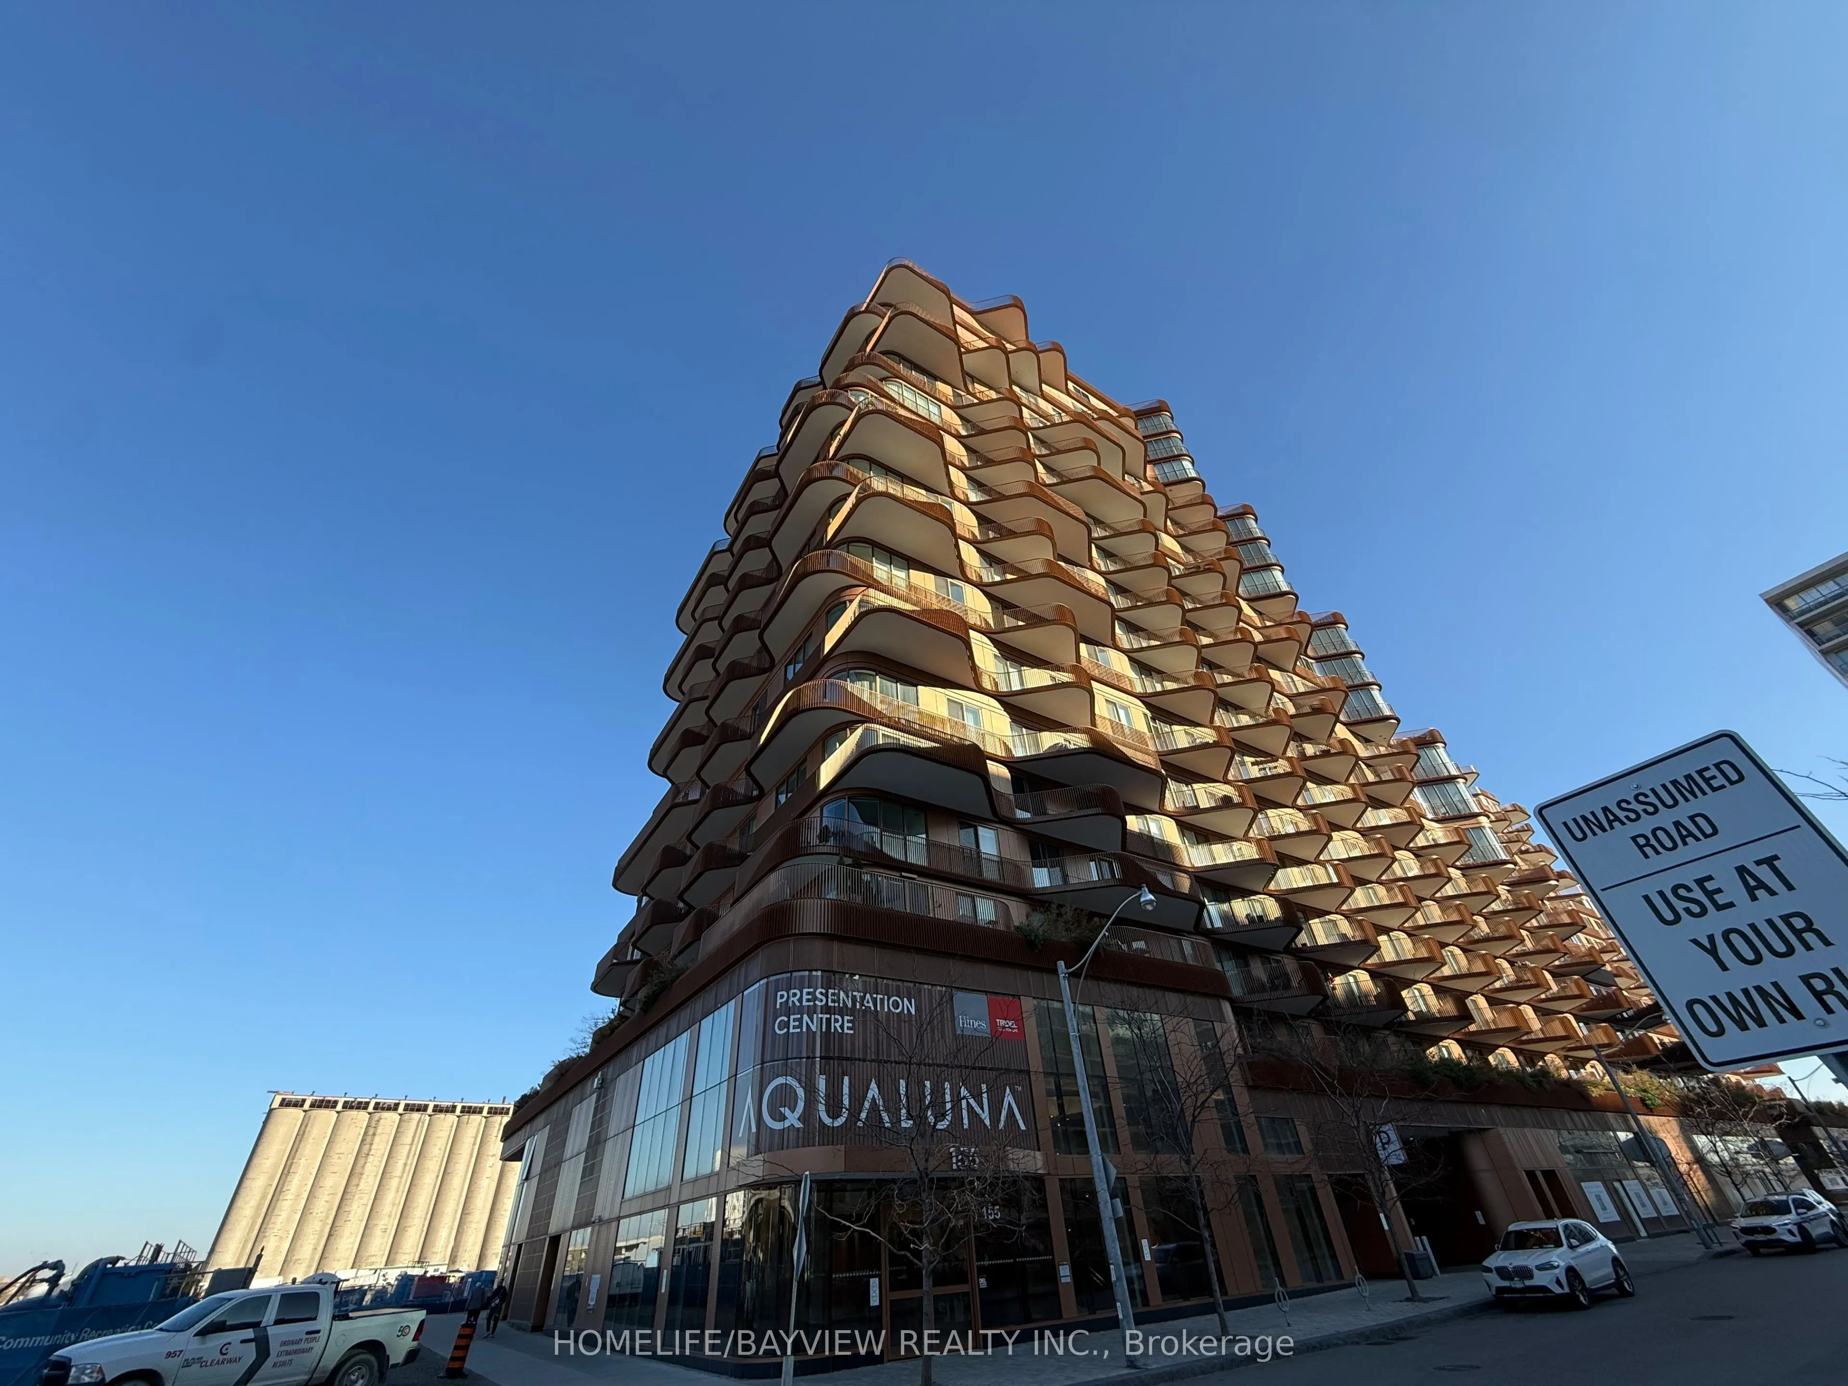
Tridel's one year new ultra luxury building steps to lake Ontario featuring a 2+1 bedroom suite with 3 bathrooms, 10 foot ceilings, 2 walkouts to a large balcony overlooking the water with sunrise views of the water and the lake. This large premium suite has aprox 1400 sqft of unparalleled luxury living space with 2 large bedrooms and 2 walk-in closets both with full ensuit bathrooms, a large well appointed kitchen with central island and high end built in appliances. The large den can be used as an office or a third bedroom, there is a walk-in laundry room as well as a powder room. This suite is located conveniently steps away from the building's outdoor pool and rooftop gardens on the same floor. The billiard room and party room are also located only a few steps away from this suite for convenient access. The other facilities are located on the P1 level including a full gym, Yoga room, stream bath and more. There is a 24 hours security concierge, one EV indoor parking next to the elevators and one large storage locker.

Property Details

Full Property Details

Interior

Bedrooms
2
Bedrooms Plus
1
Total Bedrooms
3
Washrooms
3
Square Footage
1200-1399 sqft
Basement
None
Heating Source
Gas
Heating Fuel
Forced Air
Air Conditioning
Central Air
Family Room
No
Kitchens
1
Total Kitchens
1
Fireplace Features
No

Exterior

Driveway
Underground
Pool
Outdoor Pool
Parking Spaces
1
Total Parking Spaces
1.00
Parking Description
Underground
Garage Spaces
1
Balcony
Open

Building Description

Style
Apartment
Home Type
Condo
Subtype
Condo Apartment
Year Built
0-5
Property Orientation
East
Exterior Finish
Concrete,Metal/Steel Siding
Possession Date
12/1/2026
Locker
Owned

Community

Community
Waterfront Communities C8

Taxes & Fees

Occupancy
Vacant
Central Air Conditioning
Included
Common Elements
Included
Parking
Included
Water
Included

Other

Pets
Yes-with Restrictions

Room Types

Room Dimensions Area Description
Bedroom 2 14.6 x 10.33 150.82 sqft Hardwood Floor, 3 Pc Ensuite, W/O To Balcony
Den 14.44 x 9.19 132.7 sqft Open Concept, Hardwood Floor
Dining Room 14.44 x 9.19 132.7 sqft Hardwood Floor, Combined w/Living, Open Concept
Kitchen 14.44 x 8.86 127.94 sqft Stainless Steel Appl, Pot Lights
Living Room 20.01 x 11.98 239.72 sqft Hardwood Floor, W/O To Balcony, Combined w/Dining
Primary Bedroom 15.75 x 10.99 173.09 sqft Hardwood Floor, 5 Pc Ensuite, Walk-In Closet(s)
Realize Realty Team
Realize Realty Team
CENTURY 21 LEADING EDGE REALTY INC.
-1 days on site
Listing Broker
HOMELIFE/BAYVIEW REALTY INC.
Courtesy
HOMELIFE/BAYVIEW REALTY INC.
Listed Date
11/17/2026

Courtesy of PropTx MLS® / HOMELIFE/BAYVIEW REALTY INC.
Similar homes for rent in Toronto

Explore Toronto

Copyright 2026 All rights reserved. PropTx MLS® assumes no responsibility for the accuracy of any information shown. The information provided herein must only be used by consumers that have a bona fide interest in the purchase, sale or lease of real estate and may not be used for any commercial purpose or any other purpose.
Powered by AgentLocator