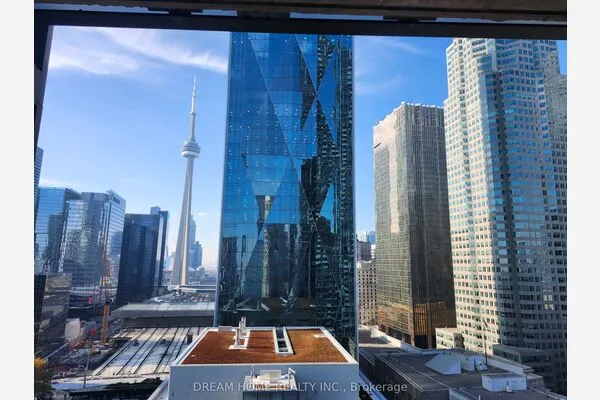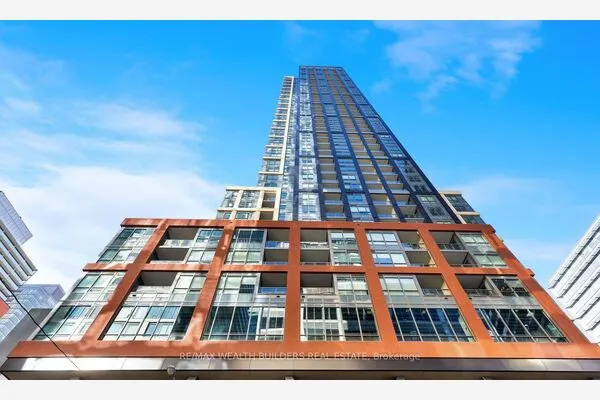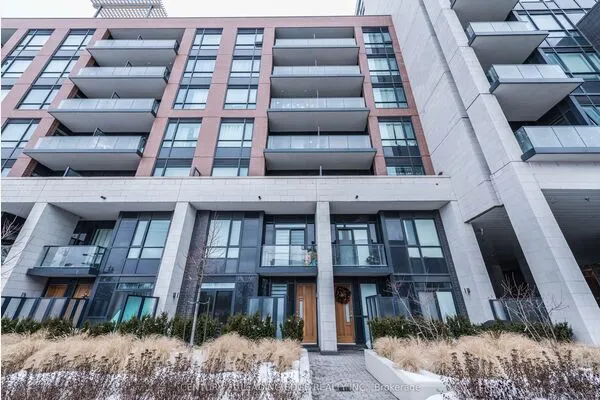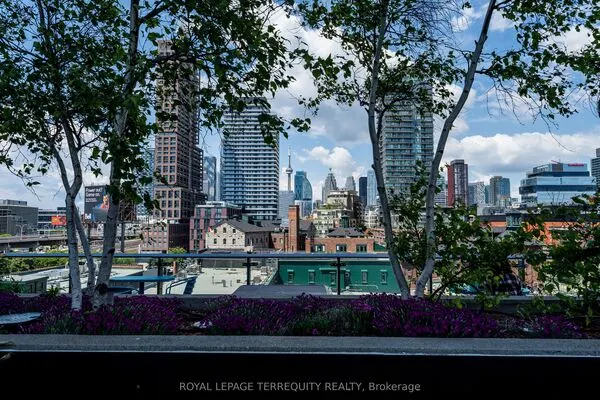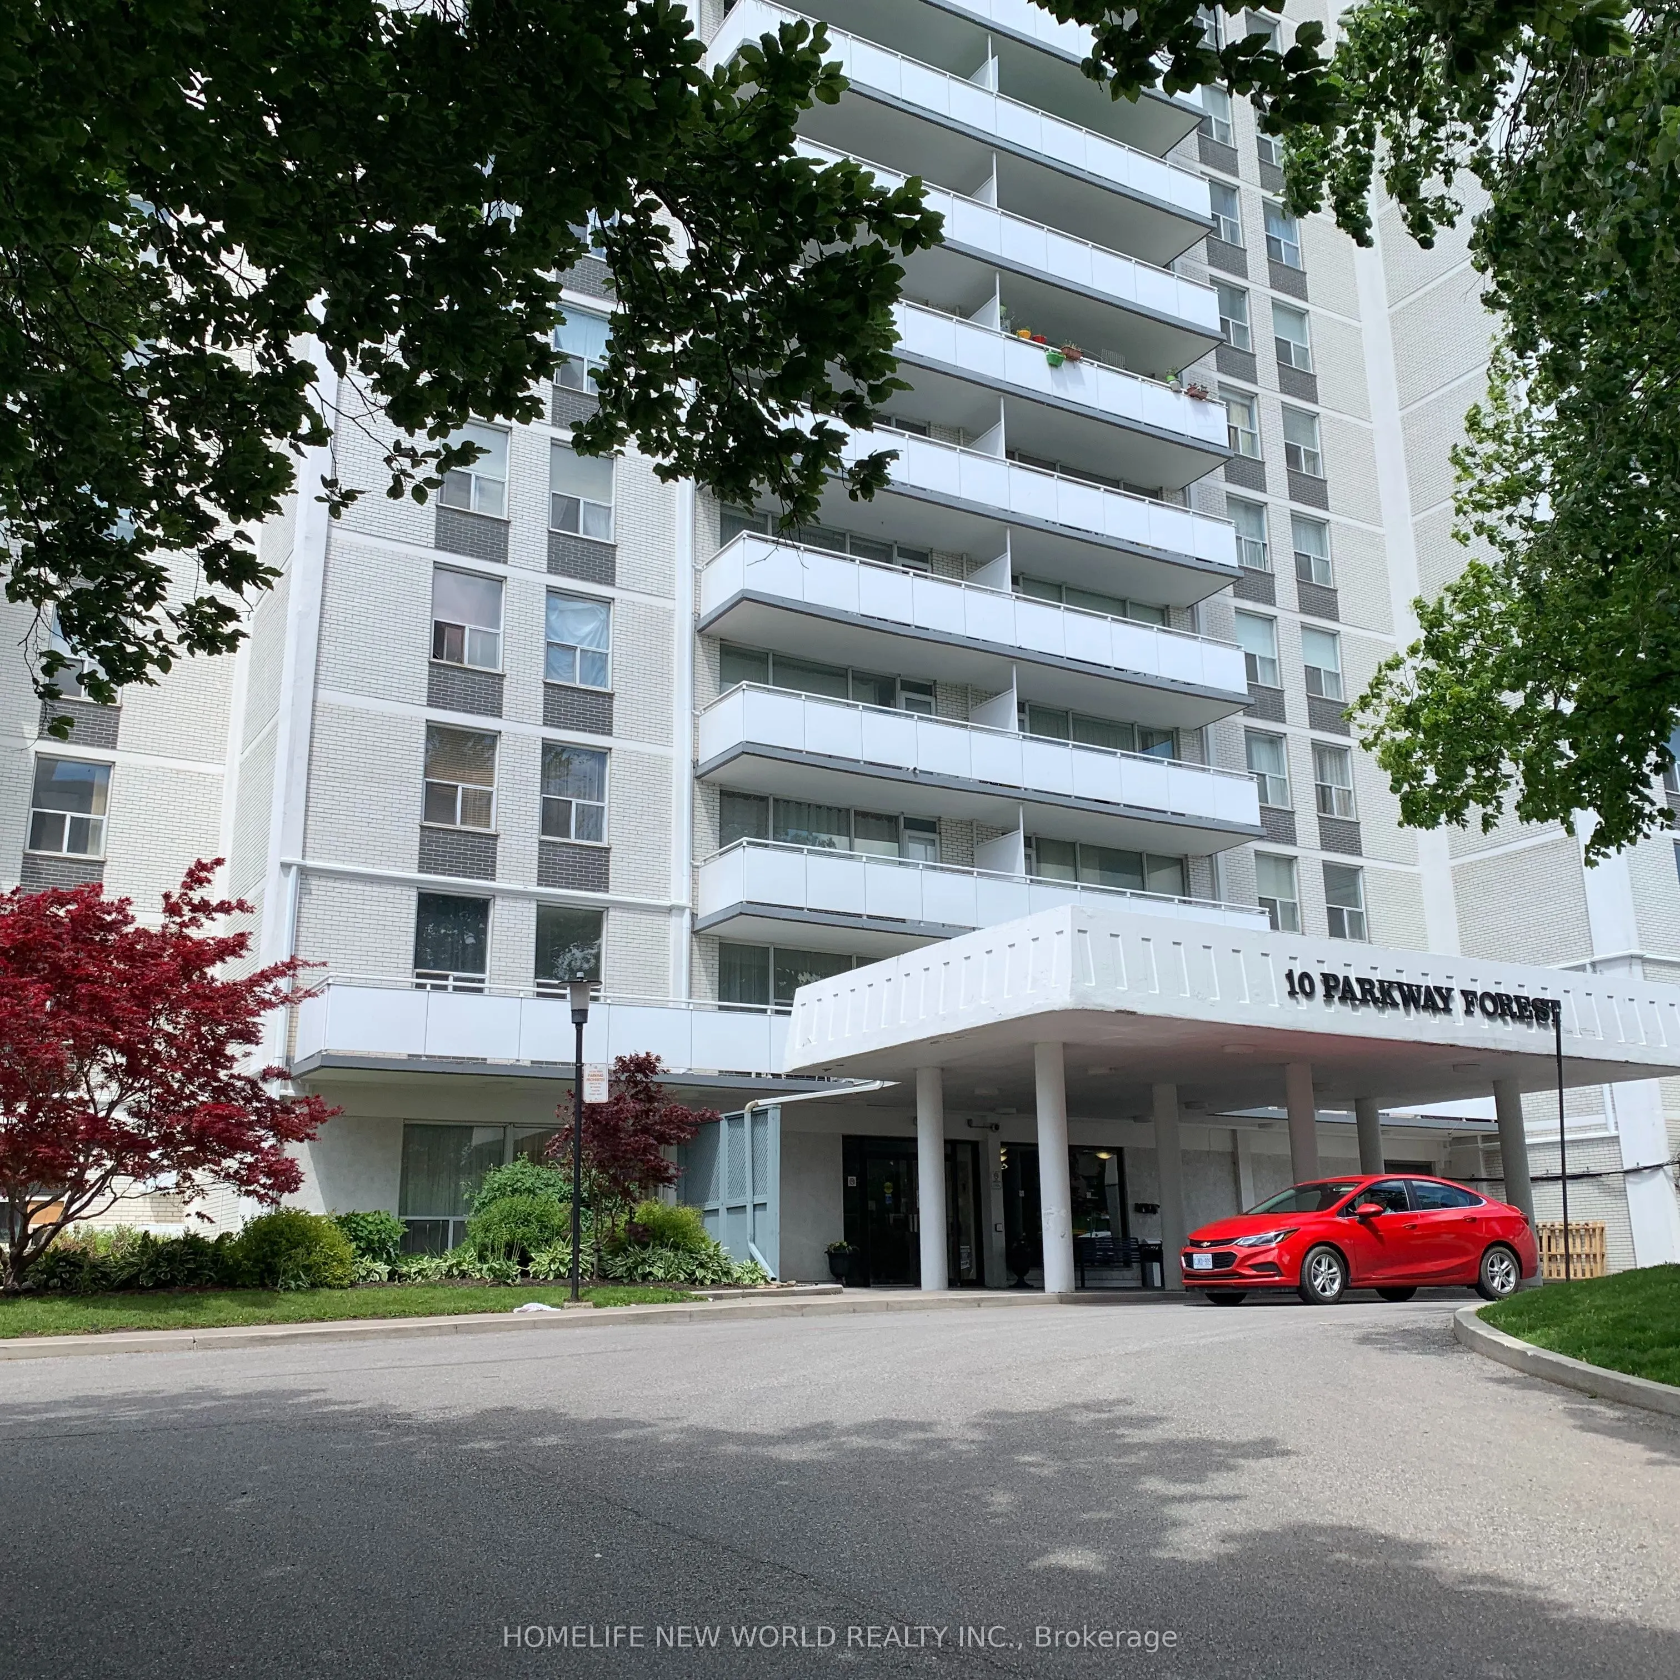
10 Parkway Forest Drive #1412, Toronto
1 / 22
For Sale
$449,900
3 bd · 2 ba · 1,000–1,199 sq ft

10 Parkway Forest Drive #1412, Toronto M2J 1L3

MLS®# C14190214

Est. mortgage
$1,707/mo
Property taxes $1,826.20/yr

About This Home

Property Type
Condo, Condo Apartment, Apartment
Parking
Underground 1 garage, 1 parking
MLS #
C14190214
Size
1000-1199 sqft
Basement
None
Listed on
2026-11-17
Tax
$1,826.20 /yr
Days on Market
1
Maintenance Fee
$1,001.04
Bright, Spacious, Upgraded 3-bedroom, 2-bathroom corner unit in a convenient location - Steps from Don Mills Subway Station and Fairview Mall, with Easy Access to Highways 401, 404, and the DVP. Enjoy the Moden, Open-concept Living, Dining, and Kitchen area. Laminate flooring throughout. Freshly painted. New Bedroom Curtains. The Primary bedroom features a walk-in closet and 2-piece ensuite. No more Utility Bills, Maintenance fee include water, hydro, heating, parking, Bell Internet, Bell TV

Property Details

Full Property Details

Interior

Bedrooms
3
Total Bedrooms
3
Washrooms
2
Square Footage
1000-1199 sqft
Basement
None
Heating Source
Other
Heating Fuel
Radiant
Air Conditioning
None
Family Room
No
Kitchens
1
Total Kitchens
1
Fireplace Features
No

Exterior

Driveway
Underground
Pool
Outdoor Pool
Parking Spaces
1
Total Parking Spaces
1.00
Parking Description
Underground
Garage Spaces
1
Balcony
Open

Building Description

Style
Apartment
Home Type
Condo
Subtype
Condo Apartment
Property Orientation
North East
Exterior Finish
Concrete
Possession Date
12/1/2026
Locker
Ensuite

Community

Community
Henry Farm

Taxes & Fees

Taxes
$1,826.20 /yr
Tax Year
2026
Occupancy
Vacant
Maintenance Fee
$1,001.04
Cable TV
Included
Common Elements
Included
Heating
Included
Hydro
Included
Parking
Included
Water
Included
Building Insurance
Included

Other

Pets
Yes-with Restrictions

Room Types

Room Dimensions Area Description
Bedroom 2 11.88 x 9.35 111.08 sqft Laminate, Closet, East View
Bedroom 3 11.48 x 9.78 112.27 sqft Laminate, Closet, East View
Dining Room 12.37 x 8.37 103.54 sqft Laminate, W/O To Balcony, Open Concept
Kitchen 8.37 x 7.55 63.19 sqft Tile Floor, Stainless Steel Appl, Centre Island
Living Room 10.96 x 20.51 224.79 sqft Laminate, Large Window, North View
Locker 6.56 x 3.94 25.85 sqft Laminate, Separate Room, B/I Shelves
Primary Bedroom 12.43 x 10.76 133.75 sqft Laminate, 2 Pc Ensuite, Walk-In Closet(s)
Realize Realty Team
Realize Realty Team
CENTURY 21 LEADING EDGE REALTY INC.
-1 days on site
Listing Broker
HOMELIFE NEW WORLD REALTY INC.
Courtesy
HOMELIFE NEW WORLD REALTY INC.
Listed Date
11/17/2026

Courtesy of PropTx MLS® / HOMELIFE NEW WORLD REALTY INC.
Similar homes for sale in Toronto

Explore Toronto

Copyright 2026 All rights reserved. PropTx MLS® assumes no responsibility for the accuracy of any information shown. The information provided herein must only be used by consumers that have a bona fide interest in the purchase, sale or lease of real estate and may not be used for any commercial purpose or any other purpose.
Powered by AgentLocator