8 Manor Road W #704, Toronto
1 / 22
For Rent
$2,999
1 bd · 2 ba · 600–699 sq ft

8 Manor Road W #704, Toronto M4S 0E6

MLS®# C14190274

About This Home

Property Type
Condo, Condo Apartment, Apartment
Parking
0 garage, 0 parking
MLS #
C14190274
Size
600-699 sqft
Basement
None
Listed on
2026-11-17
Days on Market
1
Approximate Age
0-5
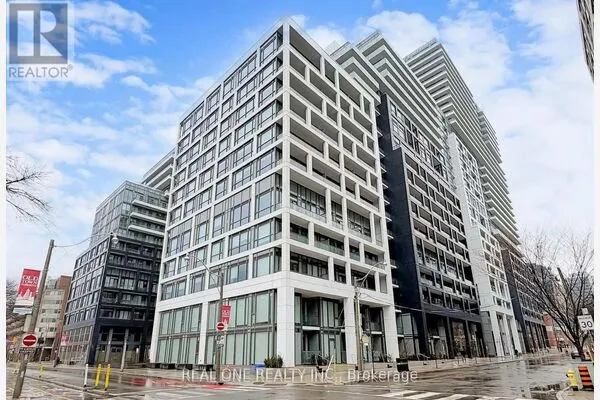
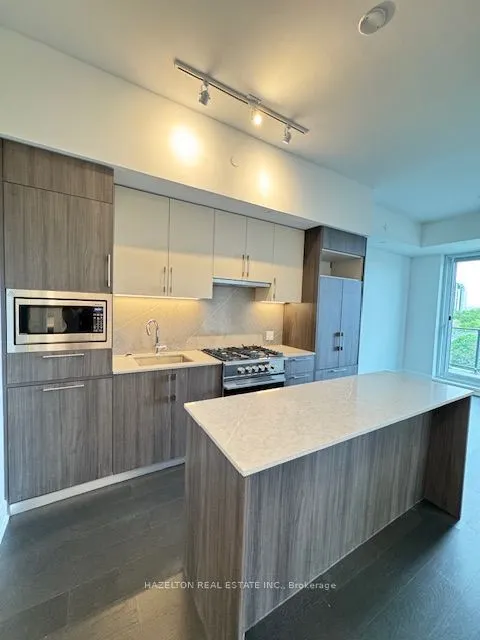
The Luxurious Davisville Units are available. Come and live in this exclusive new mid-rise boutique residence in the heart of the highly sought after Yonge & Eglinton neighborhood. This 2 bedroom suite offers a spacious open concept layout with elegant modern finishes, integrated appliances all while combining comfort and style in a vibrant urban setting. Enjoy top-tier building amenities, including a fully equipped gym, yoga studio, pet spa, business center, rooftop lounge, and an outdoor entertaining area perfect for gatherings or quiet relaxation.Just steps from everything you need with trendy restaurants, grocery stores, boutique shops, and the subway are all minutes away. Experience luxury living with unbeatable convenience. No Pets/No Smoking.

Property Details

Full Property Details

Interior

Bedrooms
1
Total Bedrooms
1
Washrooms
2
Square Footage
600-699 sqft
Basement
None
Heating Source
Gas
Heating Fuel
Forced Air
Air Conditioning
Central Air
Family Room
No
Kitchens
1
Total Kitchens
1
Fireplace Features
No

Exterior

Parking Spaces
0
Total Parking Spaces
0.00
Garage Spaces
0
Balcony
Terrace

Building Description

Style
Apartment
Home Type
Condo
Subtype
Condo Apartment
Year Built
0-5
Property Orientation
East
Exterior Finish
Brick,Concrete Block
Possession Date
1/1/2027
Locker
None

Community

Community
Yonge-Eglinton

Taxes & Fees

Occupancy
Tenant
Common Elements
Included

Other

Pets
Yes-with Restrictions

Room Types

Room Dimensions Area Description
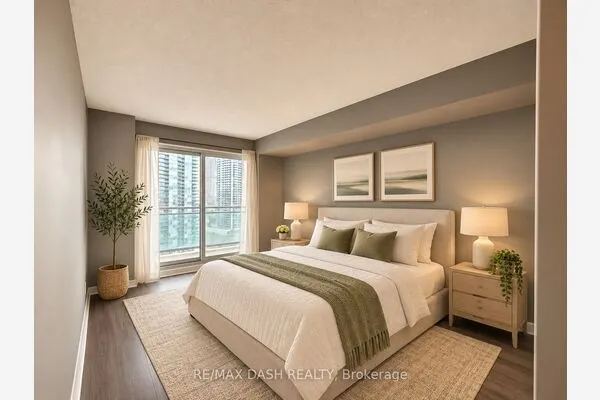
Bedroom 10.6 x 8.66 91.8 sqft 3 Pc Ensuite, Closet, Large Window
Bedroom 2 10.2 x 8.99 91.7 sqft Closet, Sliding Doors
Dining Room 21.75 x 10.01 217.72 sqft Combined w/Kitchen, Open Concept
Kitchen 21.75 x 10.01 217.72 sqft Modern Kitchen, Stainless Steel Appl, Open Concept
Living Room 21.75 x 10.6 230.55 sqft W/O To Terrace, Large Window, Open Concept
Realize Realty Team
Realize Realty Team
CENTURY 21 LEADING EDGE REALTY INC.
-1 days on site
Listing Broker
HAZELTON REAL ESTATE INC.
Courtesy
HAZELTON REAL ESTATE INC.
Listed Date
11/17/2026

Courtesy of PropTx MLS® / HAZELTON REAL ESTATE INC.
Similar homes for rent in Toronto

Explore Toronto

Copyright 2026 All rights reserved. PropTx MLS® assumes no responsibility for the accuracy of any information shown. The information provided herein must only be used by consumers that have a bona fide interest in the purchase, sale or lease of real estate and may not be used for any commercial purpose or any other purpose.
Powered by AgentLocator