1393 Avenue Road, Toronto
1 / 46
For Sale
$3,698,000
8+1 bd · 5 ba · 5,000 sq ft

1393 Avenue Road, Toronto M5N 2H3

MLS®# C14193058

Est. mortgage
$14,029/mo
Property taxes $18,548.36/yr

About This Home

Property Type
Apartment, Triplex, 2-Storey
Parking
Detached 4 garage, 12 parking
MLS #
C14193058
Size
5000 + sqft
Basement
Finished
Listed on
2026-11-18
Lot size
121 x 95.7
Tax
$18,548.36 /yr
Days on Market
3
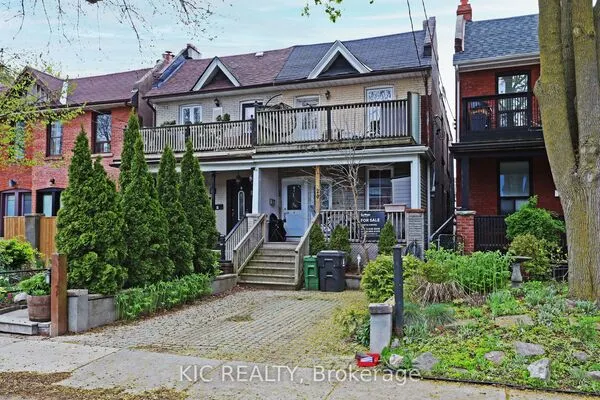
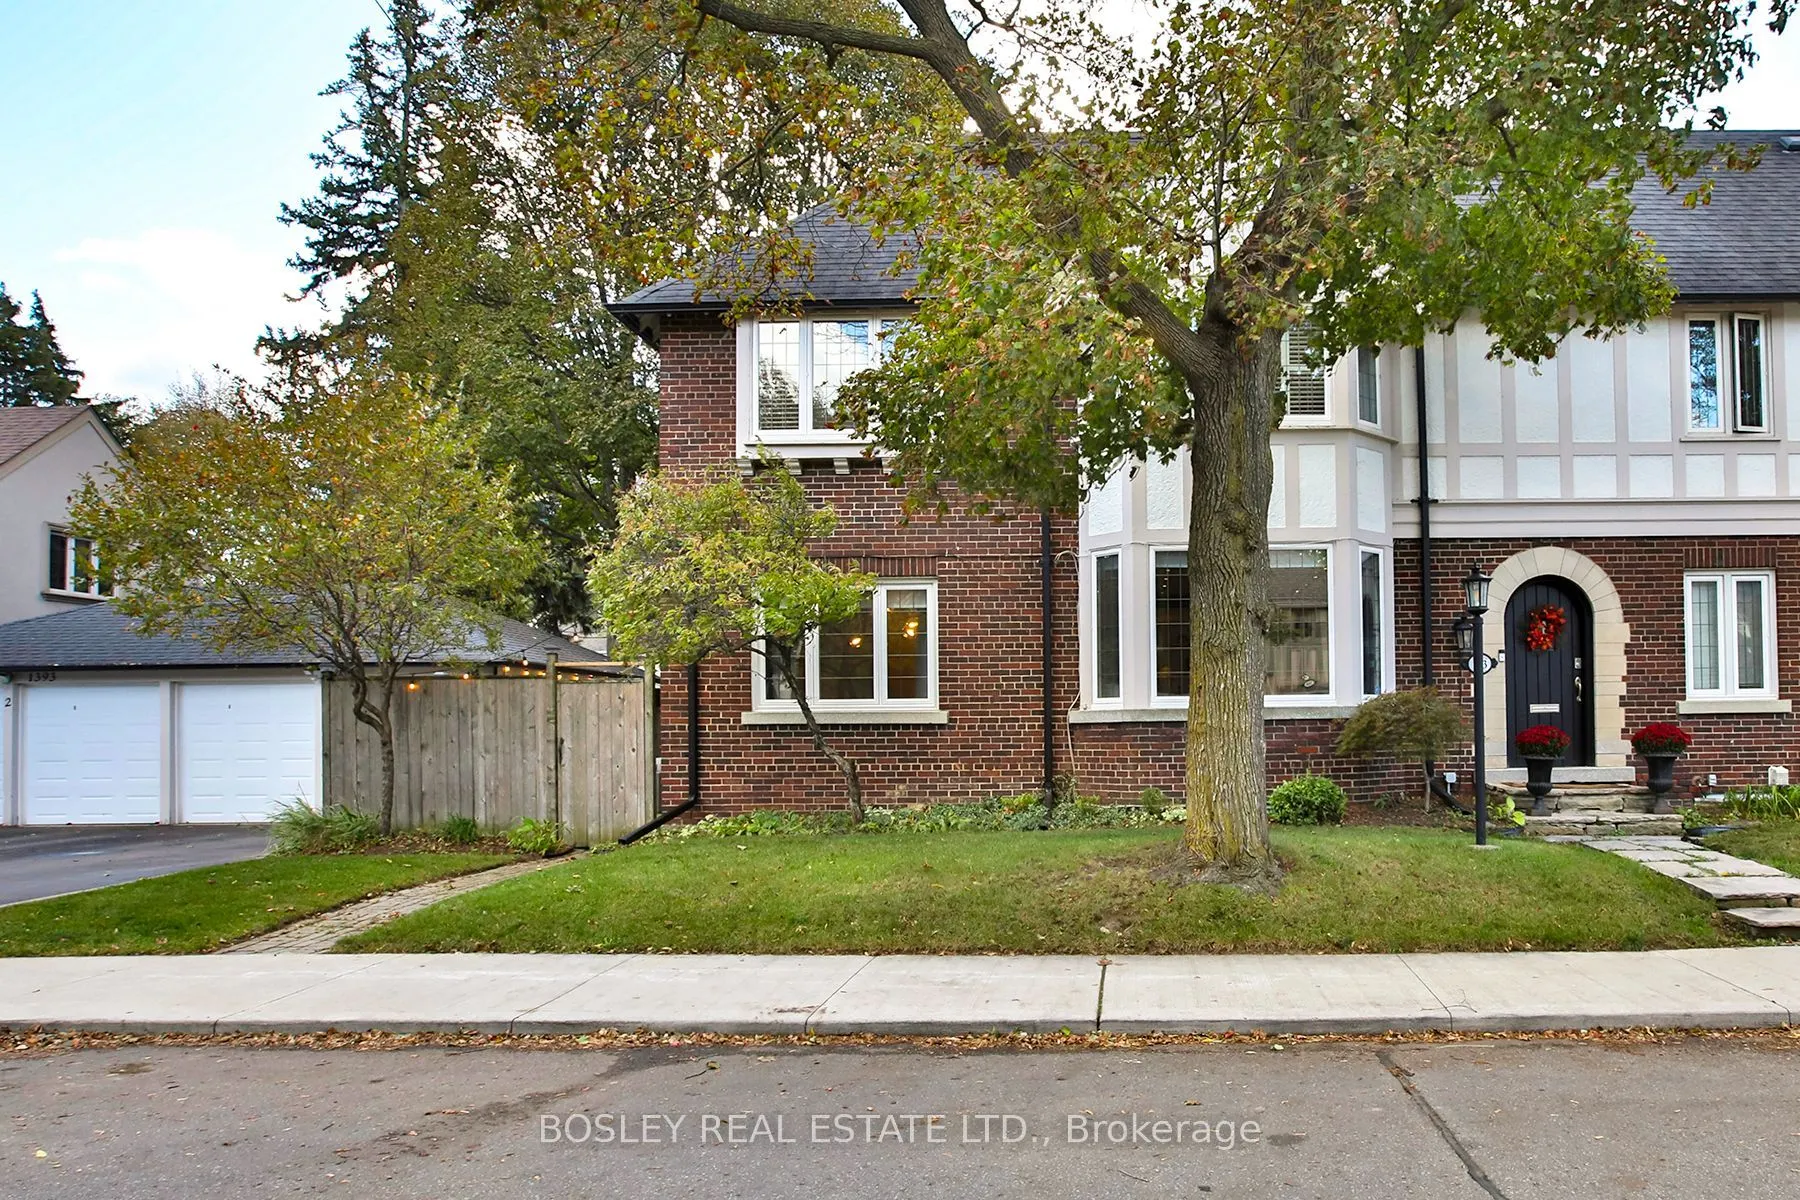
EXCEPTIONAL INVESTMENT OPPORTUNITY IN SOUGHT AFTER LYTTON PARK WITH ENDLESS POTENTIAL! Welcome to 1393 Avenue Road, a legal triplex, & 253 Glenview Avenue, a legal duplex currently used as a single family residence. These two adjoining semi detached properties offer a combined frontage of 107.50 feet & over 5,000 sq. ft. of above grade living space, presenting exceptional flexibility & future potential.1393 Avenue Road is fully tenanted, well cared for, features hardwood flooring, and 2 fireplaces & generates excellent monthly income from long term tenants. 253 Glenview Avenue is a beautifully renovated New York style single family residence featuring 3+1 bedrooms & 4 baths. Two fireplaces, spacious principal rooms, a stunning gourmet eat-in kitchen with high end stainless steel appliances & a grand entertainer's island, as well as a spa inspired 6-piece ensuite, are just a few of its many features. Zoned as a legal duplex, the lower level features a separate side entrance, shared laundry, spacious recreation room, 4th bedroom & stylish renovated bathroom. Simply add a kitchenette to convert it back to its former one bedroom apartment. There is also potential to expand the third floor attic space, creating additional living area. A private drive off Glenview Avenue & a 4 car detached garage provide rare parking for up to 12 vehicles. Ideally situated in one of Toronto's most desirable & established neighbourhoods, just steps to the wonderful amenities along Avenue Road & Yonge Street, as well as some of the city's best public & private schools. Surrounded by mature trees & multi million dollar homes, this is a rare opportunity to acquire two adjoining properties offering outstanding income potential, flexibility & exciting future redevelopment possibilities.

Property Details

Full Property Details

Interior

Bedrooms
8
Bedrooms Plus
1
Total Bedrooms
9
Washrooms
5
Square Footage
5000 + sqft
Basement
Finished
Heating Source
Gas
Heating Fuel
Forced Air
Air Conditioning
Central Air
Family Room
No
Kitchens
4
Total Kitchens
4
Fireplace Features
Yes

Exterior

Depth
95.7
Front
121.08
Driveway
Private
Lot Size
121 x 95.7 ft
Pool
None
Parking Spaces
12
Total Parking Spaces
12.00
Parking Description
Detached
Garage Spaces
4

Building Description

Style
2-Storey
Home Type
Apartment
Subtype
Triplex
Property Orientation
East
Exterior Finish
Brick,Stucco (Plaster)
Sewers
Sewer
Water Supply
Municipal
Possession Date
No Data

Community

Community
Lawrence Park South

Taxes & Fees

Taxes
$18,548.36 /yr
Tax Year
2026
Occupancy
Owner+Tenant

Other

Virtual Tour Link

Room Types

Room Dimensions Area Description
Bedroom 2 9.51 x 12.11 115.17 sqft -
Bedroom 2 9.51 x 13.91 132.28 sqft -
Dining Room 12.7 x 11.09 140.84 sqft Hardwood Floor
Kitchen 12.7 x 11.81 149.99 sqft Combined w/Living
Kitchen 15.62 x 7.51 117.31 sqft -
Kitchen 16.7 x 7.51 125.42 sqft -
Living Room 12.7 x 11.52 146.3 sqft -
Living Room 12.7 x 16.9 214.63 sqft Gas Fireplace, Hardwood Floor
Living Room 16.7 x 16.9 282.23 sqft Gas Fireplace, Hardwood Floor
Primary Bedroom 13.21 x 9.32 123.12 sqft -
Primary Bedroom 14.01 x 11.52 161.4 sqft -
Realize Realty Team
Realize Realty Team
CENTURY 21 LEADING EDGE REALTY INC.
Listed by LORRAINE M. SMITH, Salesperson
3 days on site
Listing Broker
BOSLEY REAL ESTATE LTD.
Courtesy
BOSLEY REAL ESTATE LTD.
Listed Date
11/18/2026

Courtesy of PropTx MLS® / BOSLEY REAL ESTATE LTD.
Similar homes for sale in Toronto

Explore Toronto

Copyright 2026 All rights reserved. PropTx MLS® assumes no responsibility for the accuracy of any information shown. The information provided herein must only be used by consumers that have a bona fide interest in the purchase, sale or lease of real estate and may not be used for any commercial purpose or any other purpose.
Powered by AgentLocator