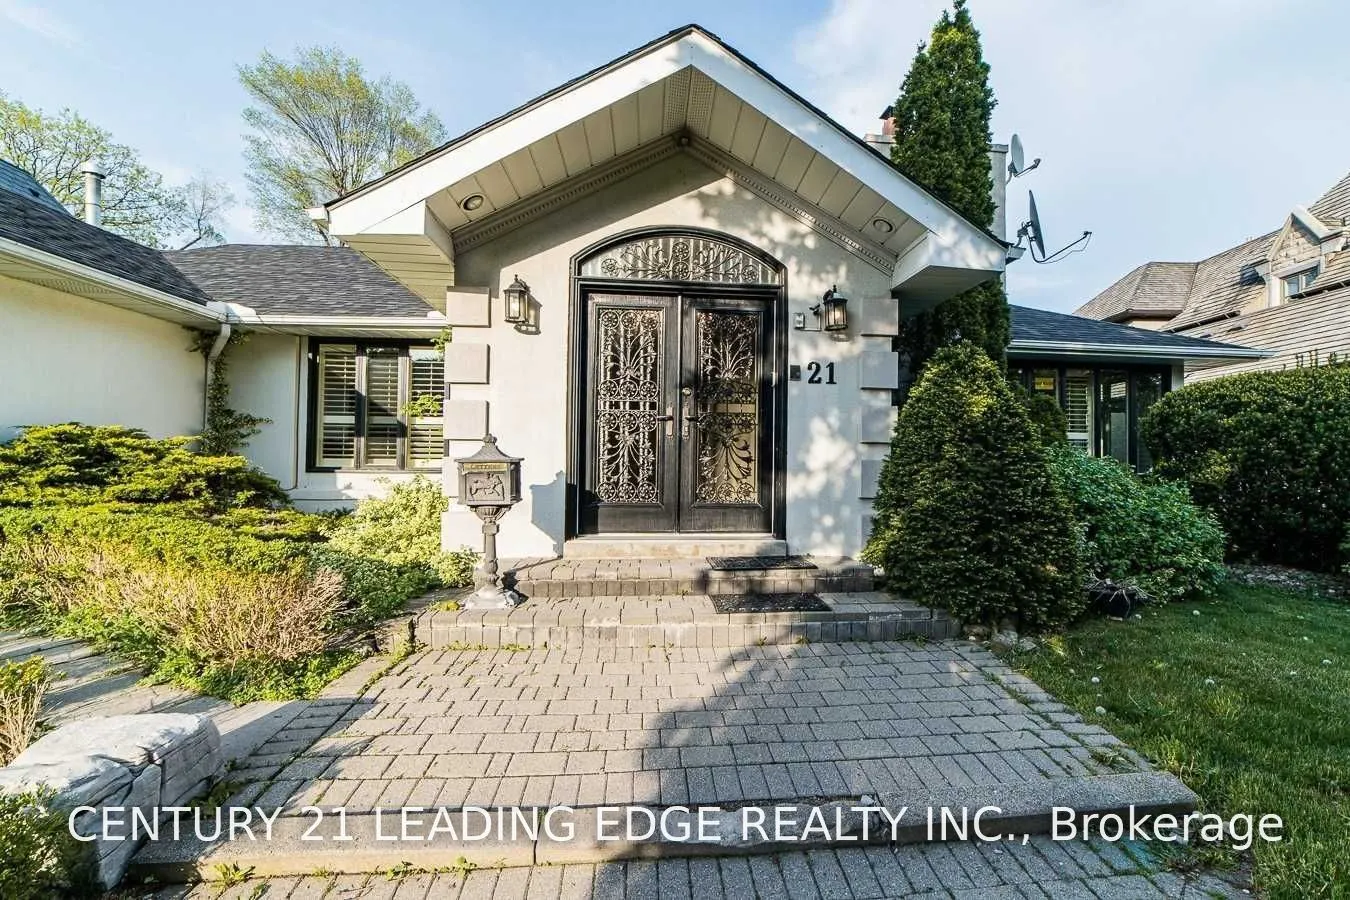
21 Lauderdale Drive, Toronto
1 / 41
For Rent
$7,500
3+1 bd · 4 ba · 2,000–2,500 sq ft

21 Lauderdale Drive, Toronto M2L 2A8

MLS®# C14196190

About This Home

Property Type
House, Detached, Bungalow
Parking
Attached 2 garage, 4 parking
MLS #
C14196190
Size
2000-2500 sqft
Basement
Finished
Listed on
2026-11-19
Days on Market
0
Beautiful 3+1 Bedroom 4 Bathroom Home In The Highly Sought After St. Andrew-Windfields Neighbourhood; A Prime Location Within Close Proximity To Great Schools, Shopping, & Restaurants. Rest In Your Large Primary Bedroom Boasting A Spacious Walk In Closet & Newly Renovated 6 PC Ensuite Bathroom Fully Equipped With Heated Floors, Heated Towel Rack And Steamer. Entertain Or Relax In Your Private Sunny Backyard With Mature Landscaping. A Bungalow Filled With Character, Bright Skylights, Gleaming Hardwood, Marble, & More, It's Time To Call It Home.

Property Details

Full Property Details

Interior

Bedrooms
3
Bedrooms Plus
1
Total Bedrooms
4
Washrooms
4
Square Footage
2000-2500 sqft
Basement
Finished
Heating Source
Gas
Heating Fuel
Forced Air
Air Conditioning
Central Air
Family Room
Yes
Kitchens
1
Total Kitchens
1
Fireplace Features
Yes

Exterior

Acreage
< .50
Driveway
Private
Pool
None
Parking Spaces
4
Total Parking Spaces
6.00
Parking Description
Attached
Garage Spaces
2

Building Description

Style
Bungalow
Home Type
House
Subtype
Detached
Property Orientation
East
Exterior Finish
Stucco (Plaster)
Sewers
Sewer
Water Supply
Both
Possession Date
12/1/2026

Community

Community
St. Andrew-Windfields

Taxes & Fees

Occupancy
Vacant

Room Types

Room Dimensions Area Description
Bedroom 2 11.45 x 11.25 128.81 sqft 5 Pc Ensuite, Hardwood Floor
Bedroom 3 15.94 x 11.68 186.18 sqft 3 Pc Ensuite, Hardwood Floor
Dining Room 12.57 x 11.58 145.56 sqft Hardwood Floor, Recessed Lighting, French Doors
Family Room 19.36 x 12.47 241.42 sqft Hardwood Floor, B/I Bookcase, W/O To Deck
Kitchen 21 x 16.27 341.67 sqft Granite Counters, Family Size Kitchen, W/O To Deck
Library 15.58 x 10.33 160.94 sqft Hardwood Floor, B/I Bookcase
Living Room 21.88 x 14.27 312.23 sqft Hardwood Floor, Gas Fireplace, California Shutters
Primary Bedroom 18.67 x 14.44 269.59 sqft 6 Pc Ensuite, W/O To Deck
Realize Realty Team
Realize Realty Team
CENTURY 21 LEADING EDGE REALTY INC.
Listed by JOHN LOUCA, Salesperson
0 days on site
Listing Broker
CENTURY 21 LEADING EDGE REALTY INC.
Courtesy
CENTURY 21 LEADING EDGE REALTY INC.
Listed Date
11/19/2026

Courtesy of PropTx MLS® / CENTURY 21 LEADING EDGE REALTY INC.
Similar homes for rent in Toronto

Explore Toronto

Copyright 2026 All rights reserved. PropTx MLS® assumes no responsibility for the accuracy of any information shown. The information provided herein must only be used by consumers that have a bona fide interest in the purchase, sale or lease of real estate and may not be used for any commercial purpose or any other purpose.
Powered by AgentLocator