99 The Donway W #924, Toronto
1 / 31
For Sale
$699,000
2 bd · 2 ba · 800–899 sq ft

99 The Donway W #924, Toronto M3C 0N8

MLS®# C14197124

Est. mortgage
$2,652/mo
Property taxes $3,880.27/yr

About This Home

Property Type
Condo, Condo Apartment, Apartment
Parking
1 garage, 1 parking
MLS #
C14197124
Size
800-899 sqft
Basement
None
Listed on
2026-11-19
Tax
$3,880.27 /yr
Days on Market
0
Approximate Age
6-10
Maintenance Fee
$808.48
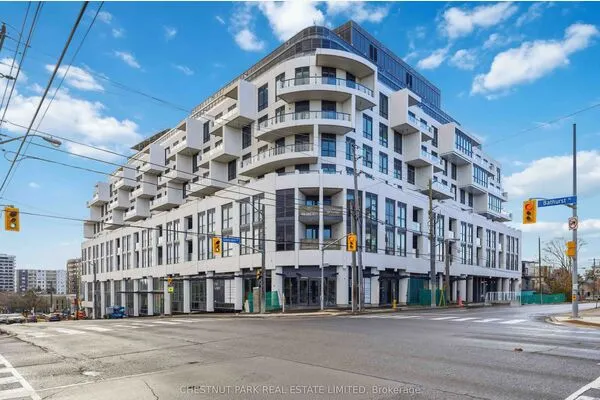
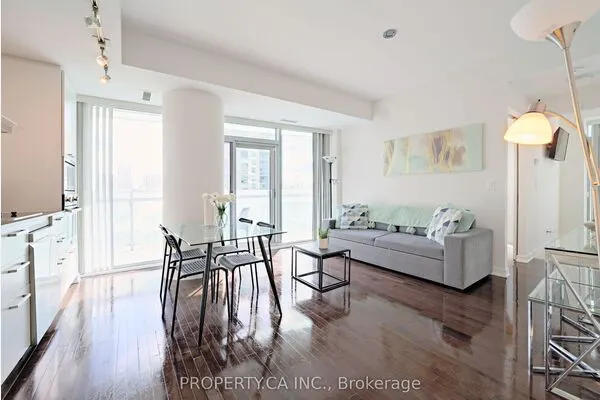
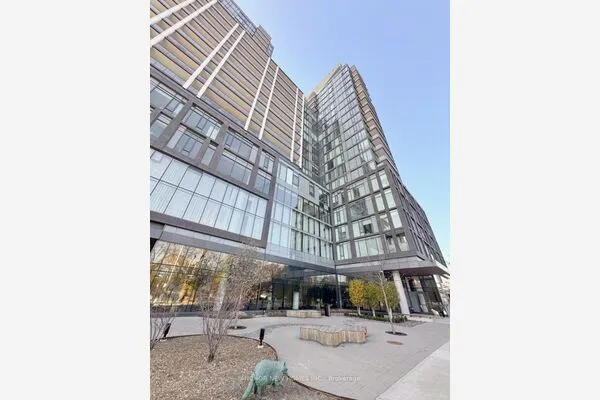
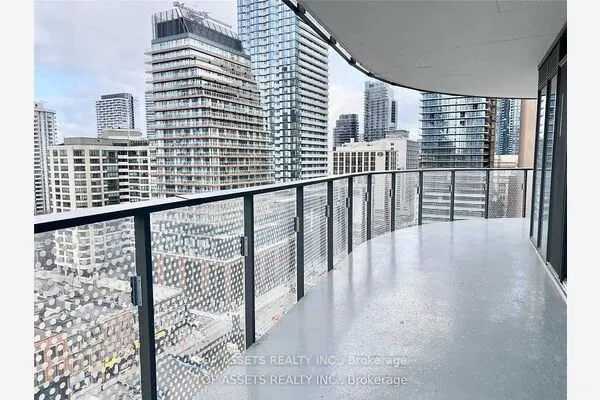
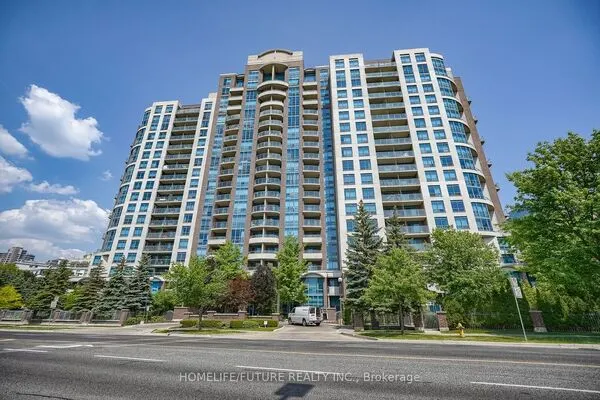
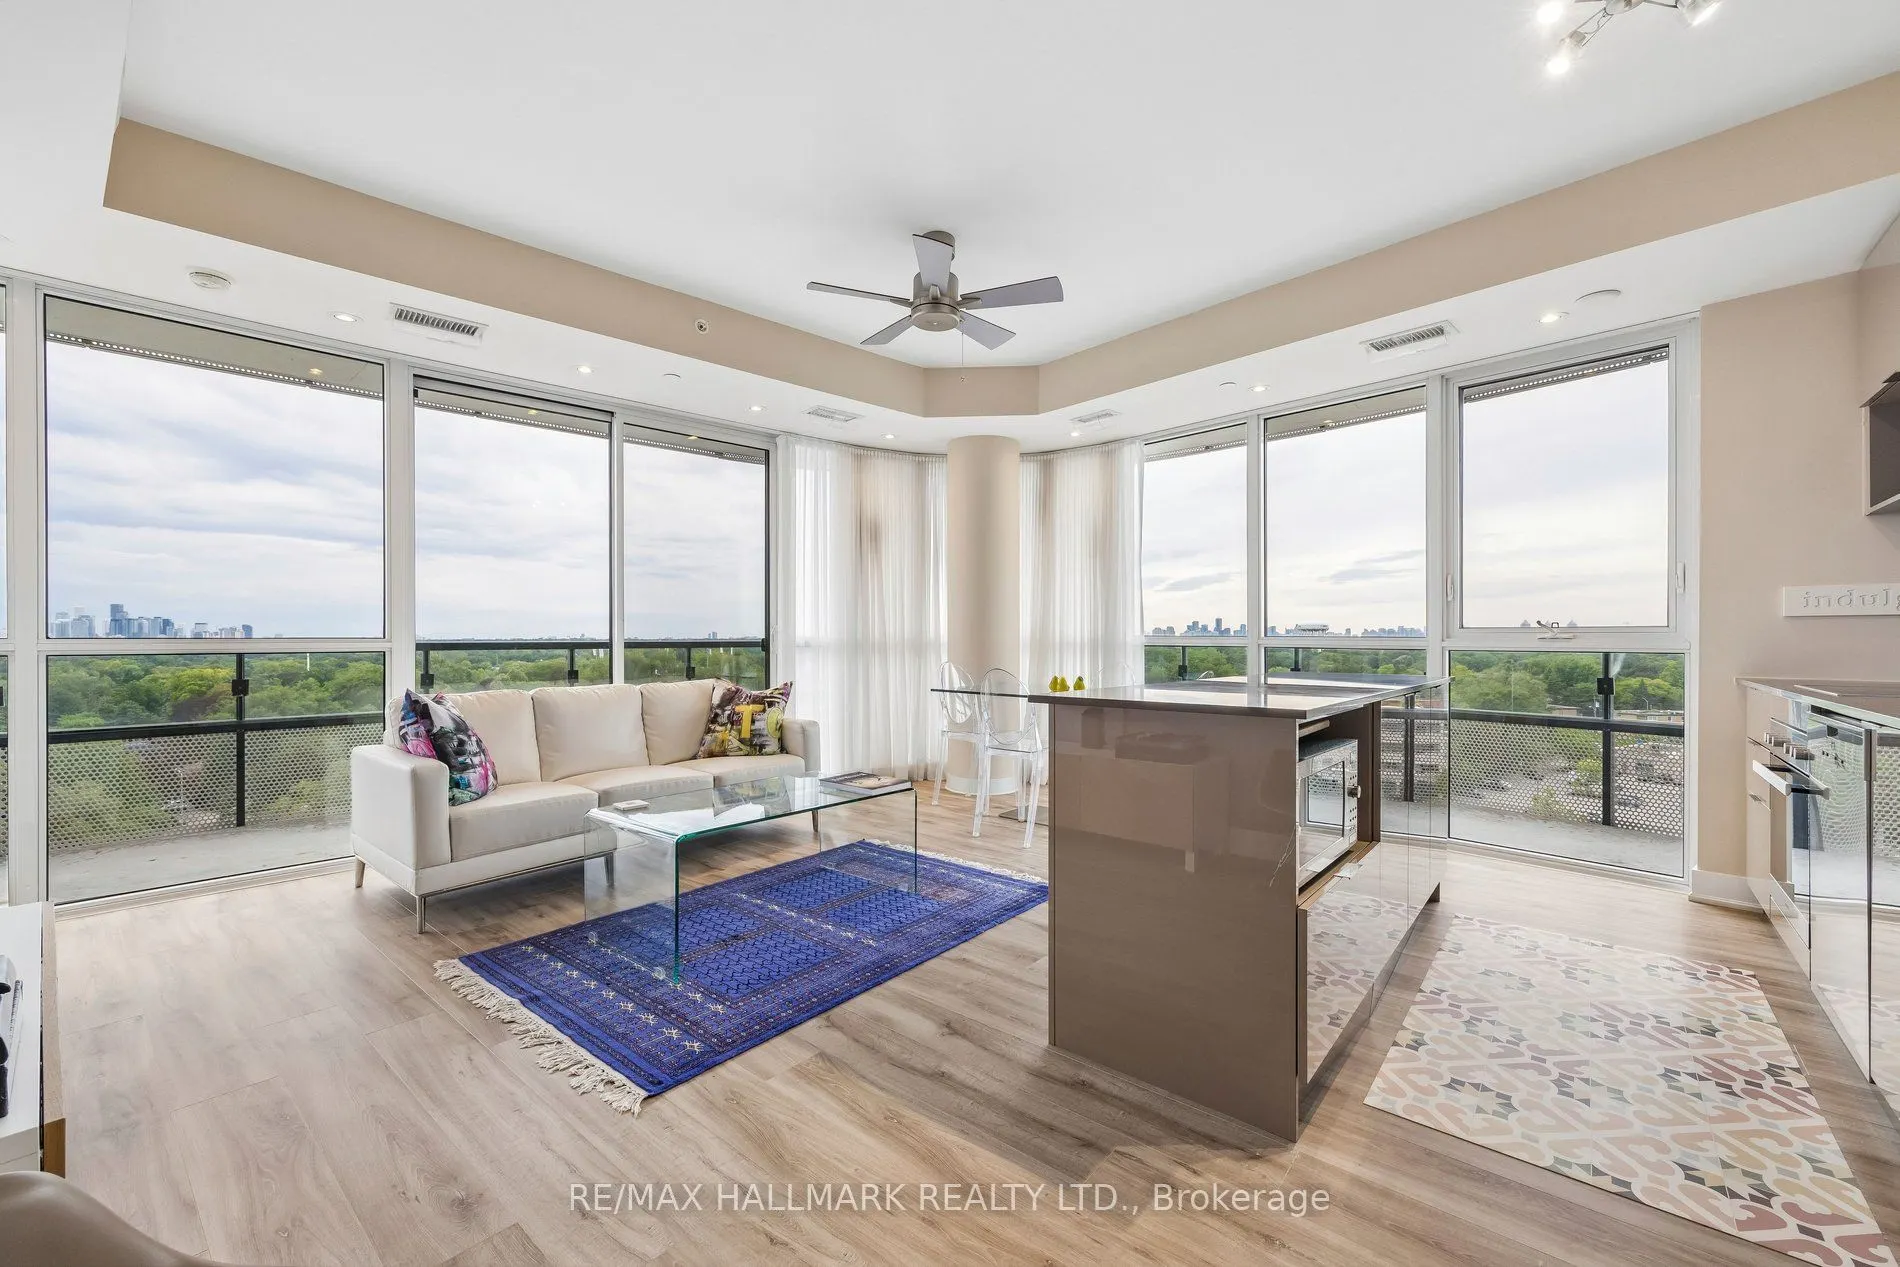
Welcome to Flaire Condos at the Shops at Don Mills! This bright and spacious corner suite offers 2 bedrooms, 2 bathrooms, soaring 9-foot ceilings and panoramic city and skyline views. The open-concept living and dining area features floor-to-ceiling windows and a walkout to the large wraparound terrace-an ideal spot to relax and enjoy spectacular sunsets. The modern kitchen is designed for entertaining with custom cabinetry, granite countertops, a stylish backsplash, centre island with breakfast bar and premium Miele stainless steel appliances. The generous primary bedroom includes floor-to-ceiling windows, a wall-to-wall closet with custom built-ins and a private ensuite, while the second bedroom offers its own floor-to-ceiling window and double closet. Hunter Douglas window coverings, ensuite laundry, custom built-ins in the front hall closet, one owned underground parking space and one owned locker complete the package. Residents enjoy a friendly 24-hour concierge, rooftop terrace with BBQs, fitness centre, party room, theatre/media and games areas, pet spa and visitor parking. Steps to the Shops at Don Mills, restaurants, cafes, cinema, parks and public transit.

Property Details

Full Property Details

Interior

Bedrooms
2
Total Bedrooms
2
Washrooms
2
Square Footage
800-899 sqft
Basement
None
Heating Source
Gas
Heating Fuel
Forced Air
Air Conditioning
Central Air
Family Room
No
Kitchens
1
Total Kitchens
1
Fireplace Features
No

Exterior

Parking Spaces
1
Total Parking Spaces
1.00
Garage Spaces
1
Balcony
Terrace

Building Description

Style
Apartment
Home Type
Condo
Subtype
Condo Apartment
Year Built
6-10
Property Orientation
North West
Exterior Finish
Concrete
Possession Date
No Data
Locker
Owned

Community

Community
Banbury-Don Mills

Taxes & Fees

Taxes
$3,880.27 /yr
Tax Year
2026
Occupancy
Owner
Maintenance Fee
$808.48
Central Air Conditioning
Included
Common Elements
Included
Heating
Included
Parking
Included
Water
Included
Building Insurance
Included

Other

Virtual Tour Link
Pets
Yes-with Restrictions
Realize Realty Team
Realize Realty Team
CENTURY 21 LEADING EDGE REALTY INC.
0 days on site
Listing Broker
RE/MAX HALLMARK REALTY LTD.
Courtesy
RE/MAX HALLMARK REALTY LTD.
Listed Date
11/19/2026

Courtesy of PropTx MLS® / RE/MAX HALLMARK REALTY LTD.

Similar homes for sale in Toronto

Explore Toronto

Copyright 2026 All rights reserved. PropTx MLS® assumes no responsibility for the accuracy of any information shown. The information provided herein must only be used by consumers that have a bona fide interest in the purchase, sale or lease of real estate and may not be used for any commercial purpose or any other purpose.
Powered by AgentLocator