36 Forest Manor Road #213, Toronto
1 / 28
For Sale
$489,900
1+1 bd · 2 ba · 600–699 sq ft

36 Forest Manor Road #213, Toronto M2J 0H3

MLS®# C14198696

Est. mortgage
$1,859/mo
Property taxes $2,830/yr

About This Home

Property Type
Condo, Condo Apartment, Apartment
Parking
Underground 1 garage, 1 parking
MLS #
C14198696
Size
600-699 sqft
Basement
None
Listed on
2026-11-19
Tax
$2,830 /yr
Days on Market
1
Approximate Age
0-5
Maintenance Fee
$566.19
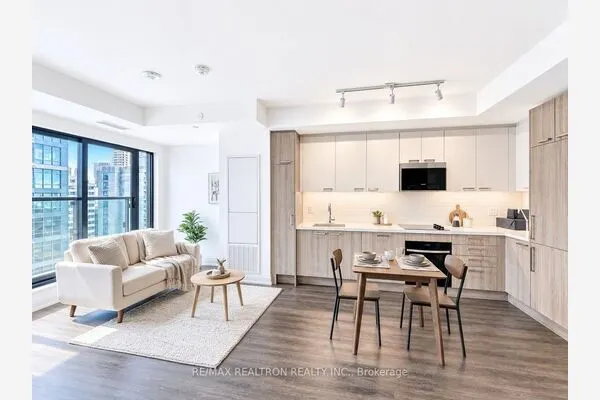
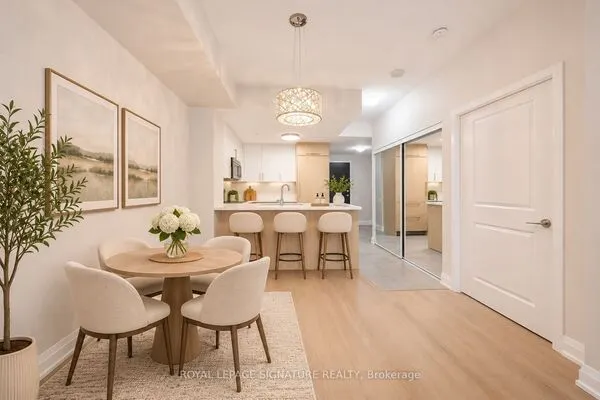
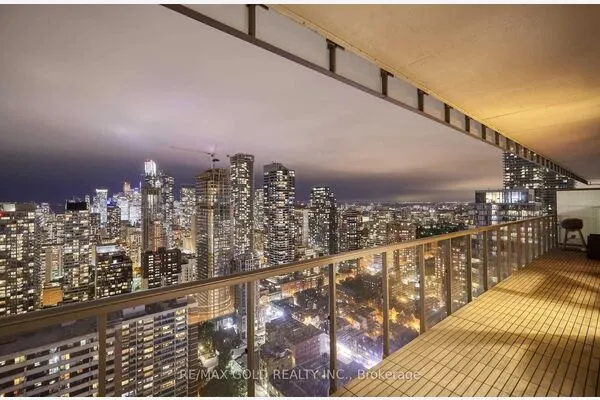
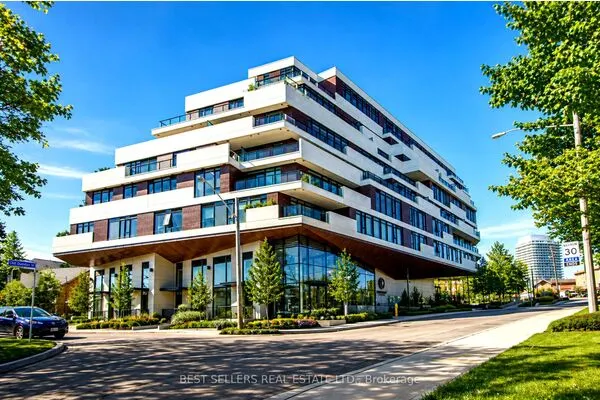
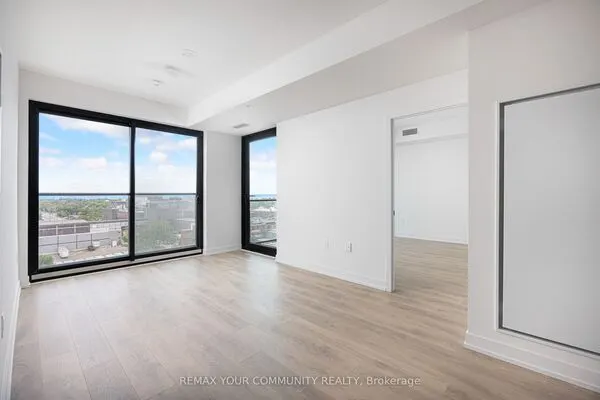
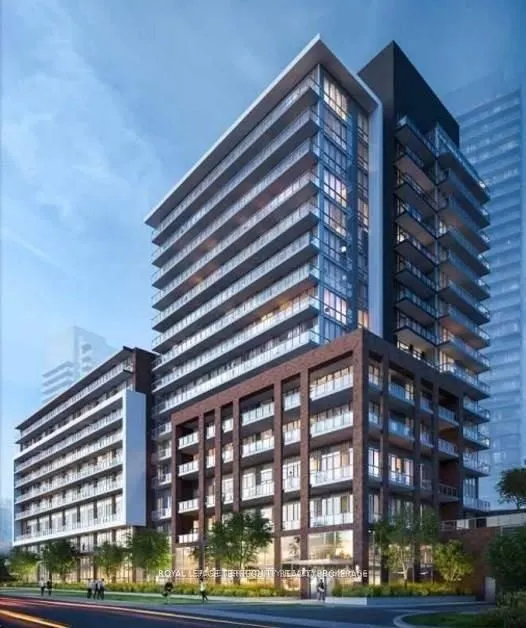
Great Location In The Prime Fairview Mall Community. Modern 1+1 Suite with 2 full baths. 12'Ceiling. Large Balcony W/ Unobstructed Beautiful City View. Master Bedroom with EnSuite washroom. Den can be used as a 2nd Bedroom W/ Sliding Door. Open Concept Layout W/Laminate Floor Throughout. Short Walk To Subway Station, Fairview Mall, Supermarket, Library,Restaurant, Banks, and Parkway Forest Community Center; Easy Access To Highway 401/404.Pictures are from the old listing

Property Details

Full Property Details

Interior

Bedrooms
1
Bedrooms Plus
1
Total Bedrooms
2
Washrooms
2
Square Footage
600-699 sqft
Basement
None
Heating Source
Gas
Heating Fuel
Forced Air
Air Conditioning
Central Air
Family Room
No
Kitchens
1
Total Kitchens
1
Fireplace Features
No

Exterior

Driveway
Underground
Pool
Indoor
Parking Spaces
1
Total Parking Spaces
1.00
Parking Description
Underground
Garage Spaces
1
Balcony
Terrace

Building Description

Style
Apartment
Home Type
Condo
Subtype
Condo Apartment
Year Built
0-5
Property Orientation
South
Exterior Finish
Brick
Possession Date
1/1/2027
Locker
None

Community

Community
Henry Farm

Taxes & Fees

Taxes
$2,830 /yr
Tax Year
2026
Occupancy
Tenant
Maintenance Fee
$566.19
Central Air Conditioning
Included
Common Elements
Included
Parking
Included
Building Insurance
Included

Other

Pets
Yes-with Restrictions

Room Types

Room Dimensions Area Description
Bedroom 10.6 x 8.99 95.29 sqft 4 Pc Ensuite, Laminate, Window
Den 7.58 x 7.28 55.18 sqft Sliding Doors
Kitchen 10.6 x 8.99 95.29 sqft Combined w/Living
Living Room 10.6 x 9.97 105.68 sqft W/O To Balcony, Combined w/Kitchen
Realize Realty Team
Realize Realty Team
CENTURY 21 LEADING EDGE REALTY INC.
0 days on site
Listing Broker
ROYAL LEPAGE TERREQUITY REALTY
Courtesy
ROYAL LEPAGE TERREQUITY REALTY
Listed Date
11/19/2026

Courtesy of PropTx MLS® / ROYAL LEPAGE TERREQUITY REALTY
Similar homes for sale in Toronto

Explore Toronto

Copyright 2026 All rights reserved. PropTx MLS® assumes no responsibility for the accuracy of any information shown. The information provided herein must only be used by consumers that have a bona fide interest in the purchase, sale or lease of real estate and may not be used for any commercial purpose or any other purpose.
Powered by AgentLocator