68 Abell Street #1102, Toronto
1 / 11
For Rent
$2,300
1+1 bd · 1 ba · 500–599 sq ft

68 Abell Street #1102, Toronto M6J 0B1

MLS®# C14199818

About This Home

Property Type
Condo, Condo Apartment, Apartment
Parking
Underground 1 garage, 1 parking
MLS #
C14199818
Size
500-599 sqft
Basement
None
Listed on
2026-11-20
Days on Market
0
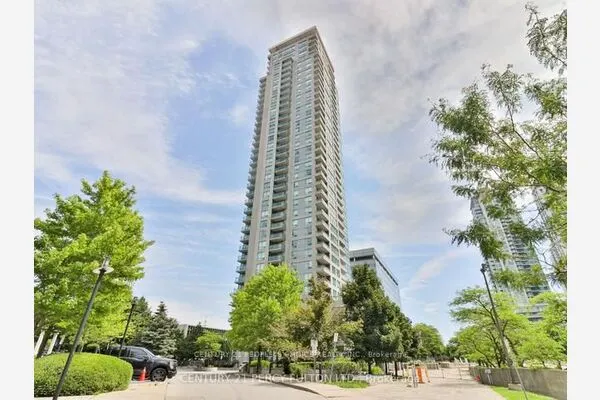
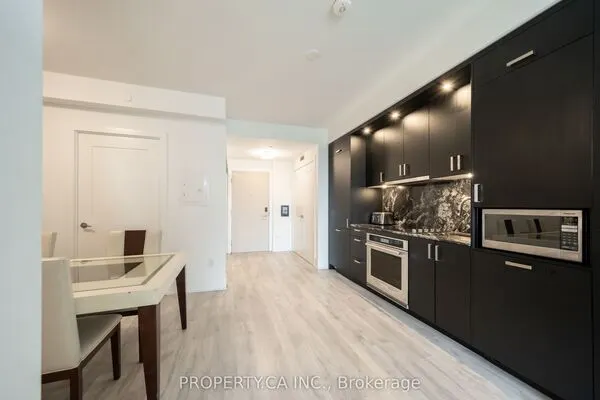
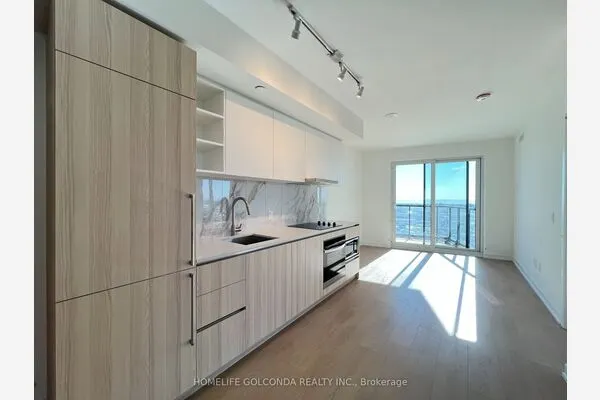
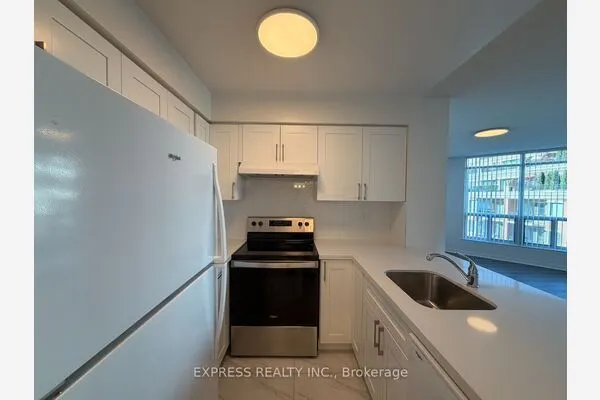
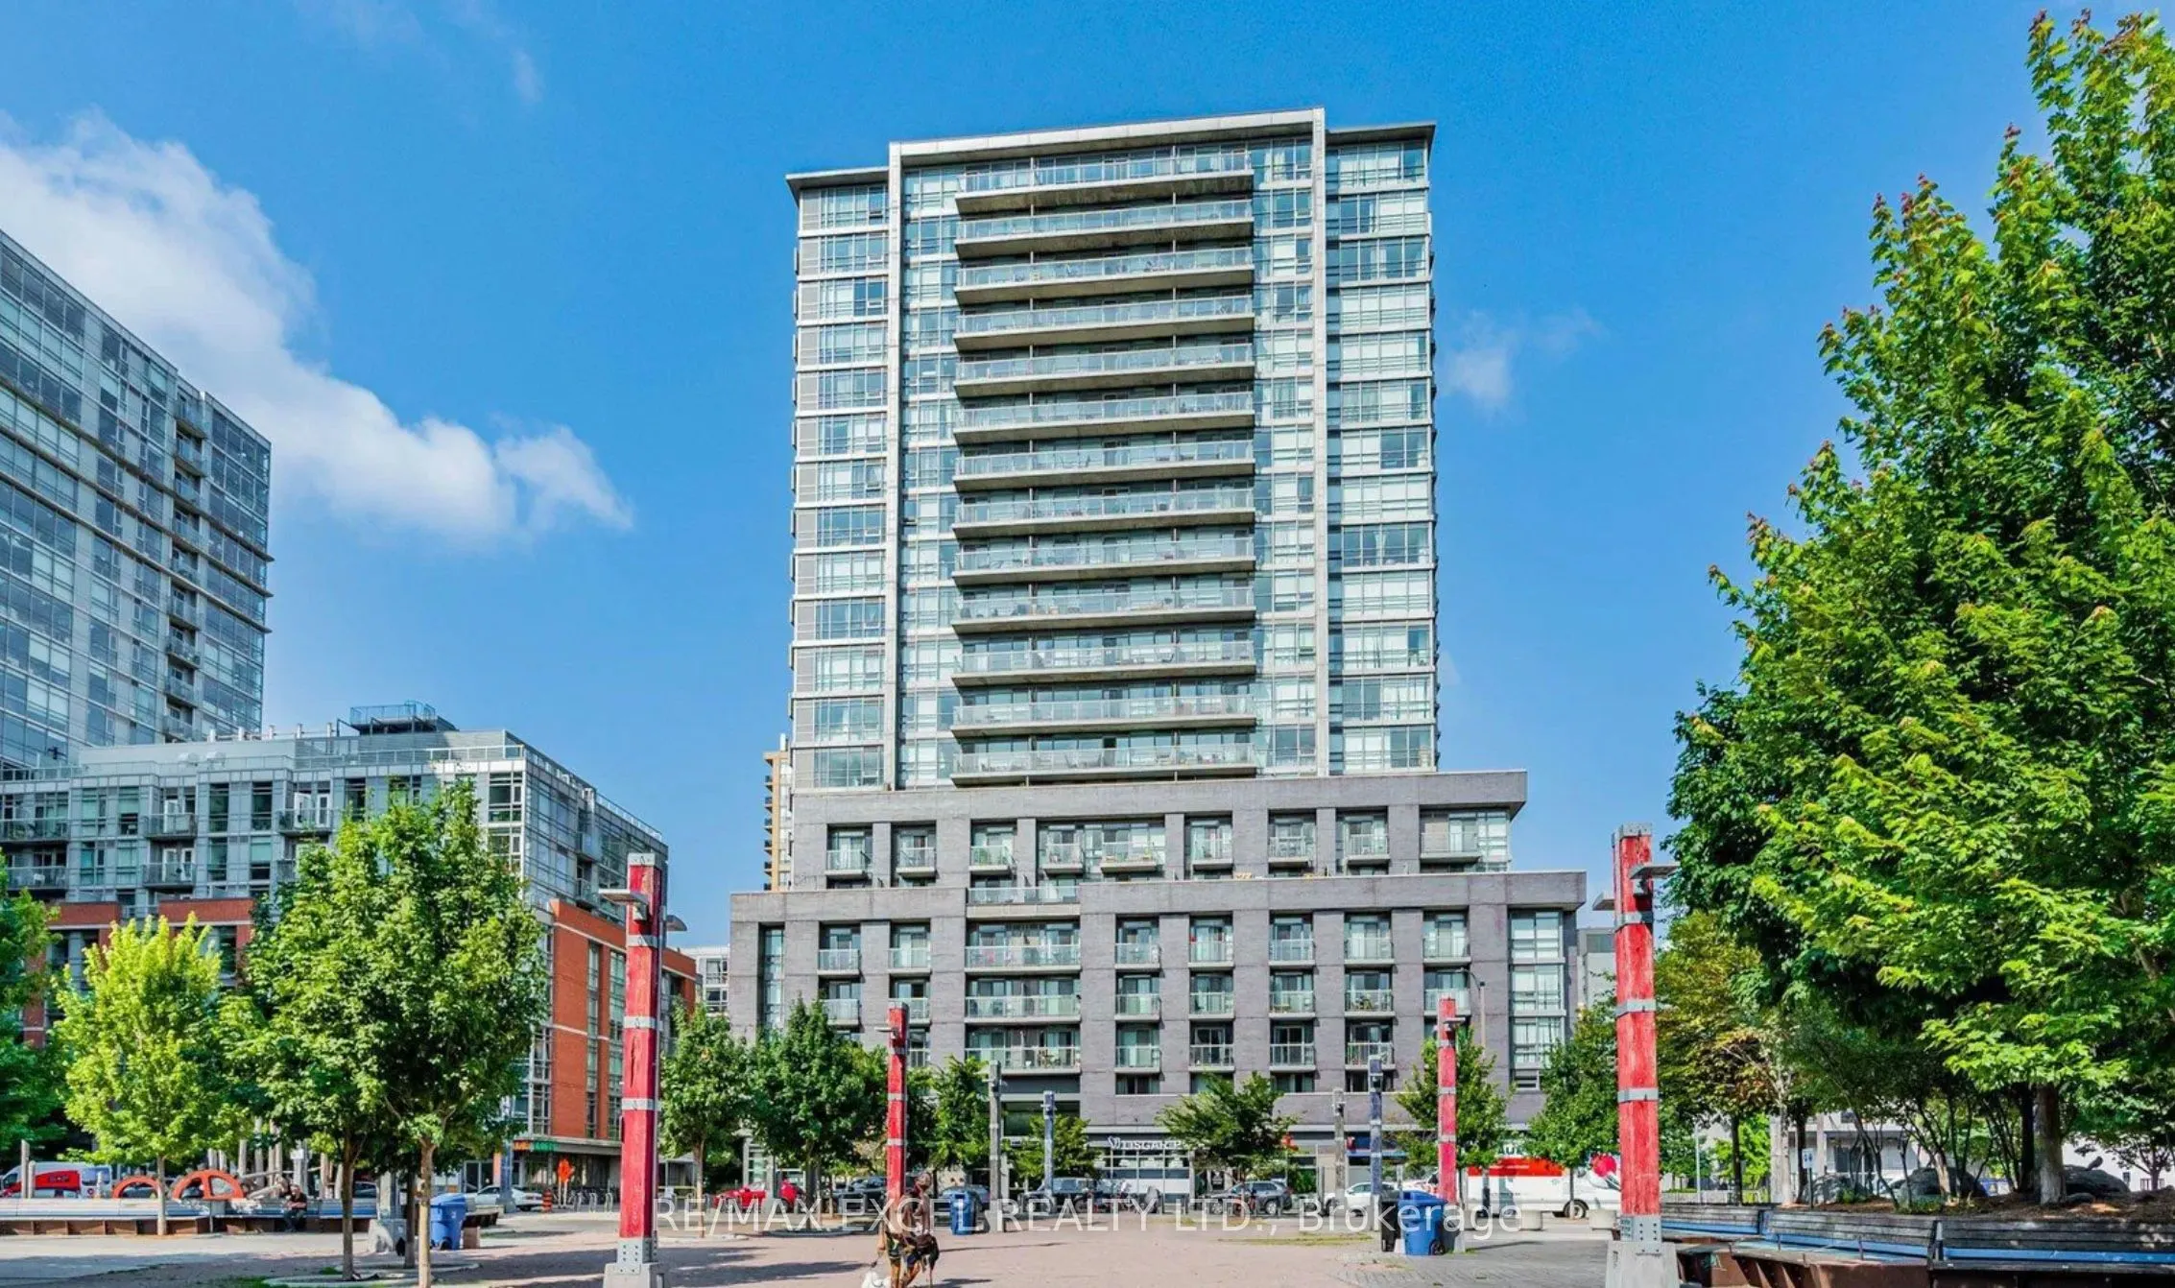
Located in the heart of Toronto's iconic Queen West, this bright and functional 1+Den offers the perfect blend of style and convenience. Featuring one of the best 1+Den layouts in the building, the thoughtfully designed space includes a separate den ideal for a work-from-home setup, large windows, and a south-facing balcony that fills the unit with natural light. Step outside and enjoy the best of the neighbourhood, with top restaurants, trendy cafés, parks, nightlife, 24-hour streetcar service, Metro, LCBO, and more right at your doorstep. Includes 1 underground parking space and 1 locker. Enjoy premium building amenities including a gym, guest suites, party/meeting room, 24-hour concierge, and visitor parking. Experience the unmatched energy and convenience of Queen West living!

Property Details

Full Property Details

Interior

Bedrooms
1
Bedrooms Plus
1
Total Bedrooms
2
Washrooms
1
Square Footage
500-599 sqft
Basement
None
Heating Source
Gas
Heating Fuel
Forced Air
Air Conditioning
Central Air
Family Room
No
Kitchens
1
Total Kitchens
1
Fireplace Features
No

Exterior

Driveway
Underground
Parking Spaces
1
Total Parking Spaces
1.00
Parking Description
Underground
Garage Spaces
1
Balcony
Open

Building Description

Style
Apartment
Home Type
Condo
Subtype
Condo Apartment
Property Orientation
North
Exterior Finish
Concrete
Possession Date
1/1/2027
Locker
Owned

Community

Community
Little Portugal

Taxes & Fees

Occupancy
Tenant
Central Air Conditioning
Included
Common Elements
Included
Heating
Included
Parking
Included
Water
Included

Other

Pets
Yes-with Restrictions

Room Types

Room Dimensions Area Description
Den 7.91 x 4.76 37.65 sqft Laminate
Kitchen 8.83 x 14.5 128.04 sqft Stainless Steel Appl, Open Concept, Laminate
Living Room 8.17 x 10.43 85.21 sqft W/O To Balcony, South View, Laminate
Primary Bedroom 7.91 x 10.43 82.5 sqft South View, Large Closet, Laminate
Realize Realty Team
Realize Realty Team
CENTURY 21 LEADING EDGE REALTY INC.
0 days on site
Listing Broker
RE/MAX EXCEL REALTY LTD.
Courtesy
RE/MAX EXCEL REALTY LTD.
Listed Date
11/20/2026

Courtesy of PropTx MLS® / RE/MAX EXCEL REALTY LTD.
Similar homes for rent in Toronto

Explore Toronto

Copyright 2026 All rights reserved. PropTx MLS® assumes no responsibility for the accuracy of any information shown. The information provided herein must only be used by consumers that have a bona fide interest in the purchase, sale or lease of real estate and may not be used for any commercial purpose or any other purpose.
Powered by AgentLocator