30 Nelson Street #213, Toronto
1 / 13
For Sale
$649,000
2 bd · 1 ba · 600–699 sq ft

30 Nelson Street #213, Toronto M5V 0H5

MLS®# C14201258

Est. mortgage
$2,462/mo
Property taxes $3,675.12/yr

About This Home

Property Type
Condo, Condo Apartment, Apartment
Parking
Underground 1 garage, 1 parking
MLS #
C14201258
Size
600-699 sqft
Basement
None
Listed on
2026-11-21
Tax
$3,675.12 /yr
Days on Market
0
Maintenance Fee
$729.45
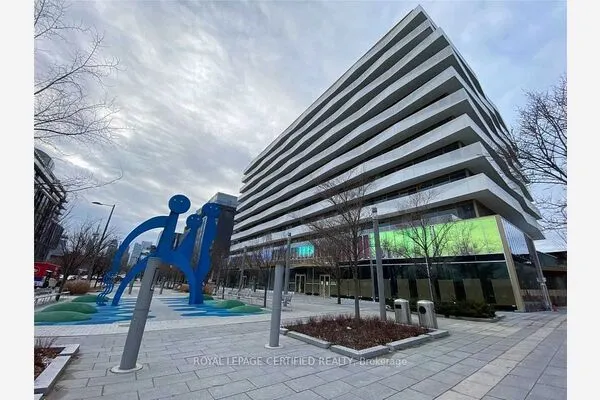
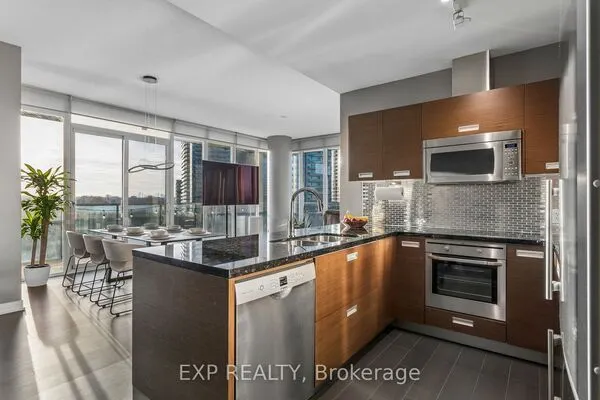
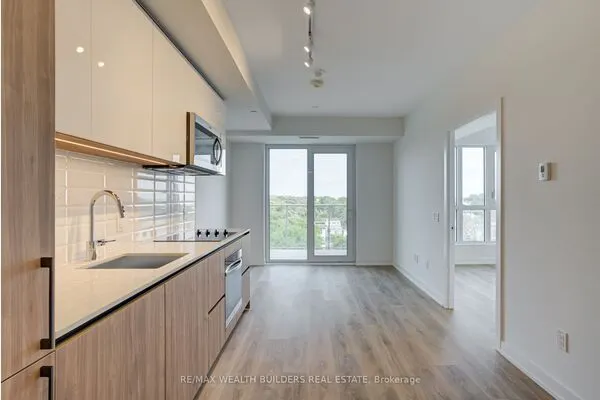
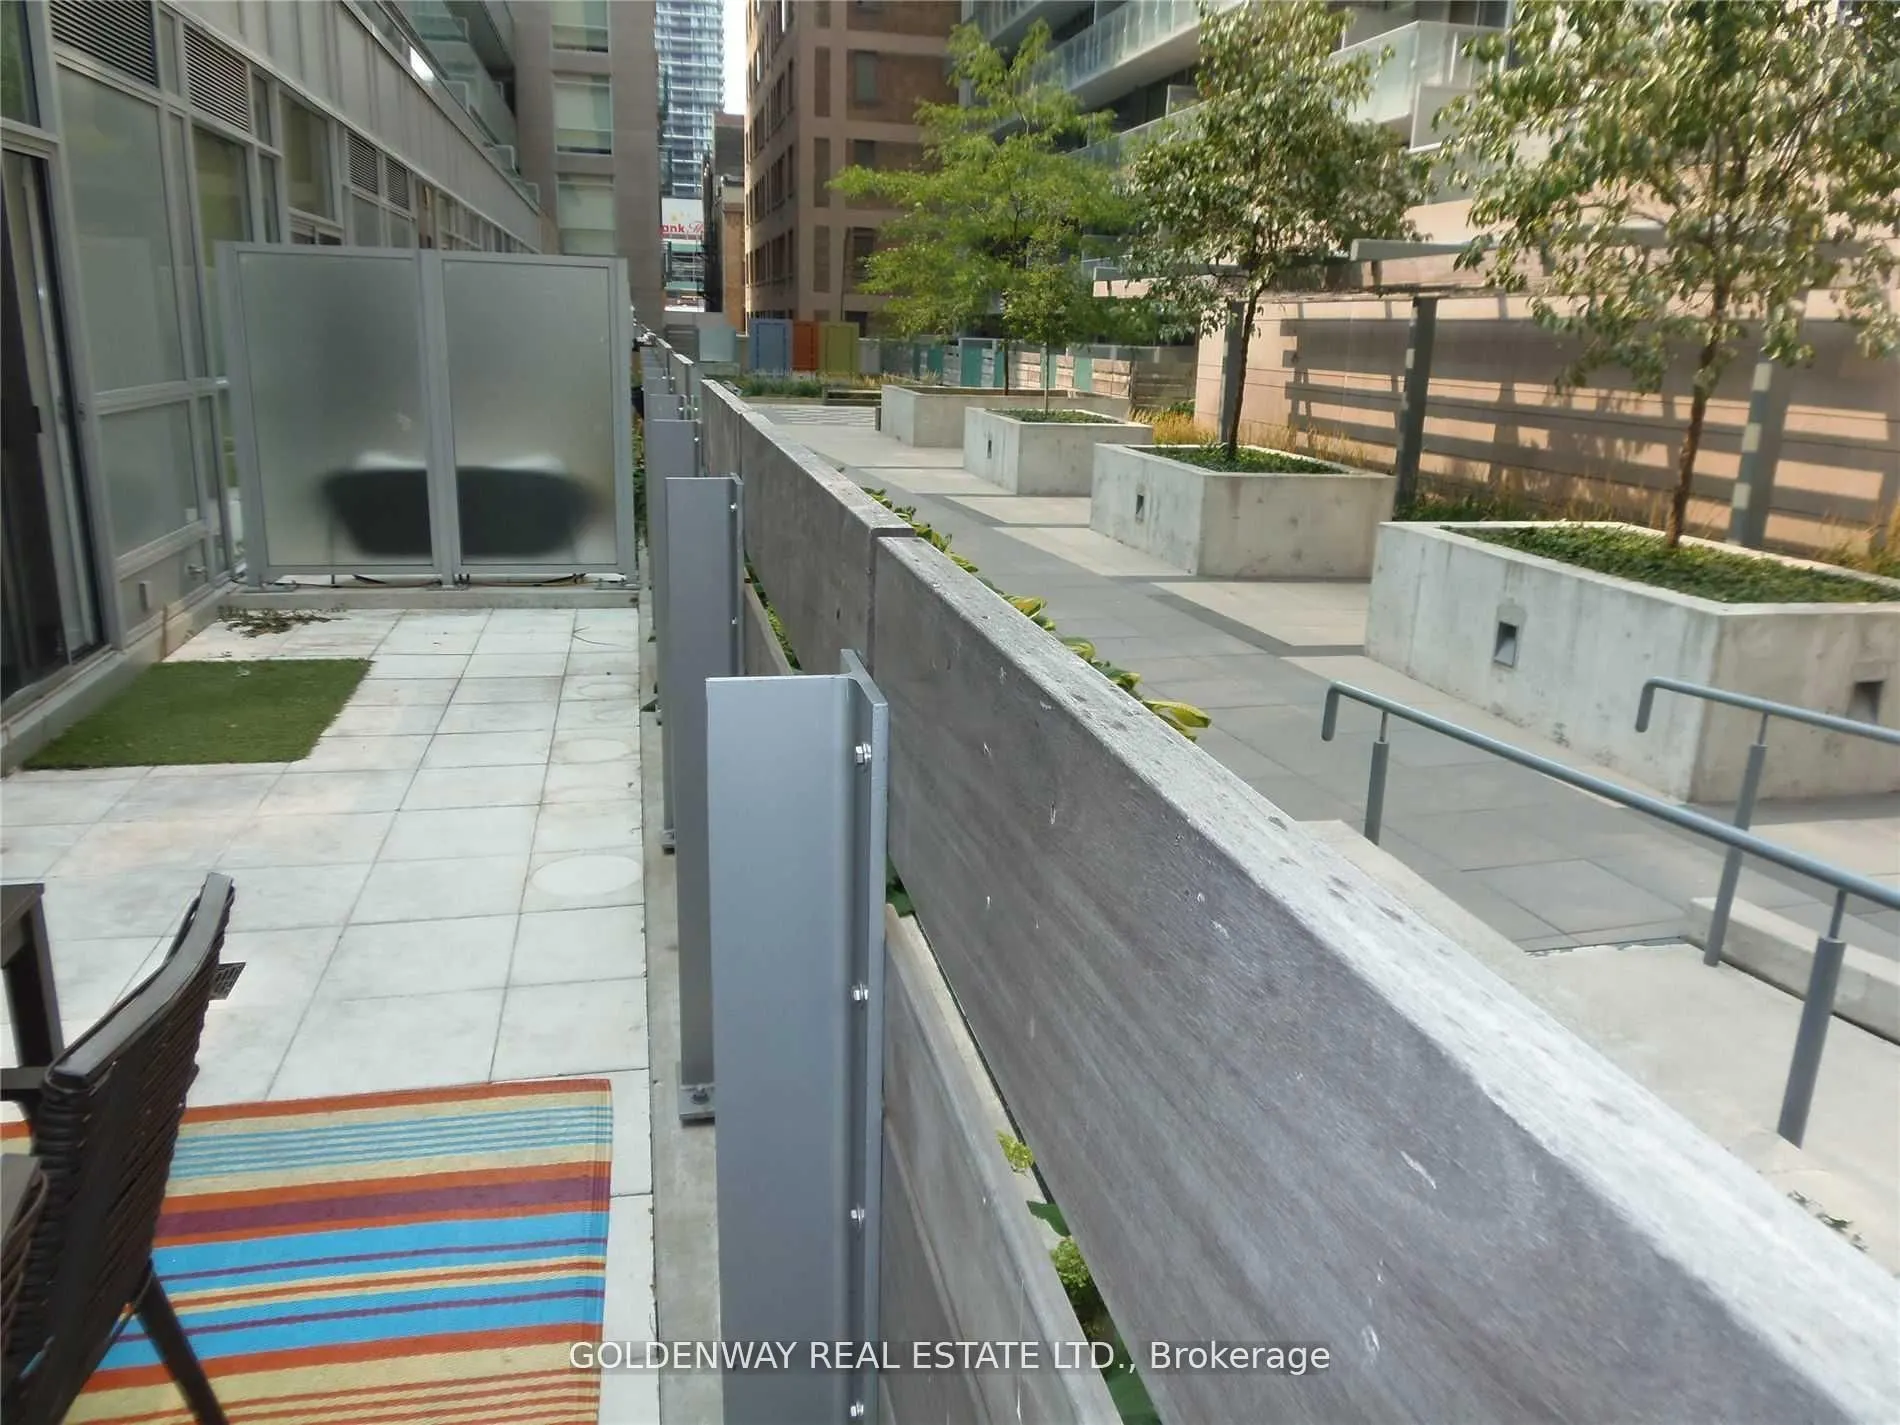
Welcome to 213 - 30 Nelson street, a beautiful rare find courtyard garden view unit at Studio 2 condos. Superb location at University and Richmond, steps to Osgoode subway station, TTC transits, Four Seasons centre for the performing arts, shops and eaterys. Functional layout suite with smooth 9 foot ceiling, spacious primary bedroom with walk in closet and a lovely garden views junior bedroom versatile as an a kids room, guest room, work from home office or an entertainment pad. Great amenities with rooftop top garden, seasonal hot tub & communal bbq areas, lounge & party room, gym & exercise room for your all seasons enjoyment. Additional feature - unit is close to secured stairways accessible only by fobs for your morning rush hour convenience. Great parking spot 5 meters from elevator lobby exit. View it today and call this oasis in the city home.

Property Details

Full Property Details

Interior

Bedrooms
2
Total Bedrooms
2
Washrooms
1
Square Footage
600-699 sqft
Basement
None
Heating Source
Gas
Heating Fuel
Forced Air
Air Conditioning
Central Air
Family Room
No
Kitchens
1
Total Kitchens
1
Fireplace Features
No

Exterior

Driveway
Underground
Parking Spaces
1
Total Parking Spaces
1.00
Parking Description
Underground
Garage Spaces
1
Balcony
Terrace

Building Description

Style
Apartment
Home Type
Condo
Subtype
Condo Apartment
Property Orientation
North
Exterior Finish
Concrete
Possession Date
12/1/2026
Locker
None

Community

Community
Waterfront Communities C1

Taxes & Fees

Taxes
$3,675.12 /yr
Tax Year
2026
Occupancy
Vacant
Maintenance Fee
$729.45
Central Air Conditioning
Included
Common Elements
Included
Heating
Included
Parking
Included
Building Insurance
Included

Other

Pets
Yes-with Restrictions

Room Types

Room Dimensions Area Description
Bedroom 8.92 x 8.43 75.2 sqft Overlook Patio, Picture Window
Dining Room - 0 sqft Combined w/Kitchen
Kitchen 13.32 x 7.68 102.3 sqft Combined w/Dining, Overlooks Garden
Living Room 13.68 x 10.1 138.17 sqft W/O To Patio, Overlooks Garden
Primary Bedroom 14.14 x 8.33 117.79 sqft Walk-In Closet(s)
Realize Realty Team
Realize Realty Team
CENTURY 21 LEADING EDGE REALTY INC.
0 days on site
Listing Broker
GOLDENWAY REAL ESTATE LTD.
Courtesy
GOLDENWAY REAL ESTATE LTD.
Listed Date
11/21/2026

Courtesy of PropTx MLS® / GOLDENWAY REAL ESTATE LTD.
Similar homes for sale in Toronto

Explore Toronto

Copyright 2026 All rights reserved. PropTx MLS® assumes no responsibility for the accuracy of any information shown. The information provided herein must only be used by consumers that have a bona fide interest in the purchase, sale or lease of real estate and may not be used for any commercial purpose or any other purpose.
Powered by AgentLocator