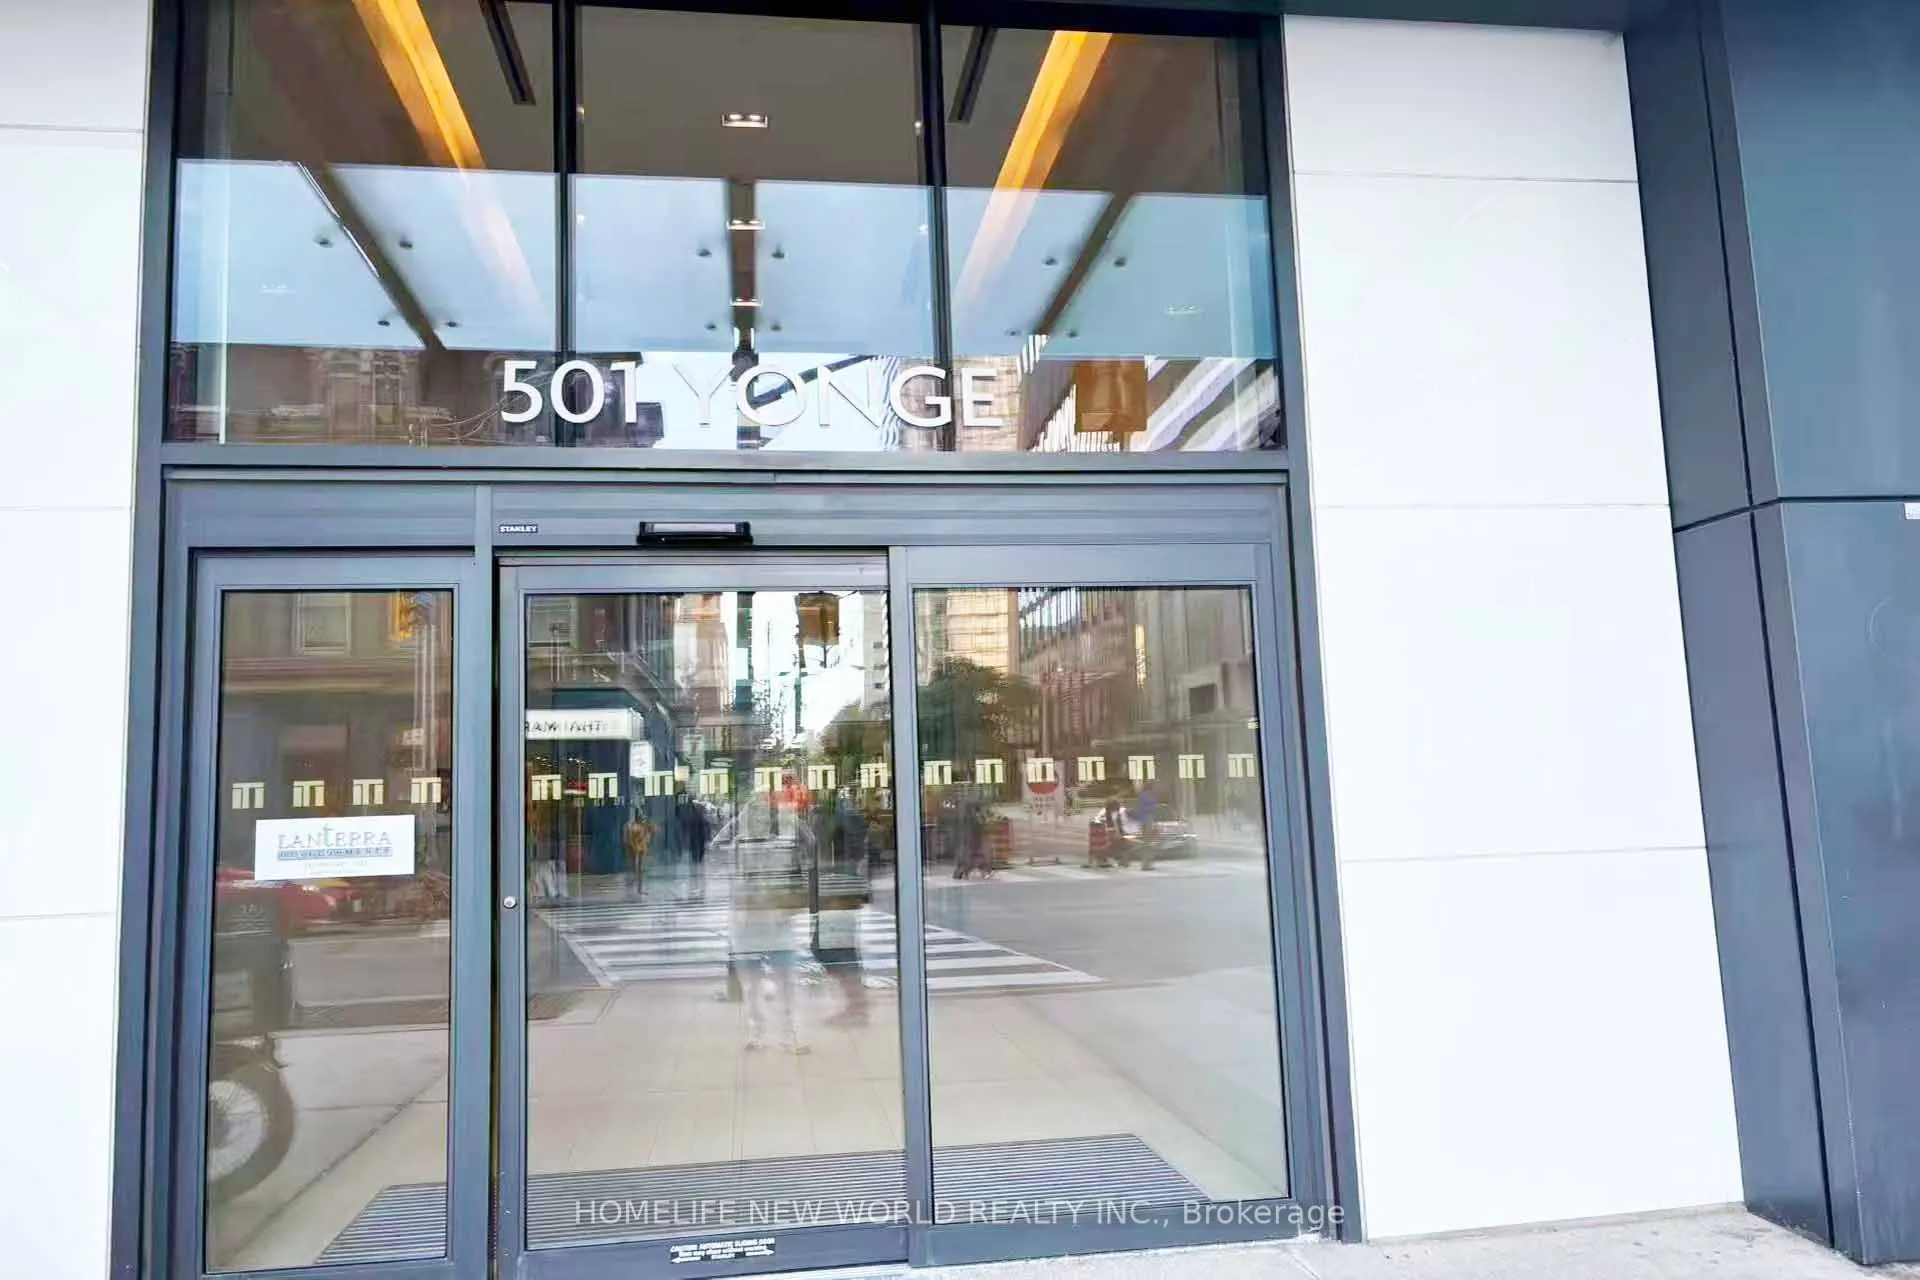
501 Yonge Street #2508, Toronto
1 / 6
For Sale
$399,999
1+1 bd · 1 ba · 0–499 sq ft

501 Yonge Street #2508, Toronto M4Y 0G8

MLS®# C14201290

Est. mortgage
$1,517/mo
Property taxes $2,558.76/yr

About This Home

Property Type
Condo, Condo Apartment, Apartment
Parking
None 0 garage, 0 parking
MLS #
C14201290
Size
0-499 sqft
Basement
None
Listed on
2026-11-21
Tax
$2,558.76 /yr
Days on Market
0
Approximate Age
0-5
Maintenance Fee
$391.70
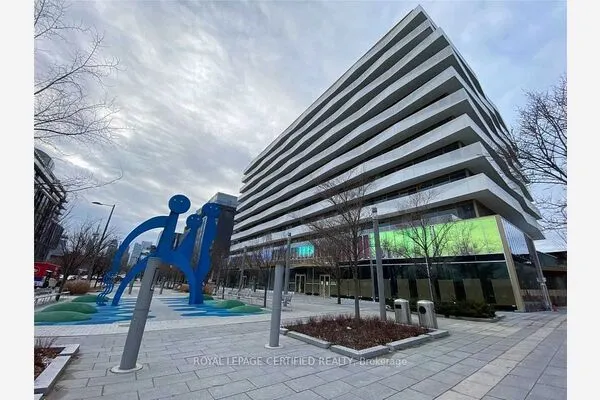
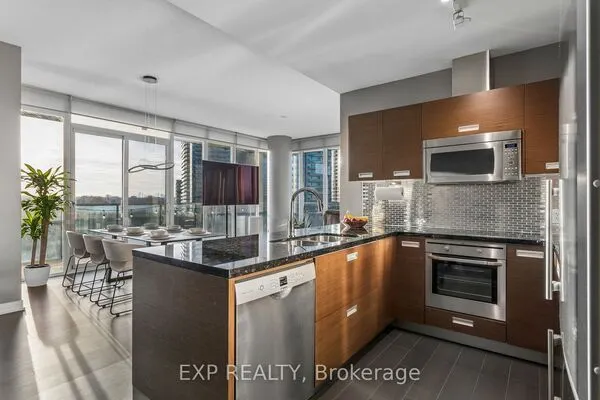
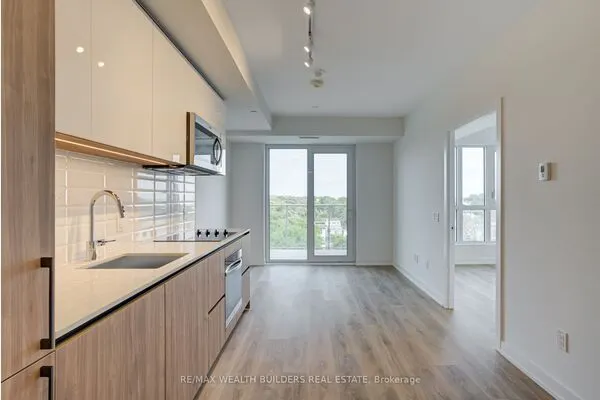
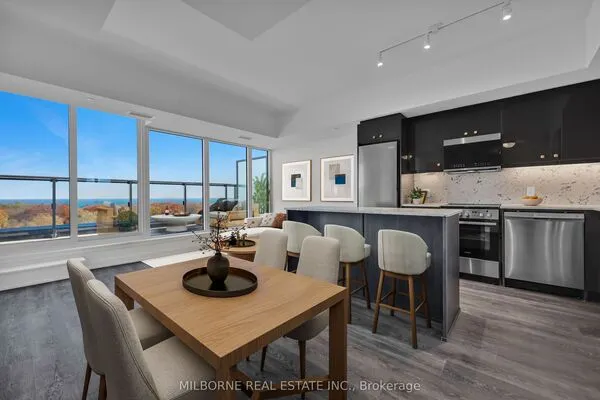
Client Remarks Wonderful Location at Yonge & Wellesley!Two-Year-New 1 Bed + Den at Teahouse Condos. Den Can Be Used as 2nd Bedroom or Home Office. 9' Ceilings & Laminate Flooring Throughout. Spacious Bedroom with Floor-to-Ceiling Windows. Modern Kitchen with Granite Countertop, Backsplash & S/S Appliances. Marble Vanity in Bath. Unobstructed East Sunrise View.Steps to U of T, TMU, Subway, Shops, Restaurants, Hospitals.Five-Star Amenities: 24/7 Concierge, Gym, Rooftop Pool & Patio, Hot/Cold Plunge Pools, Party Room with Wet Bar, Lounges, Billiards, Boardroom, Theatre & More!

Property Details

Full Property Details

Interior

Bedrooms
1
Bedrooms Plus
1
Total Bedrooms
2
Washrooms
1
Square Footage
0-499 sqft
Basement
None
Heating Source
Gas
Heating Fuel
Forced Air
Air Conditioning
Central Air
Family Room
No
Kitchens
1
Total Kitchens
1
Fireplace Features
No

Exterior

Driveway
None
Pool
Indoor
Parking Spaces
0
Total Parking Spaces
0.00
Parking Description
None
Garage Spaces
0
Balcony
Open

Building Description

Style
Apartment
Home Type
Condo
Subtype
Condo Apartment
Year Built
0-5
Property Orientation
East
Exterior Finish
Concrete
Possession Date
2/1/2027
Locker
Owned

Community

Community
Church-Yonge Corridor

Taxes & Fees

Taxes
$2,558.76 /yr
Tax Year
2025
Occupancy
Tenant
Maintenance Fee
$391.70
Central Air Conditioning
Included
Common Elements
Included
Heating
Included
Water
Included
Building Insurance
Included

Other

Pets
Yes-with Restrictions

Room Types

Room Dimensions Area Description
Bedroom 10.6 x 7.84 83.1 sqft Murphy Bed, Large Window, Closet
Den 10.2 x 7.78 79.36 sqft Laminate, Open Concept, Combined w/Laundry
Dining Room 10.37 x 10.2 105.77 sqft Combined w/Living, Open Concept, Laminate
Kitchen 6.36 x 7.64 48.59 sqft Stainless Steel Appl, Granite Counters, Open Concept
Living Room 10.37 x 10.2 105.77 sqft W/O To Balcony, Combined w/Dining, Laminate
Realize Realty Team
Realize Realty Team
CENTURY 21 LEADING EDGE REALTY INC.
Listed by ROBIN LUO, SRES, Salesperson
0 days on site
Listing Broker
HOMELIFE NEW WORLD REALTY INC.
Courtesy
HOMELIFE NEW WORLD REALTY INC.
Listed Date
11/21/2026

Courtesy of PropTx MLS® / HOMELIFE NEW WORLD REALTY INC.
Similar homes for sale in Toronto

Explore Toronto

Copyright 2026 All rights reserved. PropTx MLS® assumes no responsibility for the accuracy of any information shown. The information provided herein must only be used by consumers that have a bona fide interest in the purchase, sale or lease of real estate and may not be used for any commercial purpose or any other purpose.
Powered by AgentLocator