15 Iceboat Terrace #2012, Toronto
1 / 50
For Sale
$499,000
1+1 bd · 1 ba · 600–699 sq ft

15 Iceboat Terrace #2012, Toronto M5V 4A5

MLS®# C14201504

Est. mortgage
$1,893/mo
Property taxes $2,844/yr

About This Home

Property Type
Condo, Condo Apartment, Apartment
Parking
1 garage, 1 parking
MLS #
C14201504
Size
600-699 sqft
Basement
None
Listed on
2026-11-21
Tax
$2,844 /yr
Days on Market
0
Maintenance Fee
$651.50
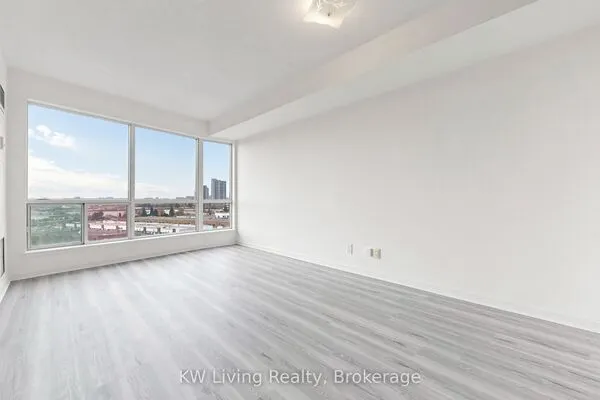
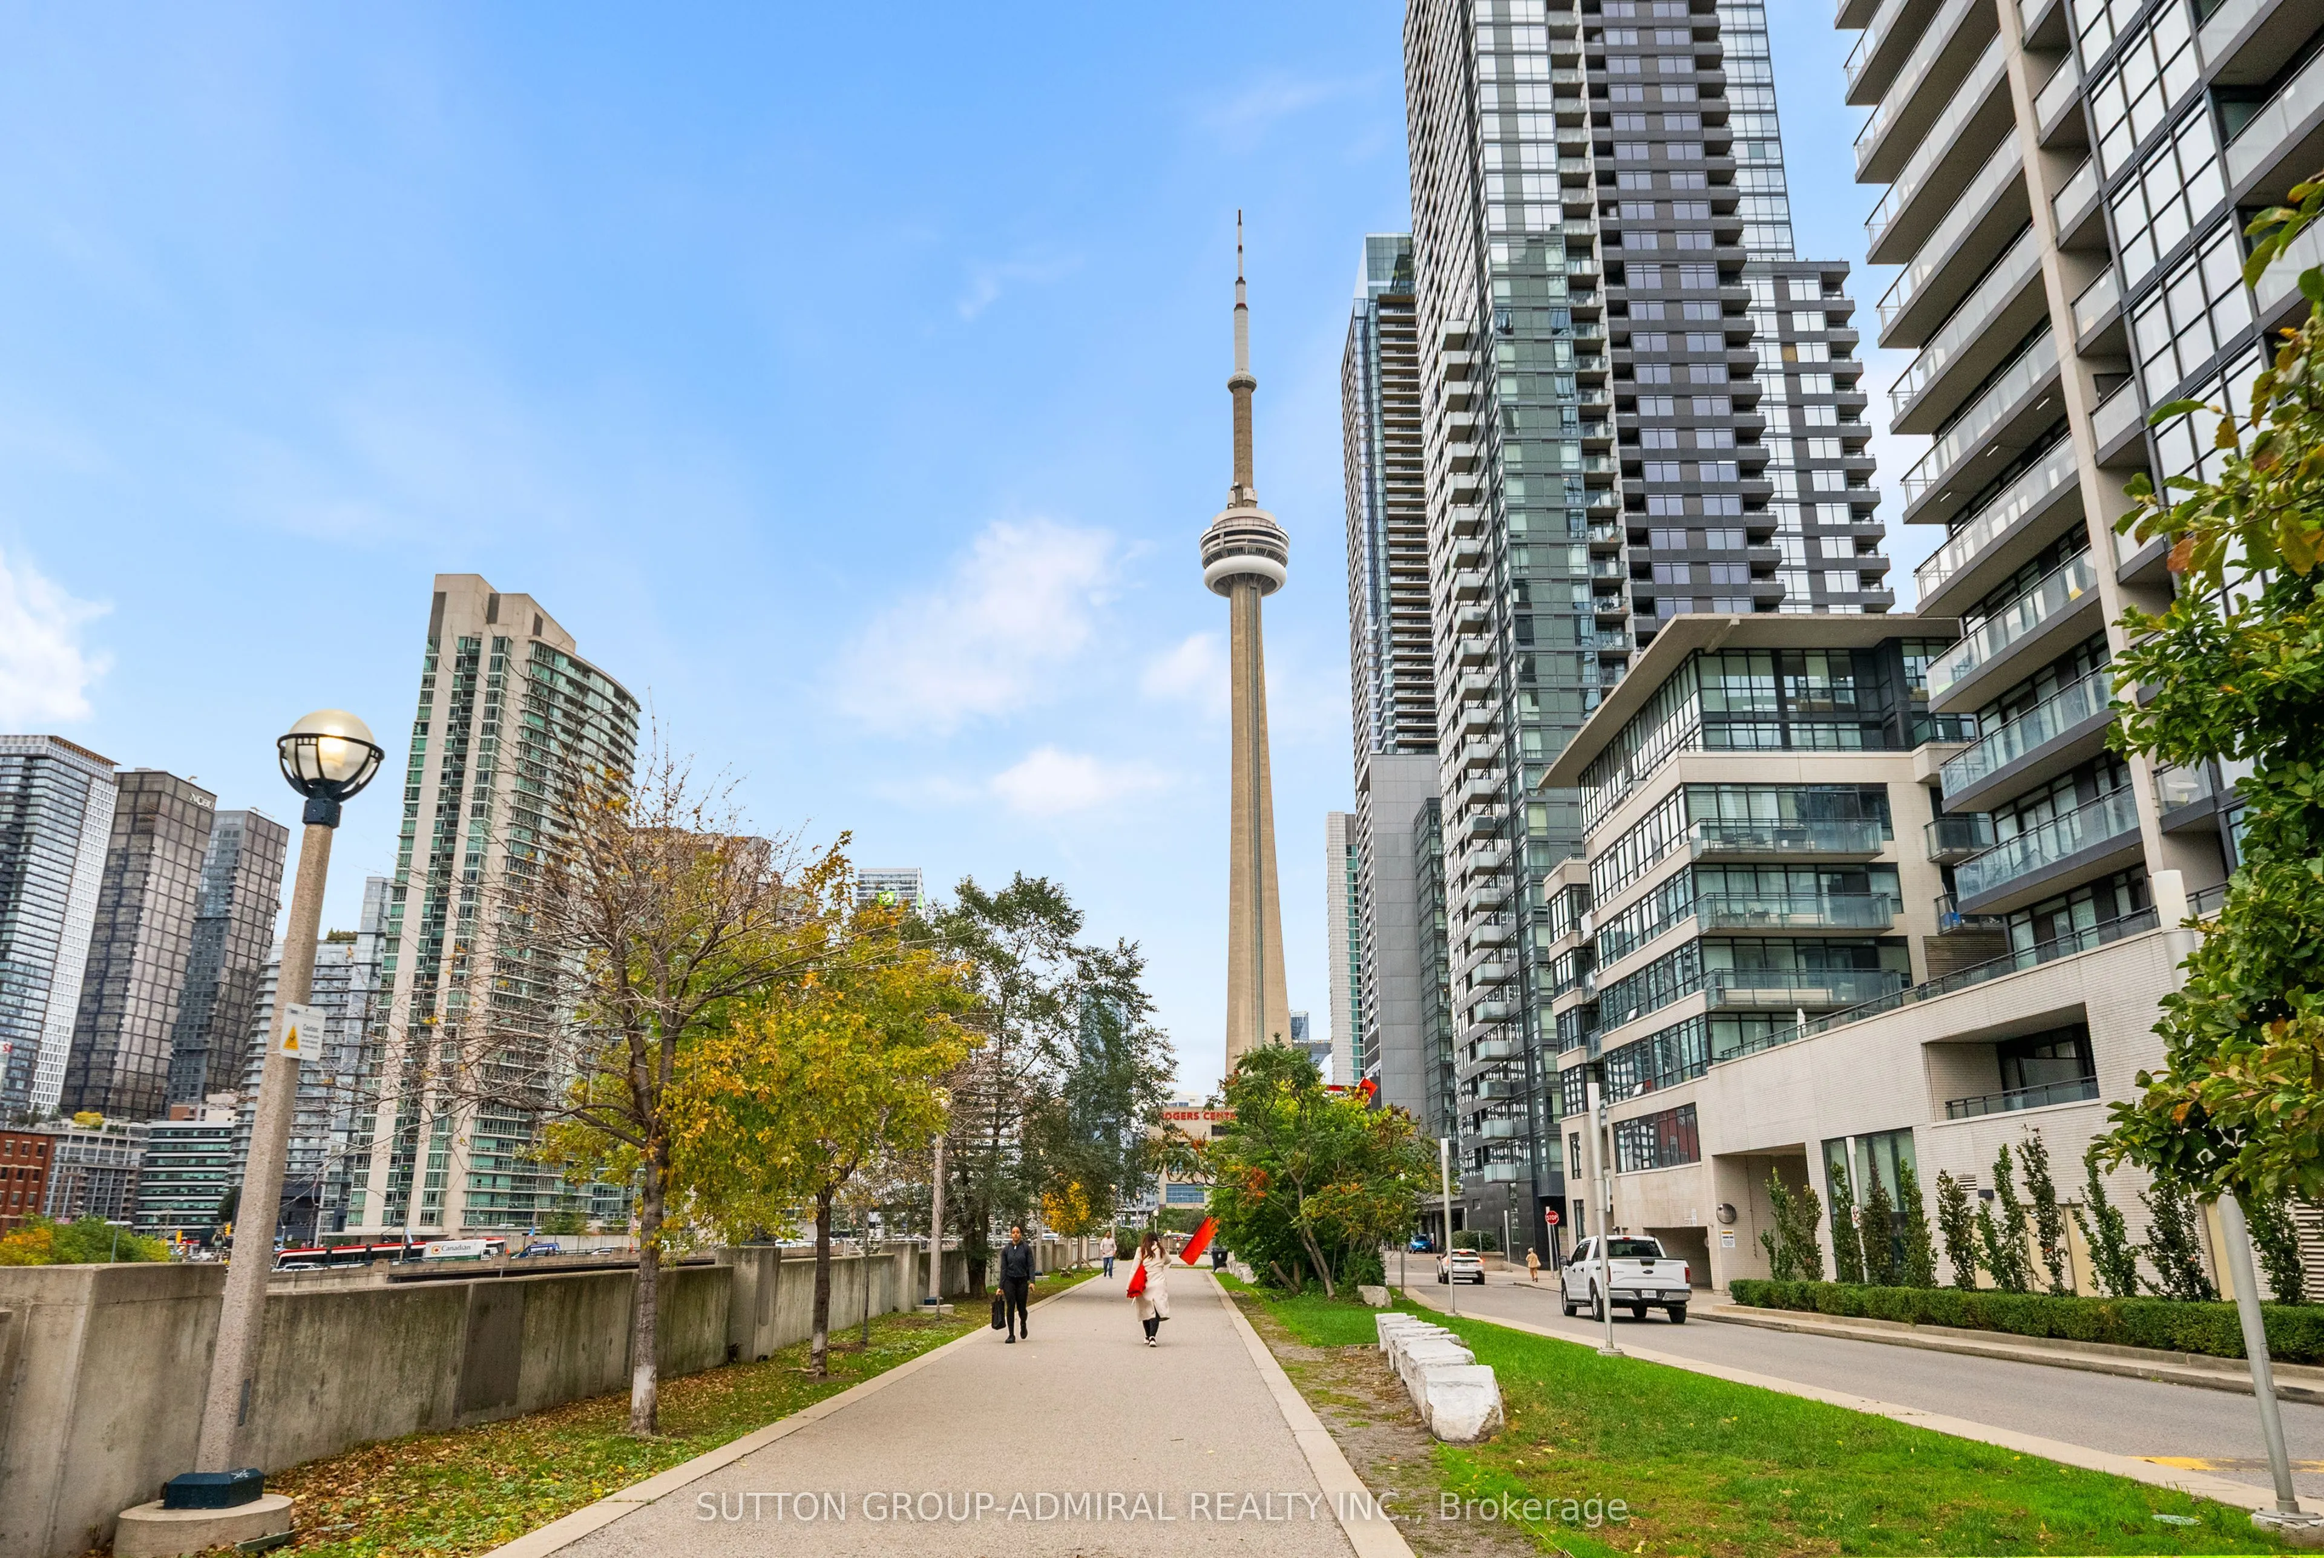
OFFER PRESENTATION ON NOVEMBER 30, AT 7 P.M.Welcome To Iconic Parade Residences By Concord Adex! Famous For Its Signature Skybridge, This Desirable 20th-Floor Corner Suite Offers An Exceptional Downtown Living Experience. Approximately 630 Sq Ft Plus Balcony, Featuring A Northwest Exposure, Expansive City Views, And Stunning Floor-To-Ceiling Windows Wrapping Around The Corner Of The Primary Bedroom, Creating A Bright And Airy Feel. Functional 1-Bedroom-Plus-Den Layout With An Open-Concept Kitchen, Living And Dining Area, Spacious Primary Bedroom With Double Closets, And A Versatile Den Ideal For A Home Office. Includes 1 Parking Space And 1 Locker. Enjoy An Impressive Array Of Resort-Style Amenities, Including An Indoor Lap Pool, Hot Tub, Steam Rooms, Fitness Centre, Yoga And Dance Studios, Squash Court, Movie Theatre, Billiards, Ping-Pong, And Outdoor Lounge. Steps To 8-Acre Canoe Landing Park And Minutes To King West, The Entertainment District, And The Financial District. Experience The Best Of Downtown CityPlace Living!

Property Details

Full Property Details

Interior

Bedrooms
1
Bedrooms Plus
1
Total Bedrooms
2
Washrooms
1
Square Footage
600-699 sqft
Basement
None
Heating Source
Gas
Heating Fuel
Forced Air
Air Conditioning
Central Air
Family Room
No
Kitchens
1
Total Kitchens
1
Fireplace Features
No

Exterior

Parking Spaces
1
Total Parking Spaces
1.00
Garage Spaces
1
Balcony
Open

Building Description

Style
Apartment
Home Type
Condo
Subtype
Condo Apartment
Property Orientation
North West
Exterior Finish
Concrete
Possession Date
1/10/2027
Locker
Owned

Community

Community
Waterfront Communities C1

Taxes & Fees

Taxes
$2,844 /yr
Tax Year
2026
Occupancy
Owner
Maintenance Fee
$651.50
Central Air Conditioning
Included
Common Elements
Included
Heating
Included
Water
Included
Building Insurance
Included

Other

Virtual Tour Link
Pets
Yes-with Restrictions

Room Types

Room Dimensions Area Description
Bathroom 6.99 x 4.49 31.39 sqft 4 Pc Bath, Tile Floor
Den 8.5 x 7.51 63.84 sqft Open Concept, Window Floor to Ceiling, Laminate
Dining Room 14.99 x 8.99 134.76 sqft Open Concept, Combined w/Living, Laminate
Kitchen 14.99 x 12.99 194.72 sqft Open Concept, Pot Lights, B/I Shelves
Living Room 14.99 x 8.99 134.76 sqft Window Floor to Ceiling, Laminate, W/O To Balcony
Primary Bedroom 14.67 x 10.99 161.22 sqft Window Floor to Ceiling, Double Closet, Laminate
Realize Realty Team
Realize Realty Team
CENTURY 21 LEADING EDGE REALTY INC.
Listed by OLGA KOSTYUKHINA, Salesperson
0 days on site
Listing Broker
SUTTON GROUP-ADMIRAL REALTY INC.
Courtesy
SUTTON GROUP-ADMIRAL REALTY INC.
Listed Date
11/21/2026

Courtesy of PropTx MLS® / SUTTON GROUP-ADMIRAL REALTY INC.
Similar homes for sale in Toronto

Explore Toronto

Copyright 2026 All rights reserved. PropTx MLS® assumes no responsibility for the accuracy of any information shown. The information provided herein must only be used by consumers that have a bona fide interest in the purchase, sale or lease of real estate and may not be used for any commercial purpose or any other purpose.
Powered by AgentLocator