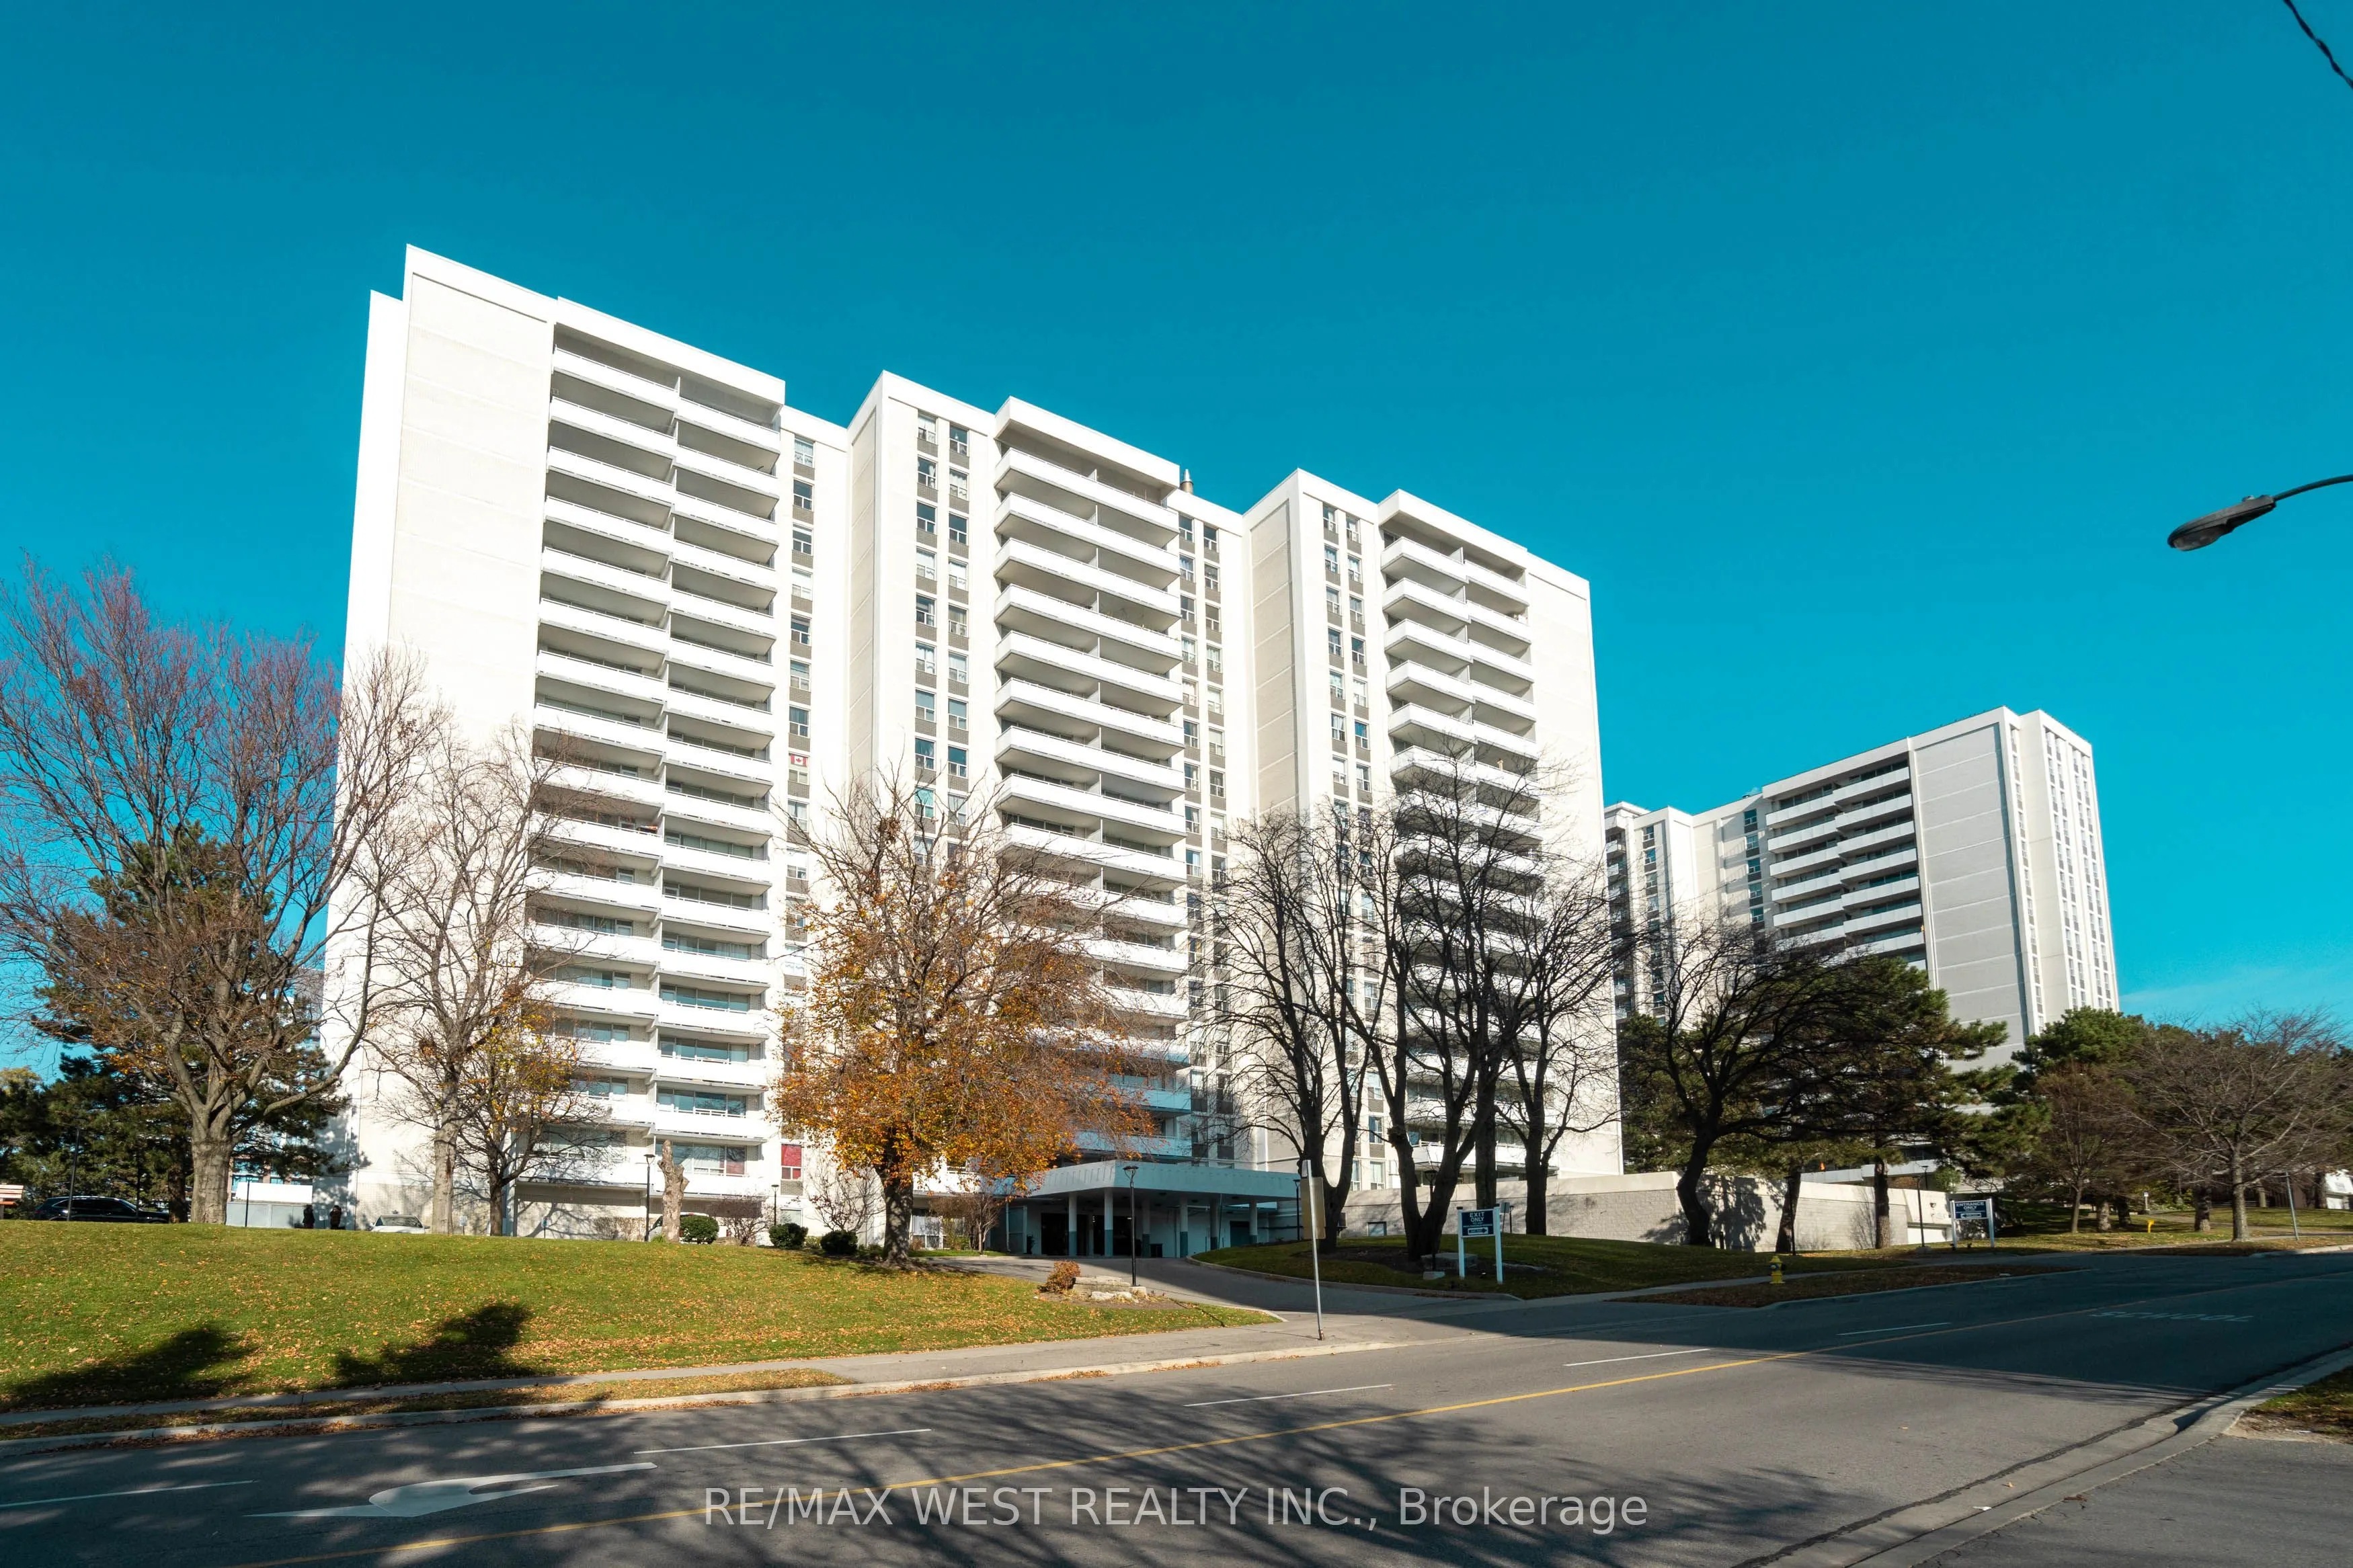
10 Parkway Forest Drive NW #1202, Toronto
1 / 37
For Sale
$419,800
3 bd · 2 ba · 1,200–1,399 sq ft

10 Parkway Forest Drive NW #1202, Toronto M2J 1L3

MLS®# C14201732

Est. mortgage
$1,593/mo
Property taxes $1,803.18/yr

About This Home

Property Type
Condo, Condo Apartment, Apartment
Parking
Underground 1 garage, 1 parking
MLS #
C14201732
Size
1200-1399 sqft
Basement
None
Listed on
2026-11-19
Tax
$1,803.18 /yr
Days on Market
2
Approximate Age
51-99
Maintenance Fee
$1,001.24
.LOCATION! LOCATION! LOCATION! Welcome To This Bright And Spacious 3 Bedroom, 2 Washroom Condo Offering Comfort, Functionality And Convenience In A Highly Desirable Neighbourhood. This Well Laid Out Suite Features A Generous Living And Dining Area Filled With Natural Light, An Eat In Kitchen, Spacious Bedrooms, ,Main Bath Shower Stall, And A Huge Open Balcony With Beautiful Unobstructed Views, Perfect For Morning Coffee, Evening Relaxation Or Entertaining. Ideal For First Time Buyers, Growing Families, Downsizers Or Investors Looking For A Practical Home In A Connected Location this Condo is just steps away from convenient transit options, top-rated schools, and a variety of shops and amenities. Enjoy a lifestyle of leisure with access to a fully equipped EXERCISE room, sauna . Inclusive cable and internet services. Most Sought After North-Facing Corner Unit(Bdrms Face West) Ample Space& Light.Walk To Fairview Mall.Easy Access To Sheppard Subway,404,401,Ttc.Excellent Space , Outdoor Pool&Tennis Courts. Balcony 5.89 X 1.65 >>>>>> Affordable Price<<<<<<

Property Details

Full Property Details

Interior

Bedrooms
3
Total Bedrooms
3
Washrooms
2
Square Footage
1200-1399 sqft
Basement
None
Heating Source
Gas
Heating Fuel
Radiant
Air Conditioning
Other
Family Room
No
Kitchens
1
Total Kitchens
1
Fireplace Features
No

Exterior

Driveway
Underground
Parking Spaces
1
Total Parking Spaces
1.00
Parking Description
Underground
Garage Spaces
1
Balcony
Open

Building Description

Style
Apartment
Home Type
Condo
Subtype
Condo Apartment
Year Built
51-99
Property Orientation
North West
Exterior Finish
Brick,Concrete
Possession Date
1/28/2027
Locker
None

Community

Community
Henry Farm

Taxes & Fees

Taxes
$1,803.18 /yr
Tax Year
2026
Occupancy
Owner
Maintenance Fee
$1,001.24
Cable TV
Included
Common Elements
Included
Heating
Included
Hydro
Included
Parking
Included
Water
Included
Building Insurance
Included

Other

Virtual Tour Link
Pets
Yes-with Restrictions

Room Types

Room Dimensions Area Description
Bedroom 2 13.45 x 9.51 127.91 sqft Laminate, Picture Window
Bedroom 3 13.45 x 8.53 114.73 sqft Laminate, Picture Window
Dining Room 12.14 x 8.2 99.55 sqft Laminate, W/O To Balcony
Kitchen 10.5 x 7.22 75.81 sqft Ceramic Floor
Living Room 14.44 x 10.5 151.62 sqft Laminate, Combined w/Dining
Locker 6.56 x 6.56 43.03 sqft -
Primary Bedroom 14.11 x 11.48 161.98 sqft Laminate, 2 Pc Ensuite, Walk-In Closet(s)
Realize Realty Team
Realize Realty Team
CENTURY 21 LEADING EDGE REALTY INC.
0 days on site
Listing Broker
RE/MAX WEST REALTY INC.
Courtesy
RE/MAX WEST REALTY INC.
Listed Date
11/19/2026

Courtesy of PropTx MLS® / RE/MAX WEST REALTY INC.
Similar homes for sale in Toronto

Explore Toronto

Copyright 2026 All rights reserved. PropTx MLS® assumes no responsibility for the accuracy of any information shown. The information provided herein must only be used by consumers that have a bona fide interest in the purchase, sale or lease of real estate and may not be used for any commercial purpose or any other purpose.
Powered by AgentLocator