65 Shipway Avenue #312, Clarington
1 / 23
For Sale
$549,000
2+1 bd · 2 ba · 800–899 sq ft

65 Shipway Avenue #312, Clarington L1B 0B7

MLS®# E14144436

Est. mortgage
$2,083/mo
Property taxes $4,776/yr

About This Home

Property Type
Condo, Condo Apartment, Apartment
Parking
None 2 garage, 2 parking
MLS #
E14144436
Size
800-899 sqft
Basement
None
Listed on
2026-11-03
Tax
$4,776 /yr
Days on Market
7
Approximate Age
0-5
Maintenance Fee
$650.64
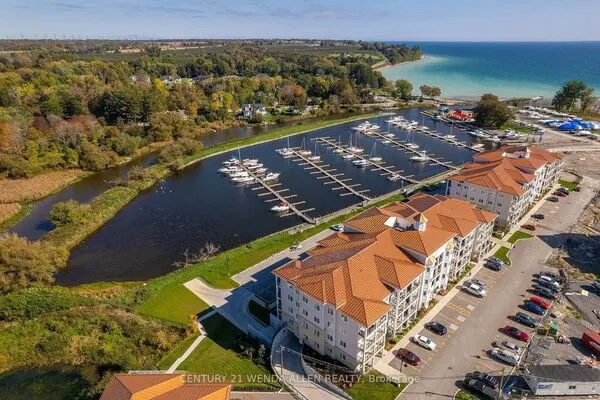
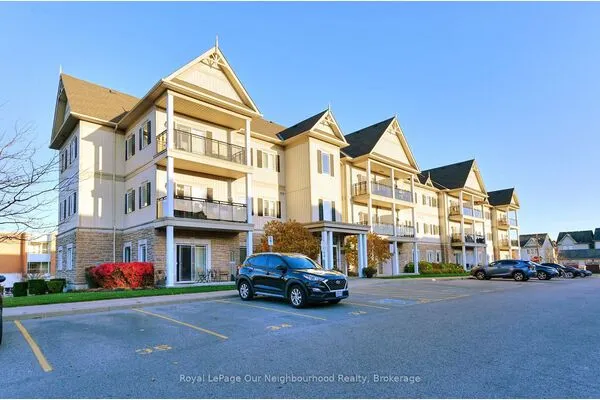
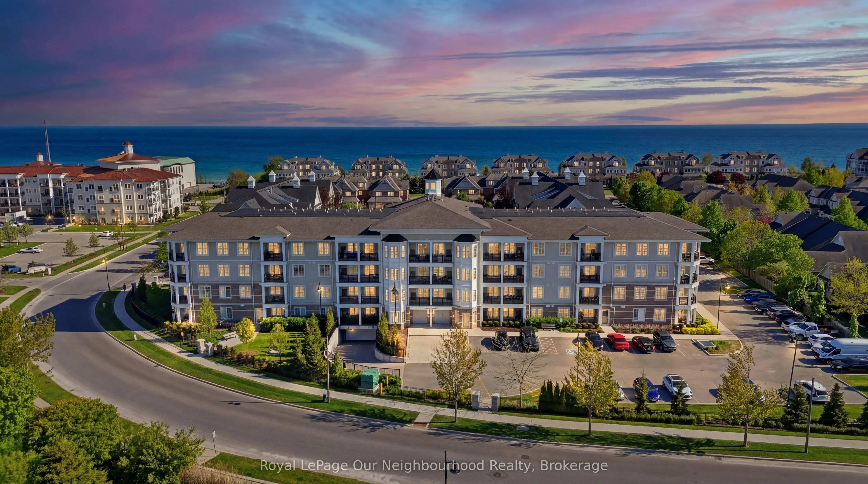
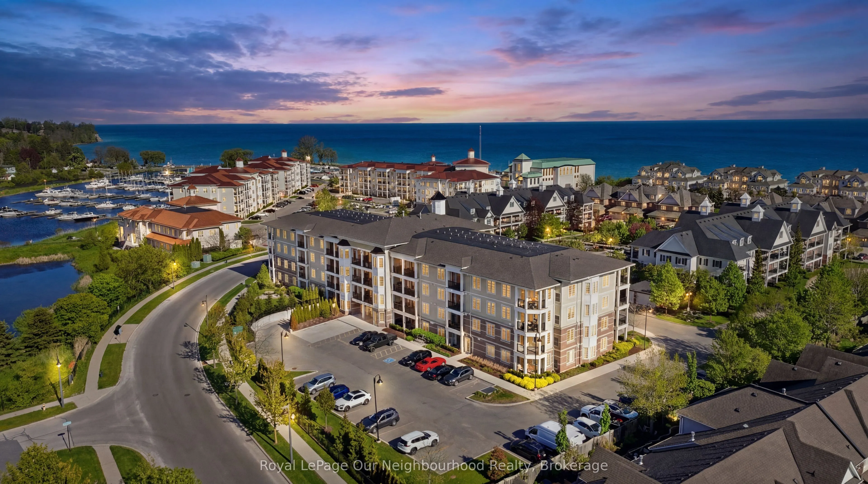
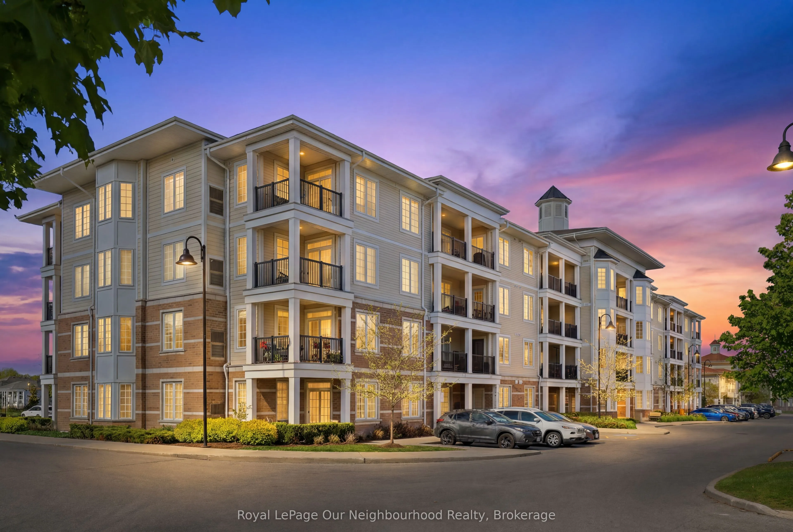
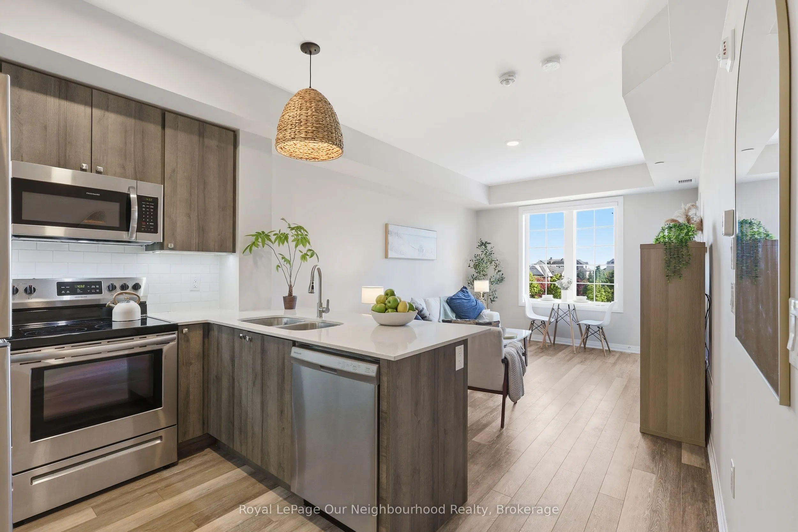
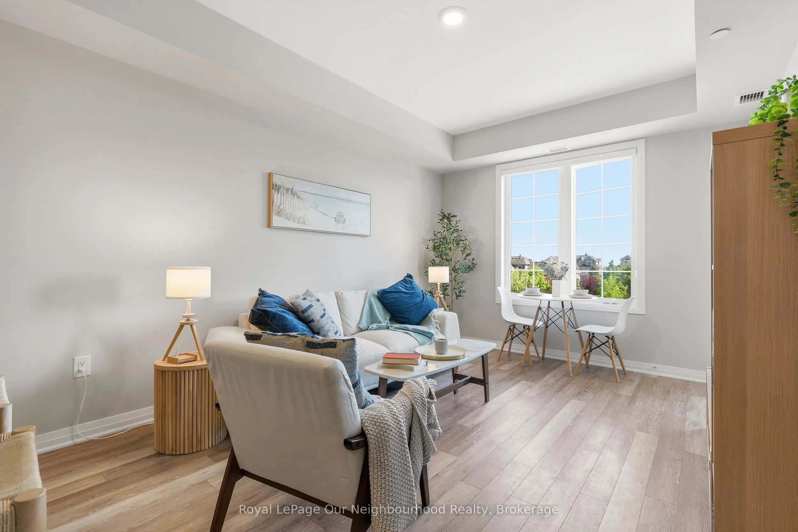
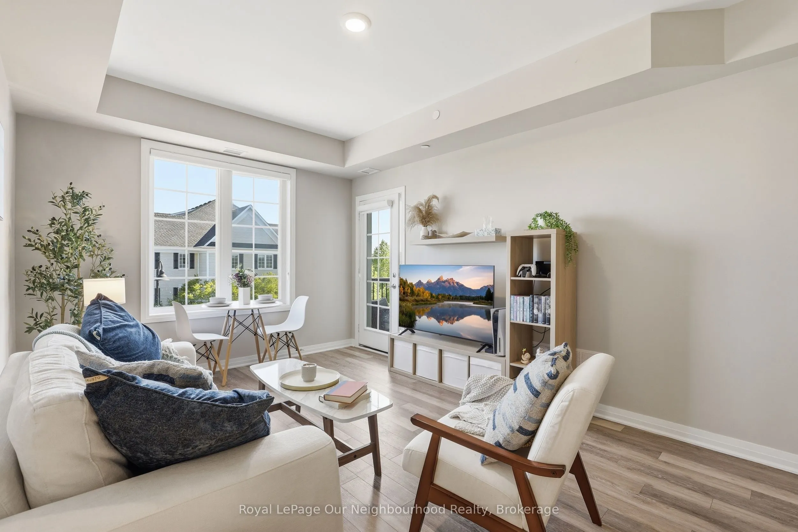
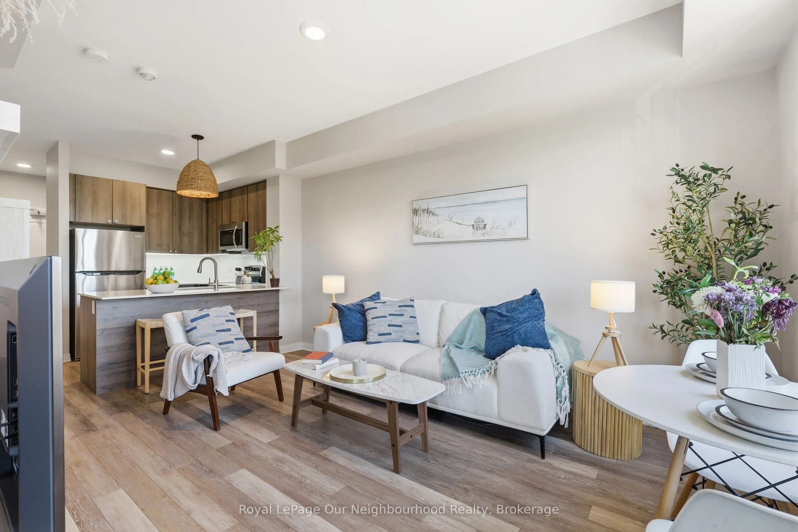
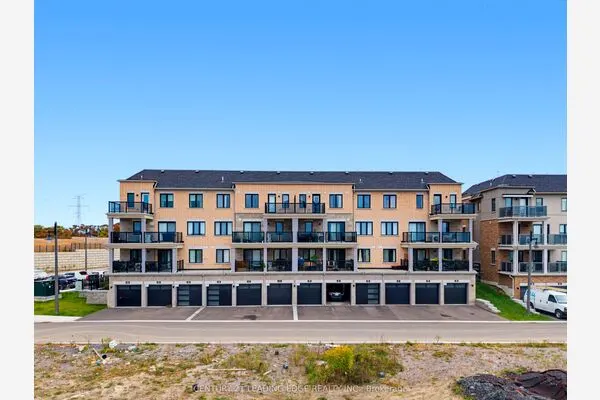
Welcome Home To Shipway Avenue Perched On The Shores Of Lake Ontario In Beautiful Port Of Newcastle. This Spacious 2+1 Bedroom Condo Is The Perfect Homebase For Anybody Looking For Bungalow Like One Level Living In A Stunning Waterfront Community. With A Large Primary Bedroom Suite With Walk-in Closet, Full Ensuite Bathroom And A Separate Entrance Out To The Oversized South Facing Balcony This Is The One You've Been Waiting For. This Condo Come With Full Access To The Admiral's Clubhouse, A Luxurious Club With Everything From A Top-Notch Fitness Center, Swimming Pool, Theatre Room, Countless Events And A Lakeside Banquet Facility. It Offers A real Sense Of Resort Style Living In The GTA. Never Mow The Lawn, Shovel A Driveway, Deal With A Leaky Roof Ever Again. If You're Ready To Live The Good Life Book Your Showing Today.

Property Details

Full Property Details

Interior

Bedrooms
2
Bedrooms Plus
1
Total Bedrooms
3
Washrooms
2
Square Footage
800-899 sqft
Basement
None
Heating Source
Gas
Heating Fuel
Forced Air
Air Conditioning
Central Air
Family Room
No
Kitchens
1
Total Kitchens
1
Fireplace Features
No

Exterior

Driveway
None
Pool
Indoor
Waterfront
WaterfrontCommunity
Parking Spaces
2
Total Parking Spaces
2.00
Parking Description
None
Garage Spaces
2
Balcony
Open

Building Description

Style
Apartment
Home Type
Condo
Subtype
Condo Apartment
Year Built
0-5
Property Orientation
South
Exterior Finish
Brick,Vinyl Siding
Possession Date
No Data
Locker
Exclusive

Community

Community
Newcastle

Taxes & Fees

Taxes
$4,776 /yr
Tax Year
2025
Occupancy
Owner
Maintenance Fee
$650.64
Common Elements
Included
Parking
Included
Building Insurance
Included

Other

Pets
Yes-with Restrictions

Room Types

Room Dimensions Area Description
Bedroom 2 11.25 x 9.81 110.36 sqft Vinyl Floor, Closet, Picture Window
Den 7.41 x 5.94 44.02 sqft Vinyl Floor
Kitchen 8.99 x 7.55 67.87 sqft Vinyl Floor, Stainless Steel Appl, Open Concept
Living Room 14.7 x 11.09 163.02 sqft Vinyl Floor, W/O To Balcony, Large Window
Primary Bedroom 10.07 x 9.97 100.4 sqft Vinyl Floor, W/O To Balcony, 3 Pc Ensuite
Realize Realty Team
Realize Realty Team
CENTURY 21 LEADING EDGE REALTY INC.
Listed by Spencer Mccormack, Salesperson
7 days on site
Listing Broker
Royal LePage Our Neighbourhood Realty
Courtesy
Royal LePage Our Neighbourhood Realty
Listed Date
11/3/2026

Courtesy of PropTx MLS® / Royal LePage Our Neighbourhood Realty
Similar homes for sale in Clarington

Copyright 2026 All rights reserved. PropTx MLS® assumes no responsibility for the accuracy of any information shown. The information provided herein must only be used by consumers that have a bona fide interest in the purchase, sale or lease of real estate and may not be used for any commercial purpose or any other purpose.
Powered by AgentLocator