64 Parklane Circle #64, Clarington
1 / 50
For Sale
$539,000
4 bd · 2 ba · 1,200–1,399 sq ft

64 Parklane Circle #64, Clarington L1C 3V9

MLS®# E14157638

Est. mortgage
$2,045/mo
Property taxes $2,653.26/yr

About This Home

Property Type
Condo, Condo Townhouse, 2-Storey
Parking
Private 1 garage, 2 parking
MLS #
E14157638
Size
1200-1399 sqft
Basement
Finished
Listed on
2026-11-06
Tax
$2,653.26 /yr
Days on Market
4
Maintenance Fee
$497.90
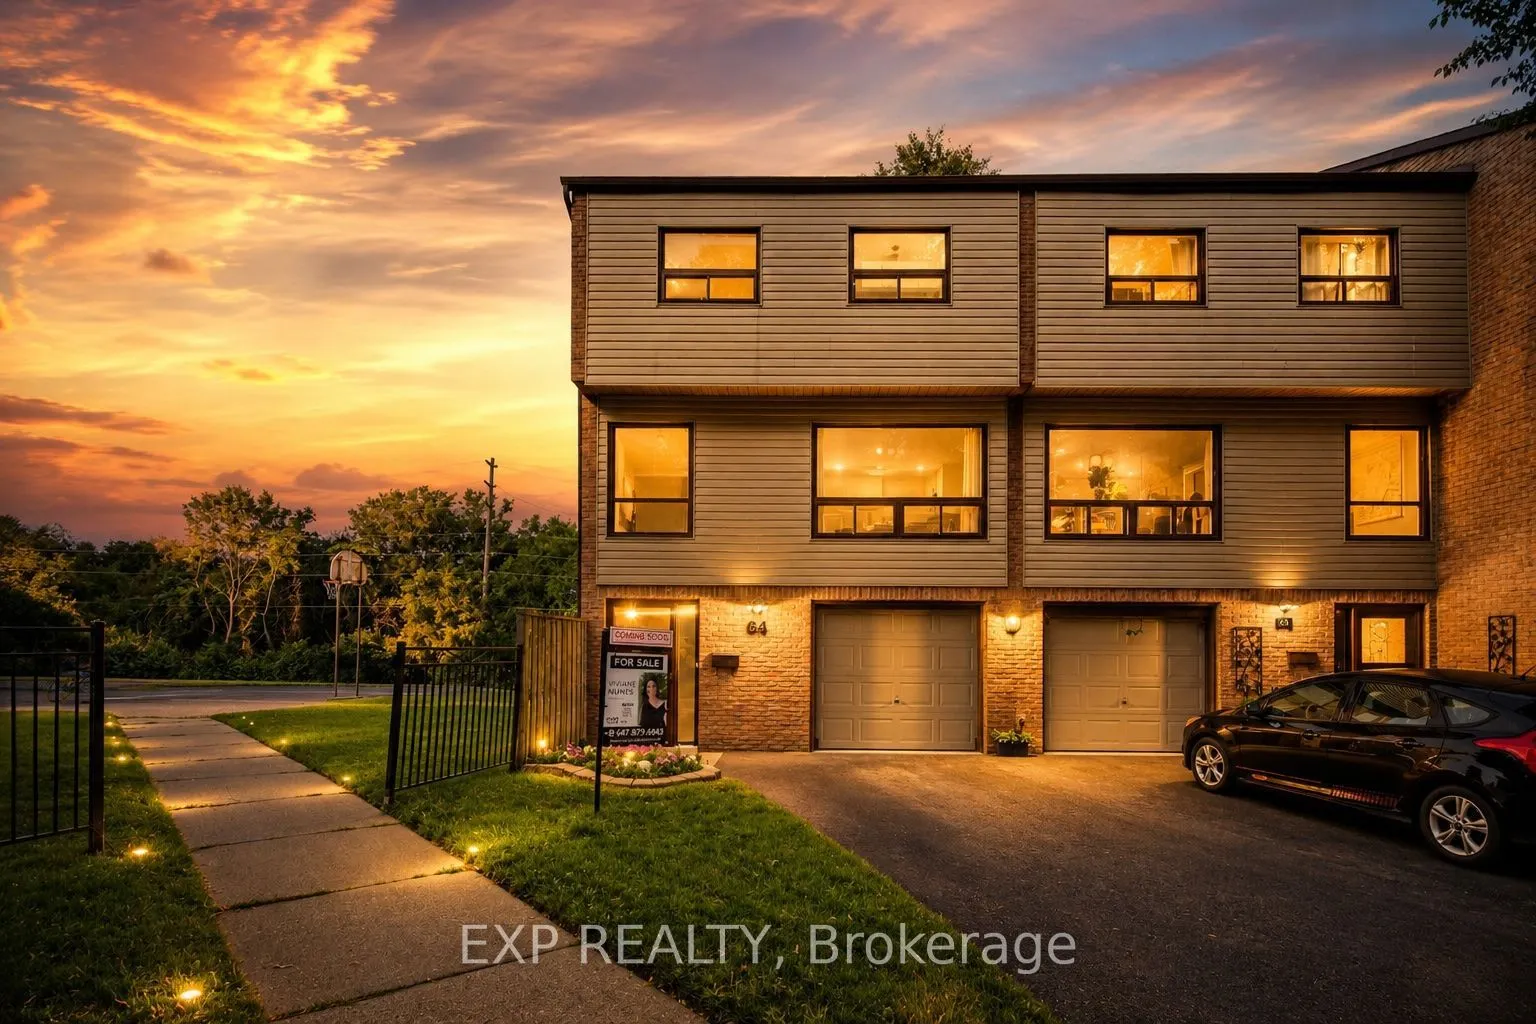
Welcome to 64 Parklane Circle, a spacious 4-bedroom corner end-unit townhouse backing onto a ravine in the heart of Bowmanville. This well-maintained home offers generous living space, 4 large bedrooms, 2 updated bathrooms, a functional kitchen, and a walkout basement that provides easy access to the outdoors and added living space. Recent improvements include fresh paint, new flooring (2025), smart thermostats (2026), an updated electrical panel (2026), a high-efficiency heat pump and air-conditioning system (2026), attic insulation upgraded in 2026, and updated kitchen cabinets and countertops (2026) Stove & Microwave (2025) Washer and Dryer (2025). The end-unit position provides added privacy and natural light, while the ravine setting creates a peaceful backdrop rarely found in townhouse living. Conveniently located close to schools, parks, shopping, transit, and everyday amenities, this home offers a practical combination of space, comfort, efficiency, and location.

Property Details

Full Property Details

Interior

Bedrooms
4
Total Bedrooms
4
Washrooms
2
Square Footage
1200-1399 sqft
Basement
Finished
Heating Source
Electric
Heating Fuel
Forced Air
Air Conditioning
Central Air
Family Room
Yes
Kitchens
1
Total Kitchens
1
Fireplace Features
Yes

Exterior

Driveway
Private
Parking Spaces
2
Total Parking Spaces
2.00
Parking Description
Private
Garage Spaces
1
Balcony
None

Building Description

Style
2-Storey
Home Type
Condo
Subtype
Condo Townhouse
Property Orientation
East
Exterior Finish
Brick,Vinyl Siding
Possession Date
11/30/2026
Locker
None

Community

Community
Bowmanville

Taxes & Fees

Taxes
$2,653.26 /yr
Tax Year
2026
Occupancy
Vacant
Maintenance Fee
$497.90
Common Elements
Included
Parking
Included
Water
Included
Building Insurance
Included

Other

Virtual Tour Link
Pets
Yes-with Restrictions

Room Types

Room Dimensions Area Description
Bedroom 9.19 x 10.04 92.27 sqft Laminate, Double Closet
Bedroom 2 9.35 x 10.01 93.59 sqft Laminate, Double Closet
Bedroom 3 12.63 x 10.27 129.71 sqft Laminate, Double Closet
Bedroom 4 12.53 x 8.66 108.51 sqft Broadloom, Double Closet
Dining Room 14.53 x 9.32 135.42 sqft Laminate
Family Room 10.79 x 9.35 100.89 sqft Laminate
Kitchen 9.68 x 9.02 87.31 sqft Laminate, Double Sink
Living Room 12.8 x 9.84 125.95 sqft Laminate, Gas Fireplace
Realize Realty Team
Realize Realty Team
CENTURY 21 LEADING EDGE REALTY INC.
Listed by VIVIANE NUNES, ABR,AMP,PSA,RENE,SRS, Salesperson
4 days on site
Listing Broker
EXP REALTY
Courtesy
EXP REALTY
Listed Date
11/6/2026

Courtesy of PropTx MLS® / EXP REALTY

Similar homes for sale in Clarington

Copyright 2026 All rights reserved. PropTx MLS® assumes no responsibility for the accuracy of any information shown. The information provided herein must only be used by consumers that have a bona fide interest in the purchase, sale or lease of real estate and may not be used for any commercial purpose or any other purpose.
Powered by AgentLocator