
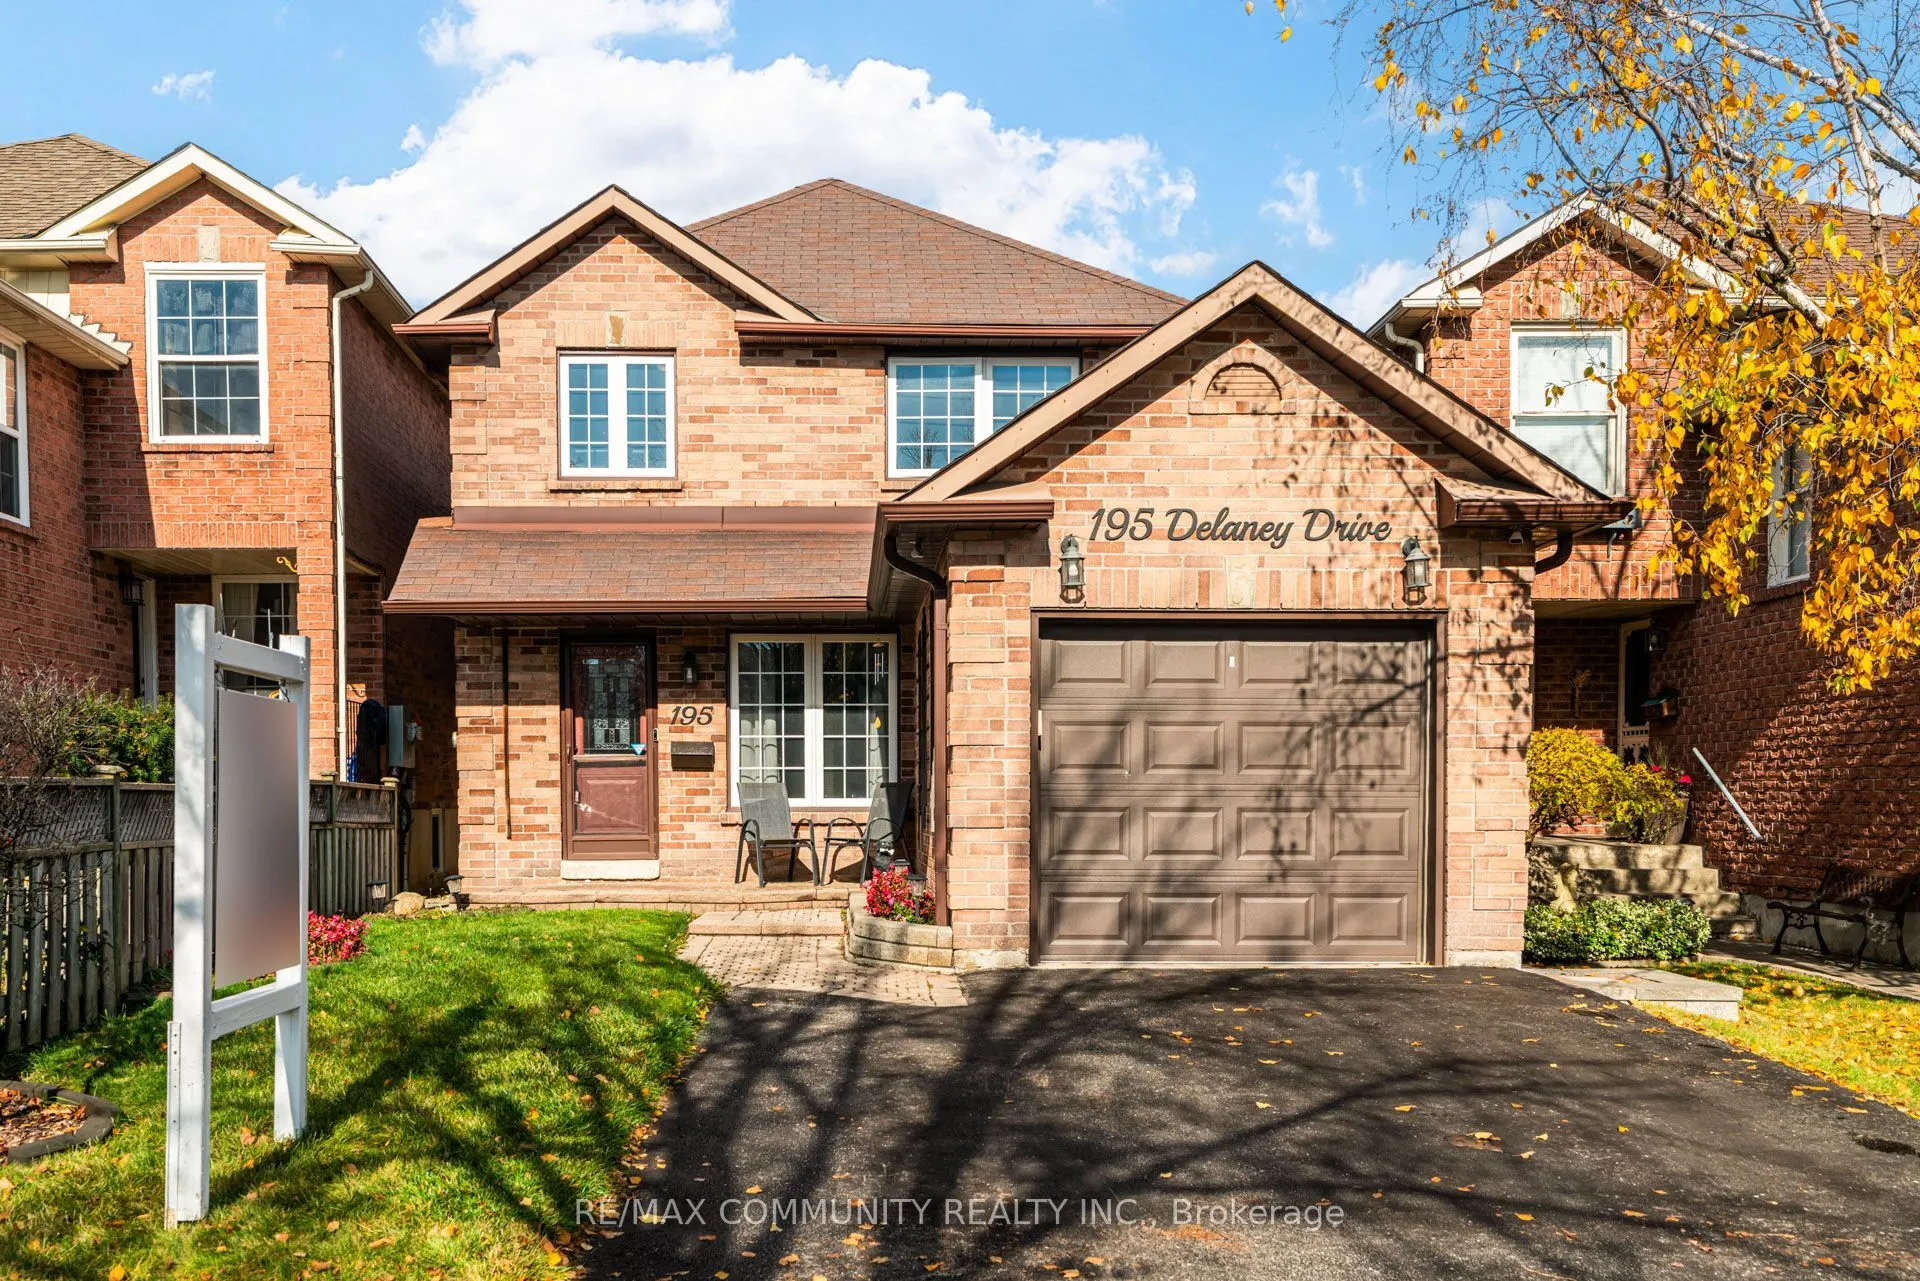


MLS®# E14158234
| Room | Dimensions | Area | Description |
|---|---|---|---|
| Bedroom 2 | 13.78 x 10.5 | 144.69 sqft | Overlooks Frontyard, Closet |
| Bedroom 3 | 10.5 x 10.14 | 106.47 sqft | Overlooks Frontyard, Closet |
| Dining Room | 10.5 x 10.14 | 106.47 sqft | Combined w/Living |
| Family Room | 14.11 x 9.84 | 138.84 sqft | Fireplace, Overlooks Backyard, Pot Lights |
| Kitchen | 12.04 x 10.83 | 130.39 sqft | W/O To Yard, Granite Counters, Eat-in Kitchen |
| Living Room | 13.78 x 9.84 | 135.6 sqft | Combined w/Dining, Overlooks Frontyard |
| Primary Bedroom | 14.73 x 12.14 | 178.82 sqft | 3 Pc Ensuite, Walk-In Closet(s), Double Doors |

Courtesy of PropTx MLS® / RE/MAX COMMUNITY REALTY INC.
 For Sale
 For Sale
 For Sale
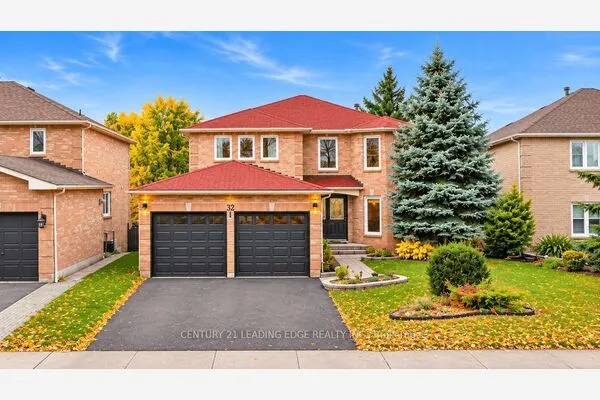 For Sale
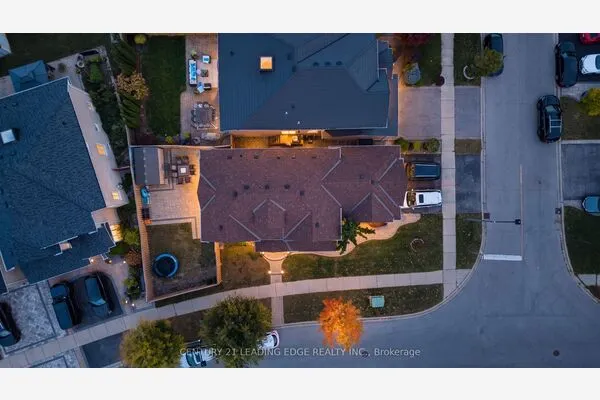 For Sale
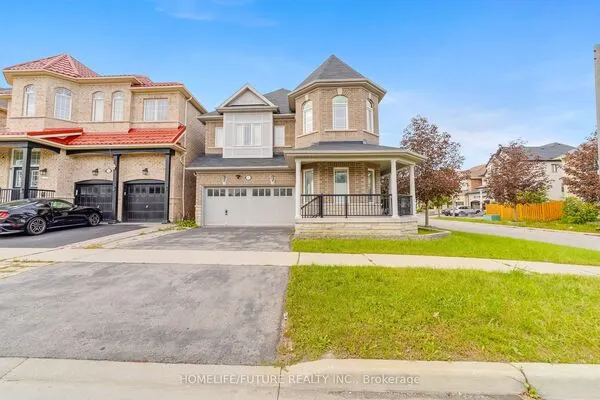 For Sale
