1435 Celebration Drive #2801, Pickering
1 / 20
For Rent
$2,300
1+1 bd · 1 ba · 500–599 sq ft

1435 Celebration Drive #2801, Pickering L1W 0C4

MLS®# E14158602

About This Home

Property Type
Condo, Condo Apartment, Apartment
Parking
Underground 1 garage, 1 parking
MLS #
E14158602
Size
500-599 sqft
Basement
None
Listed on
2026-11-06
Days on Market
3
Approximate Age
0-5
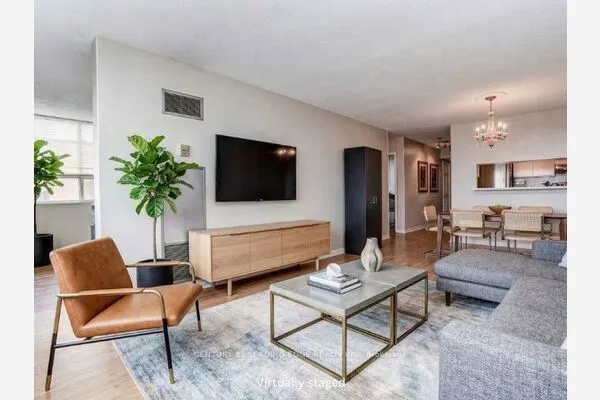
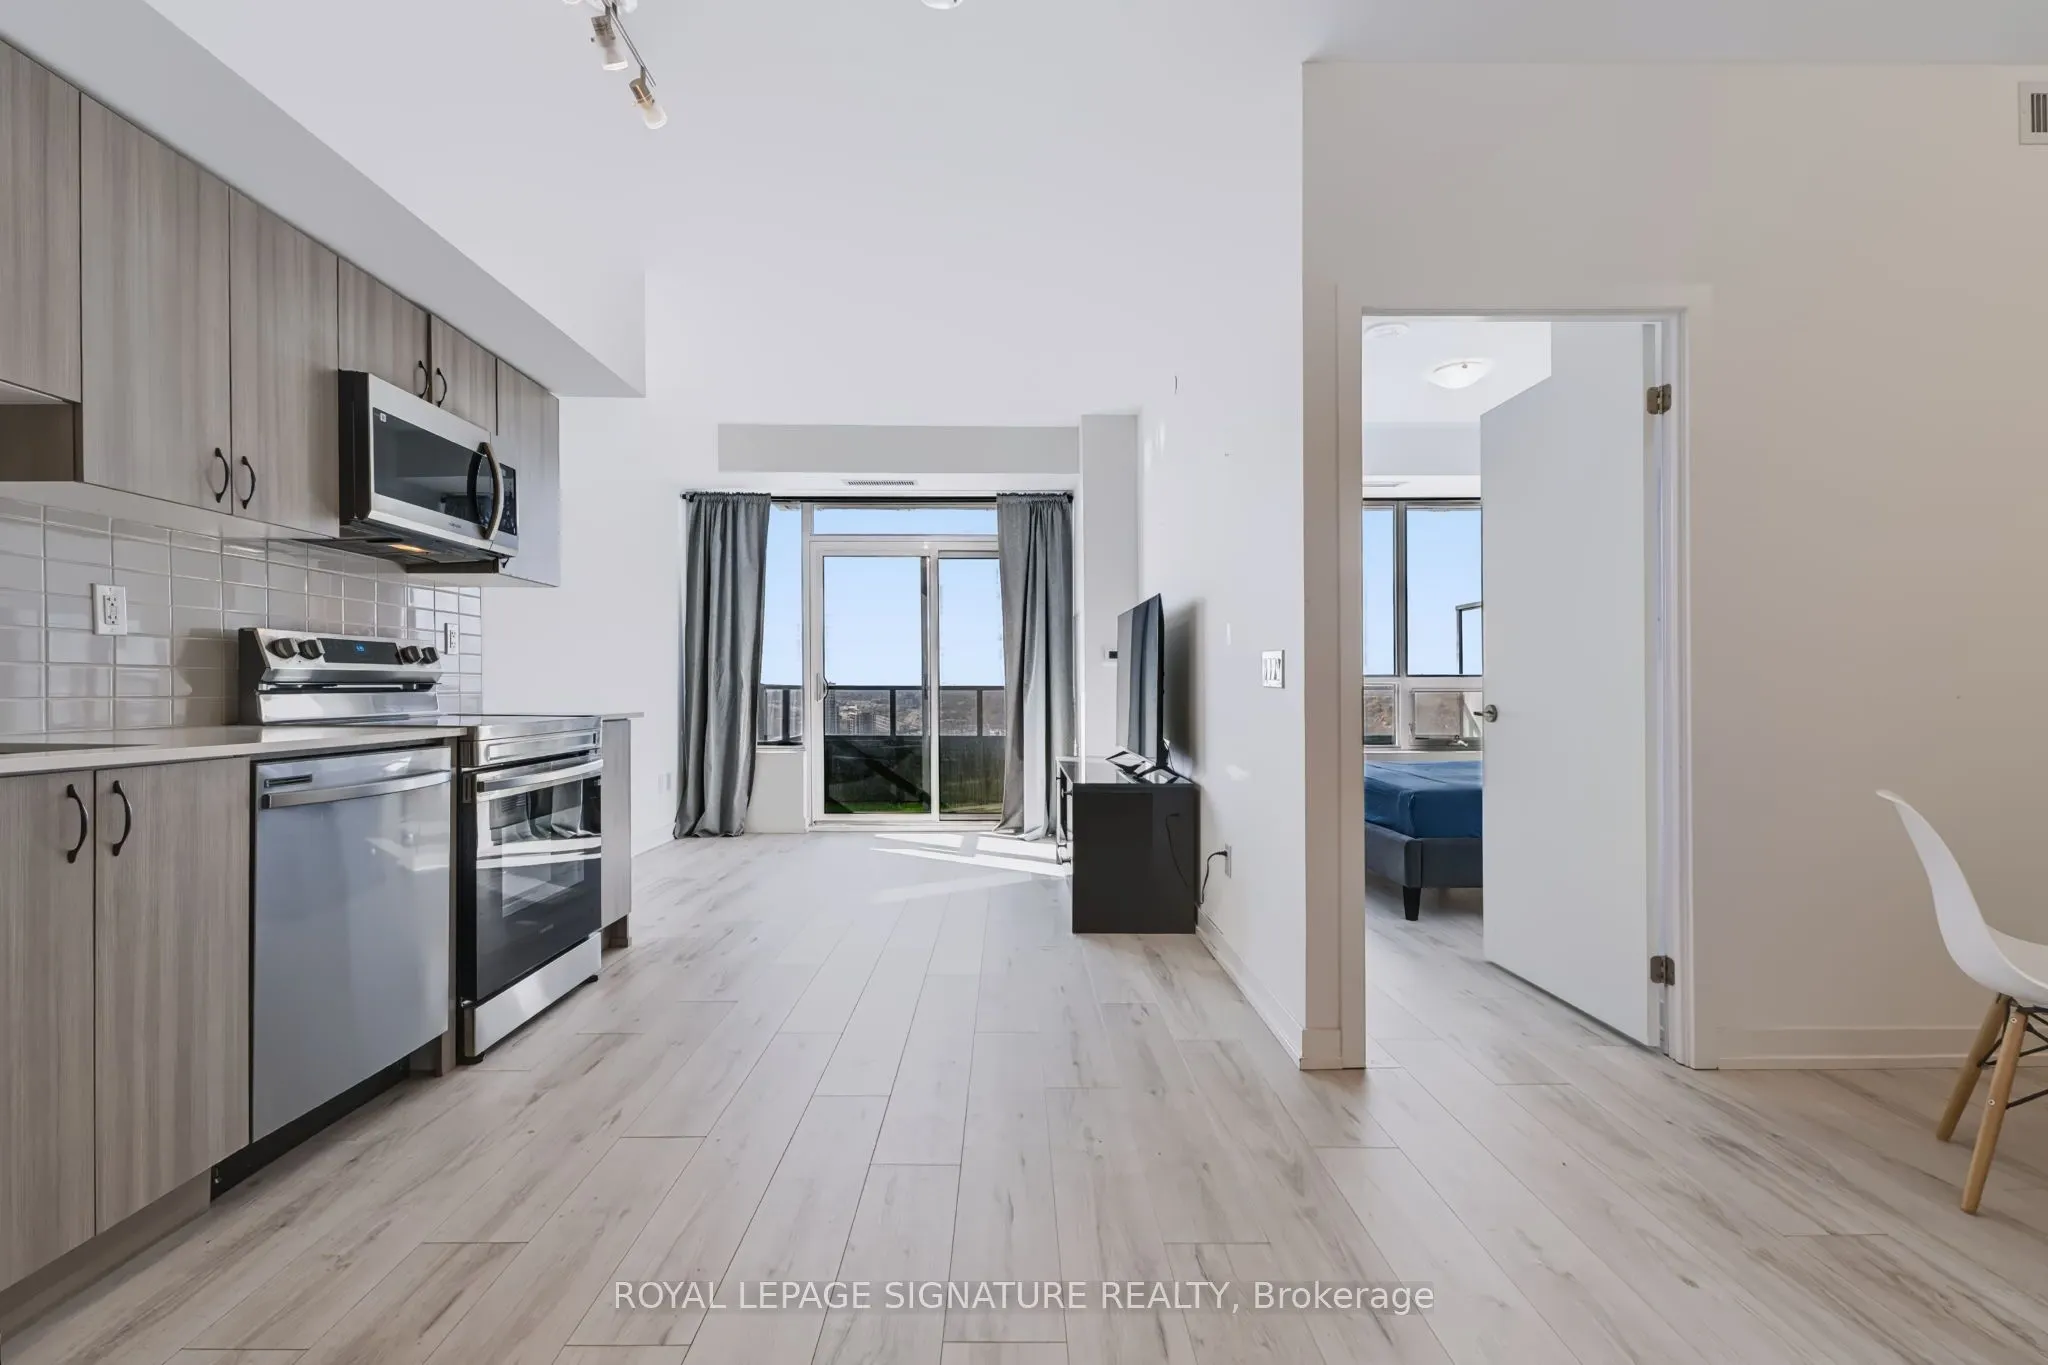
A beautifully layed-out 1-bedroom + den (an actual den) home offering a touch of suburb livingyet an easy and quick access to downtown Toronto, with an impressive west exposure, you caneven see the CN Tower from your unit and balcony. With over 590 sqft interior space plus decentsize balcony, this condo maximizes every inch for seamless living. The large windows in both theliving area and the bedroom, pours in a load of natural lights, even on the cloudiest of days,making the entire space feel warm and inviting. The versatile Den can easily transform intowhatever you need-an office space for remote work, expanded dining area, or even a cozynursery for new parents. This loft condo isn't just a home; it's a lifestyle offering an urban andsuburb combined.

Property Details

Full Property Details

Interior

Bedrooms
1
Bedrooms Plus
1
Total Bedrooms
2
Washrooms
1
Square Footage
500-599 sqft
Basement
None
Heating Source
Gas
Heating Fuel
Forced Air
Air Conditioning
Central Air
Family Room
No
Kitchens
1
Total Kitchens
1
Fireplace Features
No

Exterior

Driveway
Underground
Parking Spaces
1
Total Parking Spaces
1.00
Parking Description
Underground
Garage Spaces
1
Balcony
Open

Building Description

Style
Apartment
Home Type
Condo
Subtype
Condo Apartment
Year Built
0-5
Property Orientation
West
Exterior Finish
Concrete
Possession Date
11/15/2026
Locker
None

Community

Community
Bay Ridges

Taxes & Fees

Occupancy
Vacant
Common Elements
Included
Heating
Included
Parking
Included

Other

Pets
No

Room Types

Room Dimensions Area Description
Den 5.74 x 7.97 45.75 sqft Laminate
Dining Room 21.92 x 9.84 215.69 sqft Combined w/Living, Combined w/Kitchen, Open Concept
Kitchen 21.92 x 9.84 215.69 sqft Combined w/Dining, Combined w/Living, Stainless Steel Appl
Living Room 21.92 x 9.84 215.69 sqft Combined w/Dining, Combined w/Kitchen, Open Concept
Primary Bedroom 10.83 x 9.84 106.57 sqft Laminate, Double Closet, Large Window
Realize Realty Team
Realize Realty Team
CENTURY 21 LEADING EDGE REALTY INC.
Listed by MANI ALAEDDINI, ABR,CNE,SRS, Broker
3 days on site
Listing Broker
ROYAL LEPAGE SIGNATURE REALTY
Courtesy
ROYAL LEPAGE SIGNATURE REALTY
Listed Date
11/6/2026

Courtesy of PropTx MLS® / ROYAL LEPAGE SIGNATURE REALTY
Similar homes for rent in Pickering

Copyright 2026 All rights reserved. PropTx MLS® assumes no responsibility for the accuracy of any information shown. The information provided herein must only be used by consumers that have a bona fide interest in the purchase, sale or lease of real estate and may not be used for any commercial purpose or any other purpose.
Powered by AgentLocator