
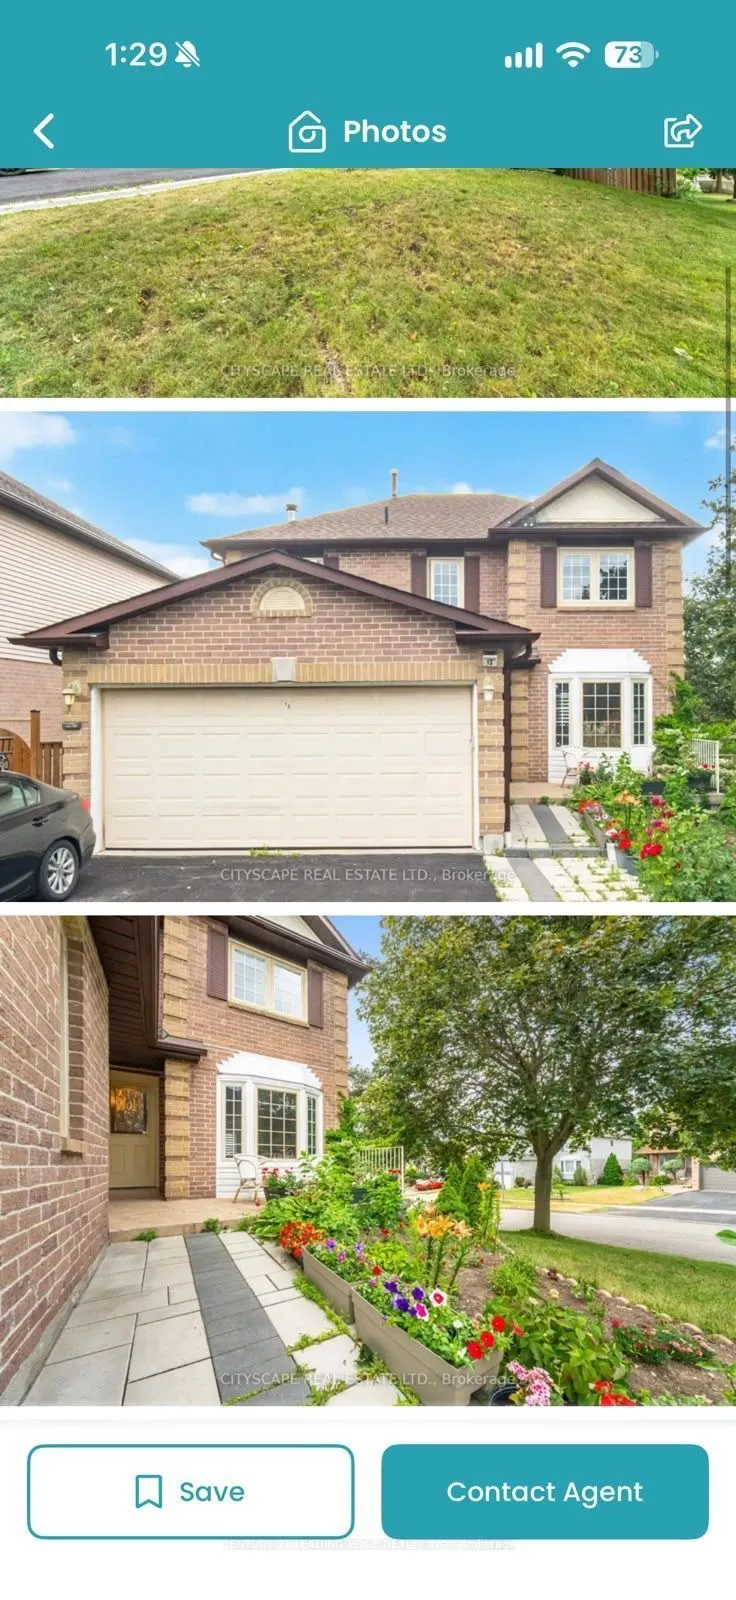


MLS®# E14161276
| Room | Dimensions | Area | Description |
|---|---|---|---|
| Bedroom 2 | 14.76 x 9.91 | 146.27 sqft | 2 Pc Ensuite, Closet |
| Bedroom 3 | 13.06 x 9.91 | 129.42 sqft | Closet, Laminate |
| Bedroom 4 | 11.48 x 10.3 | 118.24 sqft | 4 Pc Ensuite |
| Breakfast | 15.88 x 8.86 | 140.7 sqft | - |
| Dining Room | 14.27 x 10.5 | 149.84 sqft | - |
| Family Room | 19.78 x 9.88 | 195.43 sqft | - |
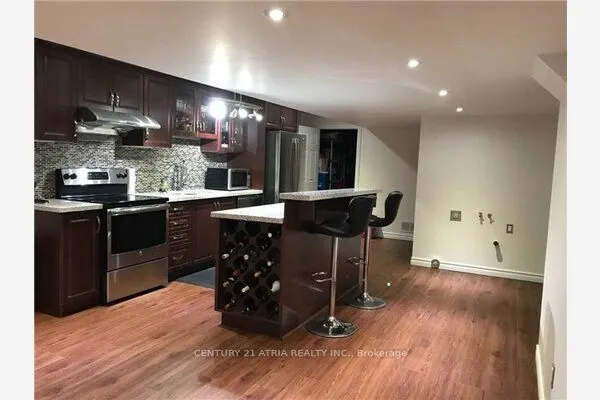
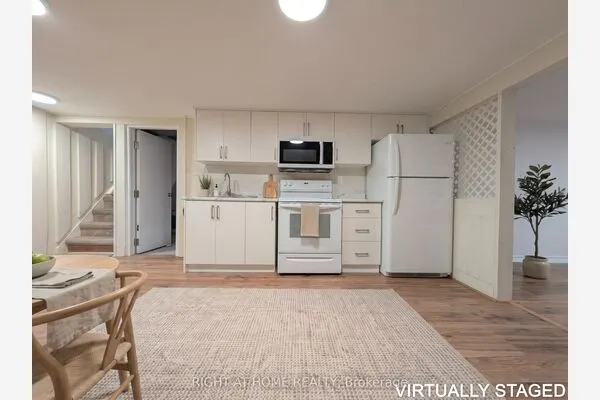
| Kitchen | 11.29 x 9.91 | 111.88 sqft | - |
| Living Room | 20.34 x 10.5 | 213.57 sqft | - |
| Primary Bedroom | 20.54 x 13.45 | 276.26 sqft | 5 Pc Ensuite, Walk-In Closet(s) |

Courtesy of PropTx MLS® / CENTURY 21 LEADING EDGE REALTY INC.
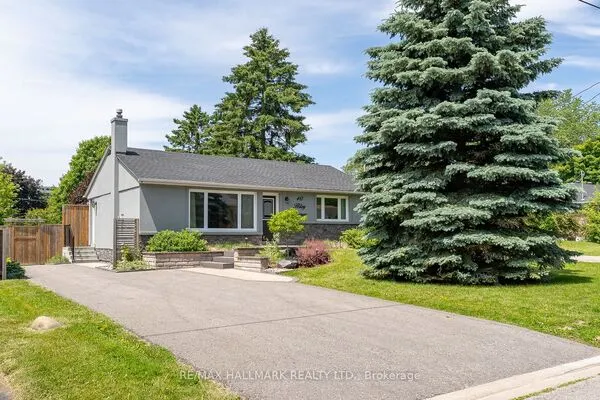 For Rent
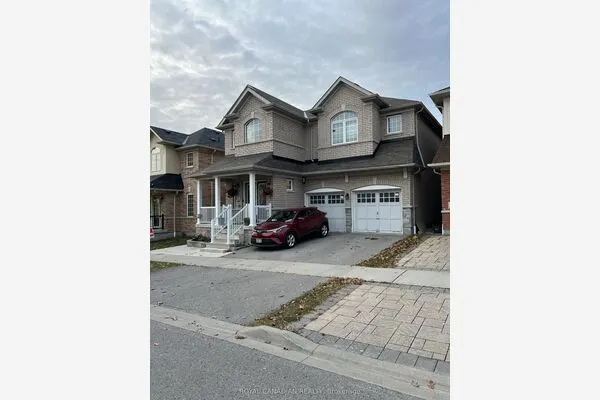 For Rent
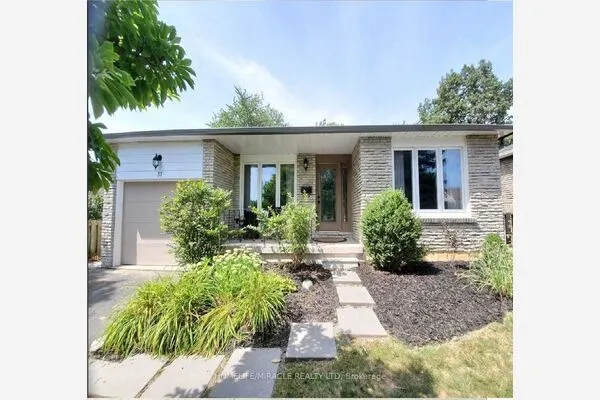 For Rent
 For Rent
 For Rent
 For Rent
