794 Mary Street N, Oshawa
1 / 34
For Sale
$994,500
3 bd · 4 ba · 2,500–3,000 sq ft

794 Mary Street N, Oshawa L1G 5G3

MLS®# E14163912

Est. mortgage
$3,773/mo
Property taxes $8,695.89/yr

About This Home

Property Type
House, Detached, Bungalow
Parking
Attached 2 garage, 5 parking
MLS #
E14163912
Size
2500-3000 sqft
Basement
Finished,Full
Listed on
2026-11-09
Lot size
90 x 134.03
Tax
$8,695.89 /yr
Days on Market
0
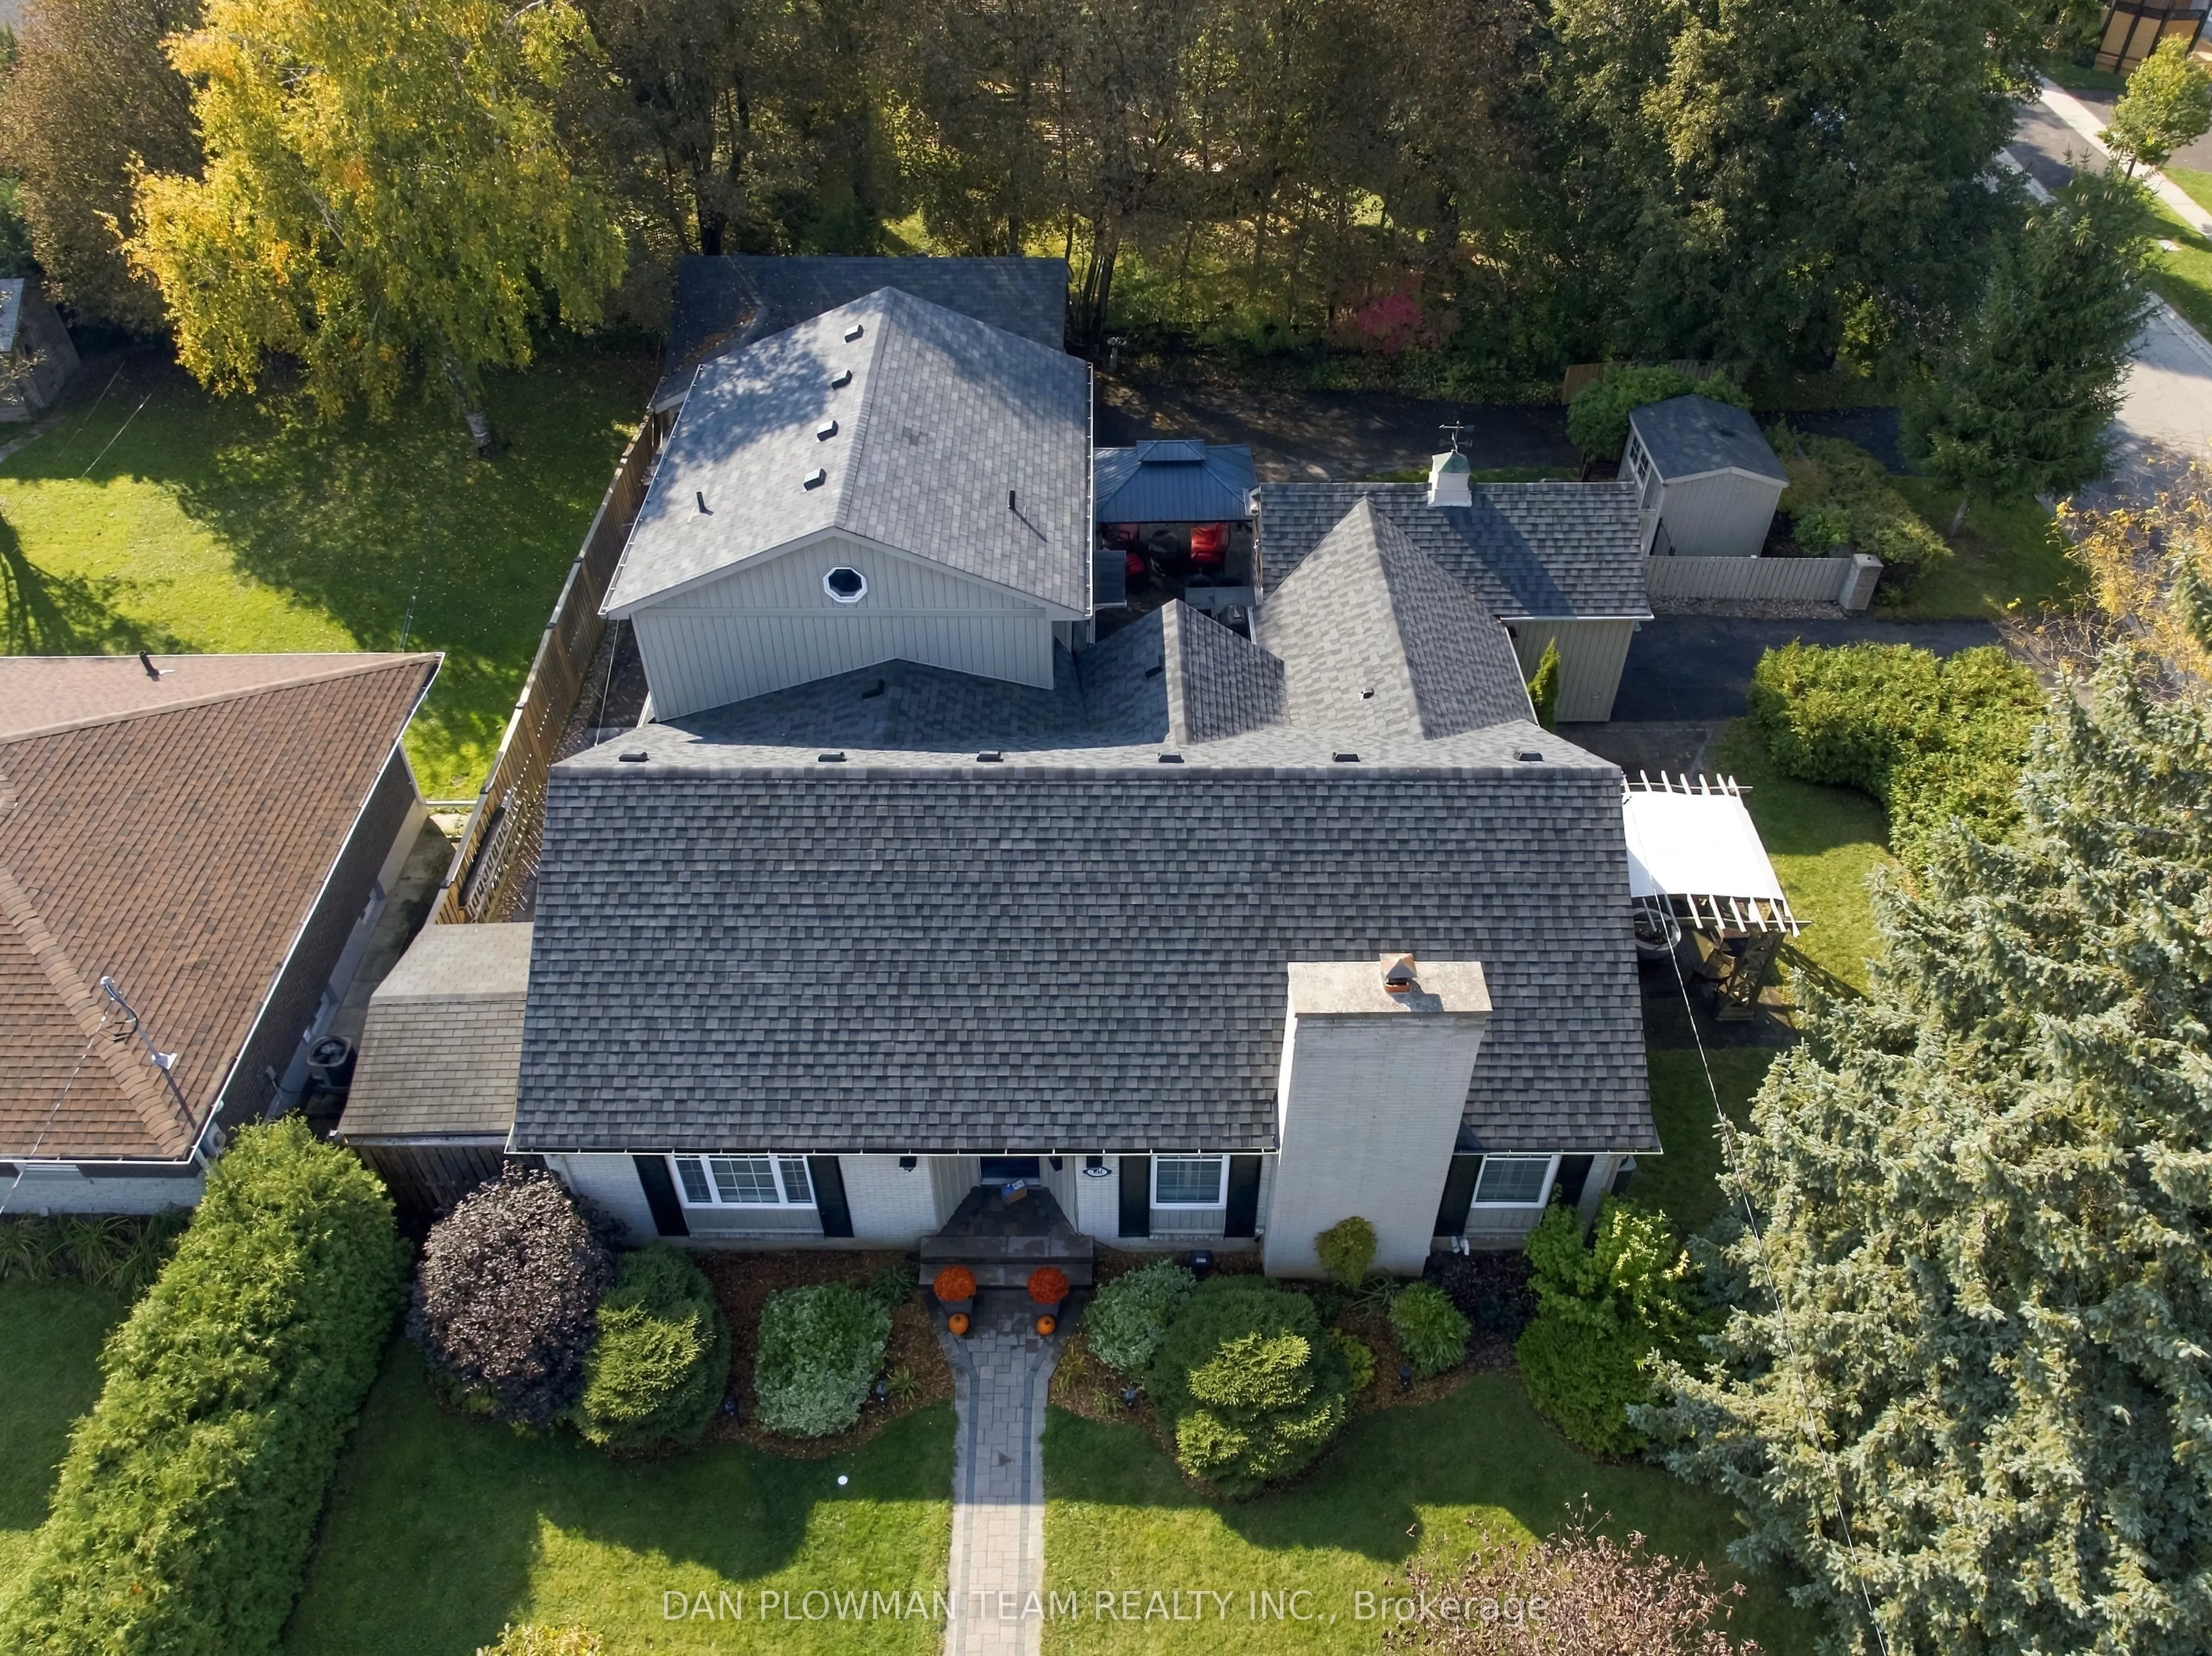
A Showstopping Custom-Built Bungalow - Exceptional Multi-Generational Living! Welcome To This Extraordinary 2,540 Sq. Ft. Custom-Built Bungalow, Perfectly Positioned On A Premium Corner Lot In A Highly Desirable Location. Surrounded By Mature Trees, Gorgeous Professionally Designed Landscaping, And Exceptional Privacy, This Turnkey Property Offers A Truly Remarkable Blend Of Luxury, Functionality, And Lifestyle. Professionally Updated Throughout, This Stunning Home Is Straight Out Of A Magazine! Featuring Vaulted Cathedral Ceilings, Sophisticated Finishes, And Four Beautifully Appointed Bathrooms, This Home Has (3+1) Bedrooms, And Every Detail Has Been Thoughtfully Designed To Impress. One Of The Property's Most Exceptional Features Is Its Two Completely Separate Living Spaces, Making It Ideal For Multi-Generational Families, Extended Family Living, Or Those Seeking Incredible Flexibility. With Separate Heating And Cooling Systems, Everyone Can Enjoy Their Own Space, Comfort, And Independence While Remaining Under One Roof. The Exterior Is Equally Impressive, Offering Two Separate Driveways, Three Garages, And Beautifully Landscaped Outdoor Spaces Designed For Privacy And Enjoyment. An Outdoor Kitchenette Creates The Perfect Setting For Entertaining, Summer Gatherings, And Effortless Outdoor Living. A Rare Opportunity To Own A Truly Special Property Offering Exceptional Space, Privacy, Versatility, And Magazine-Worthy Style. Whether Accommodating An Extended Family Or Simply Enjoying The Luxury Of Two Distinct Living Spaces, This Remarkable Bungalow Delivers It All. A One-Of-A-Kind Property. An Exceptional Lifestyle. Absolutely Move-In Ready!

Property Details

Full Property Details

Interior

Bedrooms
3
Total Bedrooms
3
Washrooms
4
Square Footage
2500-3000 sqft
Basement
Finished,Full
Heating Source
Gas
Heating Fuel
Forced Air
Air Conditioning
Central Air
Family Room
Yes
Kitchens
2
Total Kitchens
2
Fireplace Features
Yes

Exterior

Depth
134.03
Front
90.08
Driveway
Private Double
Lot Size
90 x 134.03 ft
Pool
None
Parking Spaces
5
Total Parking Spaces
7.00
Parking Description
Attached
Garage Spaces
2

Building Description

Style
Bungalow
Home Type
House
Subtype
Detached
Property Orientation
West
Exterior Finish
Brick
Sewers
Sewer
Water Supply
Municipal
Possession Date
No Data

Community

Community
Centennial

Taxes & Fees

Taxes
$8,695.89 /yr
Tax Year
2026
Occupancy
Owner

Other

Virtual Tour Link

Room Types

Room Dimensions Area Description
Bedroom 12.76 x 12.47 159.12 sqft Hardwood Floor, His and Hers Closets, 4 Pc Ensuite
Bedroom 14.44 x 13.12 189.45 sqft Broadloom, Double Closet
Bedroom 2 11.75 x 10.56 124.08 sqft Broadloom, Closet
Dining Room 19.69 x 13.52 266.21 sqft Hardwood Floor, Fireplace, Coffered Ceiling(s)
Family Room 17.91 x 12.47 223.34 sqft Hardwood Floor, Vaulted Ceiling(s), W/O To Patio
Great Room 24.93 x 20.41 508.82 sqft Laminate, Closet, Pot Lights
Kitchen 12.14 x 11.15 135.36 sqft Hardwood Floor, Centre Island, Granite Counters
Kitchen 14.96 x 10.14 151.69 sqft Hardwood Floor, Centre Island, Quartz Counter
Living Room 12.8 x 11.81 151.17 sqft Hardwood Floor, Large Window
Office 8.86 x 7.55 66.89 sqft Laminate, Closet
Recreation 22.51 x 16.08 361.96 sqft Broadloom, Pot Lights
Utility Room 20.87 x 9.12 190.33 sqft -
Realize Realty Team
Realize Realty Team
CENTURY 21 LEADING EDGE REALTY INC.
Listed by DAN PLOWMAN, Salesperson
0 days on site
Listing Broker
DAN PLOWMAN TEAM REALTY INC.
Courtesy
DAN PLOWMAN TEAM REALTY INC.
Listed Date
11/9/2026

Courtesy of PropTx MLS® / DAN PLOWMAN TEAM REALTY INC.
Similar homes for sale in Oshawa

Explore Oshawa

Copyright 2026 All rights reserved. PropTx MLS® assumes no responsibility for the accuracy of any information shown. The information provided herein must only be used by consumers that have a bona fide interest in the purchase, sale or lease of real estate and may not be used for any commercial purpose or any other purpose.
Powered by AgentLocator