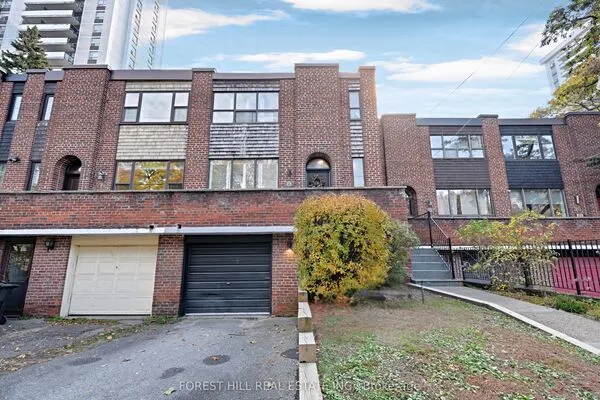
17 Brick Court, Toronto
1 / 24
For Sale
$999,000
3+1 bd · 3 ba · 2,000–2,500 sq ft

17 Brick Court, Toronto M4L 3X7

MLS®# E14164218

Est. mortgage
$3,790/mo
Property taxes $6,659/yr

About This Home

Property Type
Townhome, Att/Row/Townhouse, 2 1/2 Storey
Parking
Built-In 1 garage, 2 parking
MLS #
E14164218
Size
2000-2500 sqft
Basement
Finished with Walk-Out
Listed on
2026-11-09
Lot size
15 x 92.28
Tax
$6,659 /yr
Days on Market
0
Approximate Age
16-30
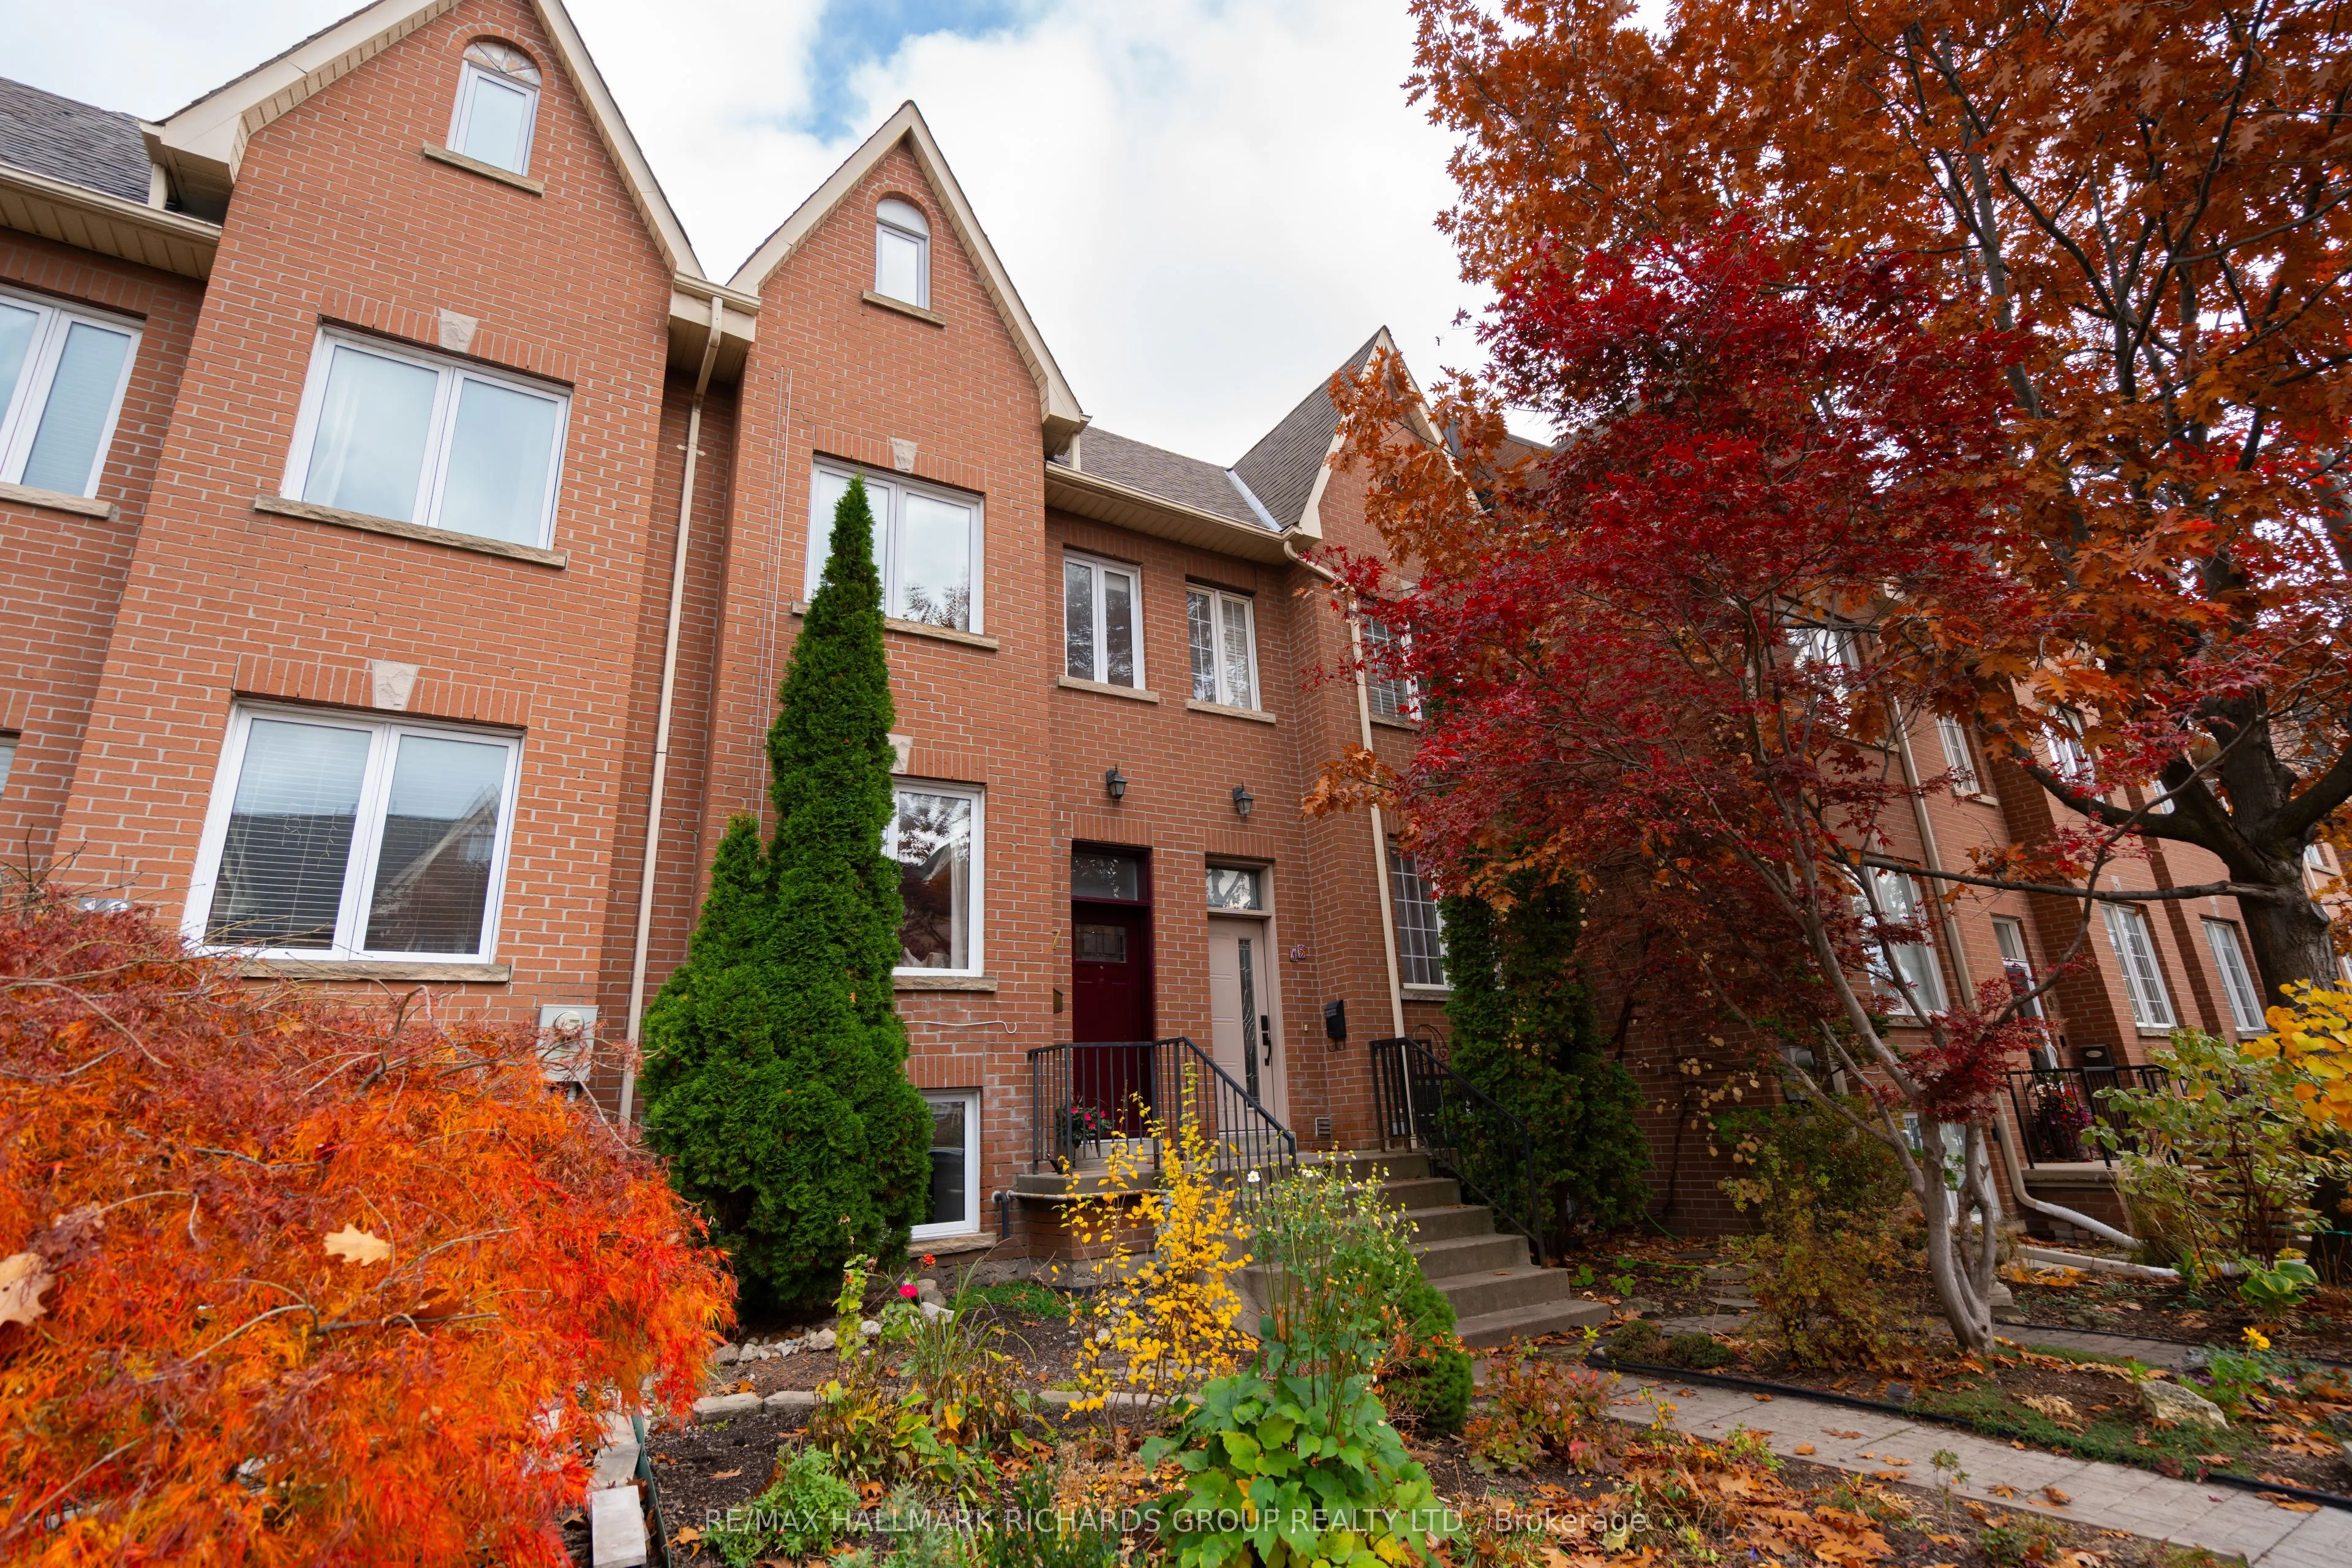
Welcome Home to 17 Brick Crt. A renovated three storey urban town house in a secret little enclave in the heart of Leslieville. This house features 3 large bedrooms with ample closet space in each. Primary bedroom on third level with ensuite & walk out to private deck over looking the park. Laundry conveniently located on the second floor. Cozy fire place in the dining room, perfect for those cold winter nights. The sun filled main floor has an eat in kitchen that walks out to spacious outdoor space overlooking Maple Leaf Forever Park. Additional income opportunity in the basement with a convenient one bedroom & full sized kitchen. Attached garage with access to inside of the house featuring one parking spot in the garage and an additional driveway spot. Located in the desirable school district of Morse St School (French Immersion). In the heart of it all, near trendy shops, restaurants, cafes, transit and so much more. Call Brick Crt home today!

Property Details

Full Property Details

Interior

Bedrooms
3
Bedrooms Plus
1
Total Bedrooms
4
Washrooms
3
Square Footage
2000-2500 sqft
Basement
Finished with Walk-Out
Heating Source
Gas
Heating Fuel
Forced Air
Air Conditioning
Central Air
Family Room
Yes
Kitchens
1
Kitchens Plus
1
Total Kitchens
2
Fireplace Features
Yes

Exterior

Depth
92.28
Front
14.99
Driveway
Lane
Lot Size
15 x 92.28 ft
Pool
None
Parking Spaces
2
Total Parking Spaces
2.00
Parking Description
Built-In
Garage Spaces
1

Building Description

Style
2 1/2 Storey
Home Type
Townhome
Subtype
Att/Row/Townhouse
Year Built
16-30
Property Orientation
East
Exterior Finish
Brick
Sewers
Sewer
Water Supply
Municipal
Possession Date
No Data

Community

Community
Greenwood-Coxwell

Taxes & Fees

Taxes
$6,659 /yr
Tax Year
2025
Occupancy
Owner

Other

Virtual Tour Link

Room Types

Room Dimensions Area Description
Bedroom 14.27 x 20.01 285.54 sqft Large Window, Double Closet, Hardwood Floor
Bedroom 9.81 x 14.83 145.48 sqft Window, Closet
Bedroom 2 11.88 x 10.4 123.55 sqft Window, Double Closet
Breakfast 6.36 x 8.66 55.08 sqft W/O To Deck
Dining Room 14.14 x 14.11 199.52 sqft Fireplace, Open Concept
Kitchen 7.84 x 9.91 77.69 sqft Stainless Steel Appl, Large Window, Custom Backsplash
Living Room 10.14 x 15.91 161.33 sqft Large Window, Hardwood Floor
Primary Bedroom 10.89 x 16.93 184.37 sqft 4 Pc Ensuite, W/O To Balcony, Walk-In Closet(s)
Recreation 13.91 x 16.7 232.3 sqft Combined w/Kitchen, Pot Lights, 3 Pc Bath
Realize Realty Team
Realize Realty Team
CENTURY 21 LEADING EDGE REALTY INC.
0 days on site
Listing Broker
RE/MAX HALLMARK RICHARDS GROUP REALTY LTD.
Courtesy
RE/MAX HALLMARK RICHARDS GROUP REALTY LTD.
Listed Date
11/9/2026

Courtesy of PropTx MLS® / RE/MAX HALLMARK RICHARDS GROUP REALTY LTD.

Similar homes for sale in Toronto

Explore Toronto

Copyright 2026 All rights reserved. PropTx MLS® assumes no responsibility for the accuracy of any information shown. The information provided herein must only be used by consumers that have a bona fide interest in the purchase, sale or lease of real estate and may not be used for any commercial purpose or any other purpose.
Powered by AgentLocator