1918A Queen Street E #200, Toronto
1 / 13
For Rent
$2,390
1 bd · 1 ba · < 700 sq ft

1918A Queen Street E #200, Toronto M4L 1H5

MLS®# E14165028

About This Home

Property Type
Commercial, Store W Apt/Office, 3-Storey
Parking
None 0 garage, 0 parking
MLS #
E14165028
Size
< 700 sqft
Basement
None
Listed on
2026-11-09
Lot size
13 x 123.0
Days on Market
1
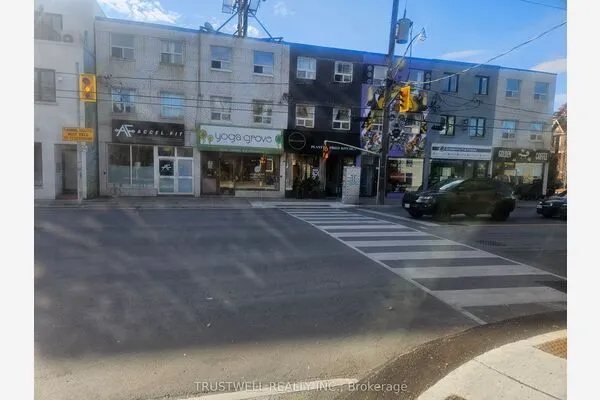
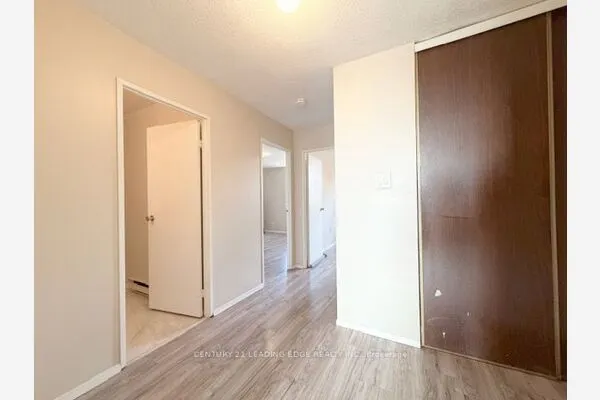
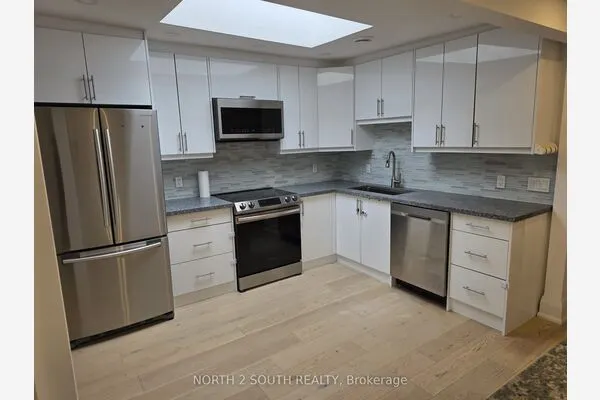
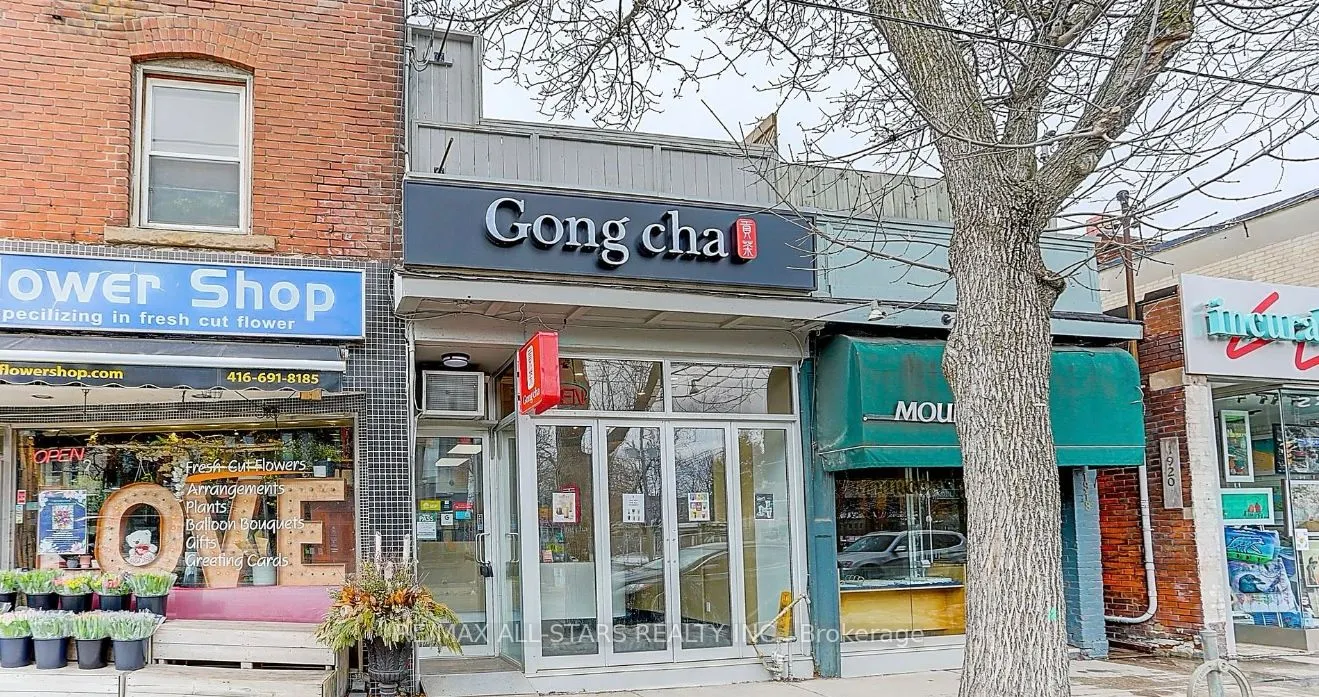
Experience modern coastal luxury in the heart of The Beaches with this beautifully designed open-concept apartment at 1918 Queen Street East. Offering 611 sq. ft. of bright, contemporary living space, this refined residence is elevated by an extraordinary 600 sq. ft. private terrace with panoramic views of Lake Ontario nearly doubling the living area and creating a seamless indoor-outdoor lifestyle rarely found in the city. Flooded with natural light from expansive windows and finished with sleek, modern touches, the interior is both stylish and functional. Step outside to your own personal retreat, perfect for morning coffee, evening entertaining, or simply soaking in the expansive deck. Located just steps from sandy beaches, the scenic boardwalk, and waterfront parks, the home is surrounded by boutique shops, vibrant cafes, top-rated restaurants, and endless outdoor activities. With streetcar access right at your doorstep and convenient proximity to major highways, this residence offers a rare blend of tranquility, luxury, and urban connectivity in one of Toronto's one of the desirable neighborhoods.

Property Details

Full Property Details

General

Business Type
-
Sprinklers
-
Drive-In Level Shipping Doors
-
Double Man Shipping Doors
-
Grade Level Shipping Doors
-
Truck Level Shipping Doors
-

Interior

Bedrooms
1
Total Bedrooms
1
Washrooms
1
Square Footage
< 700 sqft
Basement
None
Heating Source
Other
Heating Fuel
Baseboard
Air Conditioning
Other,Window Unit(s)
Family Room
No
Kitchens
1
Total Kitchens
1
Fireplace Features
No

Exterior

Depth
123.0
Front
13.4
Driveway
None
Lot Size
13 x 123.0 ft
Pool
None
Waterfront
Indirect
Parking Spaces
0
Total Parking Spaces
0.00
Parking Description
None
Garage Spaces
0

Building Description

Style
3-Storey
Home Type
Commercial
Subtype
Store W Apt/Office
Property Orientation
North
Exterior Finish
Other
Sewers
Sewer
Water Supply
Municipal
Possession Date
No Data

Community

Community
The Beaches

Taxes & Fees

Occupancy
Tenant

Room Types

Room Dimensions Area Description
Bathroom 6.89 x 4.92 33.9 sqft 4 Pc Ensuite, Ceramic Floor, Window
Bedroom 13.58 x 11.32 153.73 sqft Bay Window, Laminate, Open Concept
Breakfast 11.32 x 9.51 107.65 sqft Open Concept, Combined w/Kitchen, Window
Kitchen 11.32 x 9.51 107.65 sqft Open Concept, Window, Modern Kitchen
Sunroom 10.93 x 7.51 82.08 sqft Sliding Doors, W/O To Deck, Combined w/Solarium
Realize Realty Team
Realize Realty Team
CENTURY 21 LEADING EDGE REALTY INC.
Listed by RODICA ILIESCU, Business Corporation Owned by a Real Estate Broker,CLHMS,SRES, Broker
0 days on site
Listing Broker
RE/MAX ALL-STARS REALTY INC.
Courtesy
RE/MAX ALL-STARS REALTY INC.
Listed Date
11/9/2026

Courtesy of PropTx MLS® / RE/MAX ALL-STARS REALTY INC.
Similar homes for rent in Toronto

Explore Toronto

Copyright 2026 All rights reserved. PropTx MLS® assumes no responsibility for the accuracy of any information shown. The information provided herein must only be used by consumers that have a bona fide interest in the purchase, sale or lease of real estate and may not be used for any commercial purpose or any other purpose.
Powered by AgentLocator