8 Windy Ridge Drive, Toronto
1 / 50
For Sale
$1,749,000
4+2 bd · 3 ba · 3,000–3,500 sq ft

8 Windy Ridge Drive, Toronto M1M 1H5

MLS®# E14166140

Est. mortgage
$6,635/mo
Property taxes $9,467.62/yr

About This Home

Property Type
House, Detached, 2-Storey
Parking
Attached 2 garage, 10 parking
MLS #
E14166140
Size
3000-3500 sqft
Basement
Partially Finished
Listed on
2026-11-10
Lot size
100 x 151.25
Tax
$9,467.62 /yr
Days on Market
0
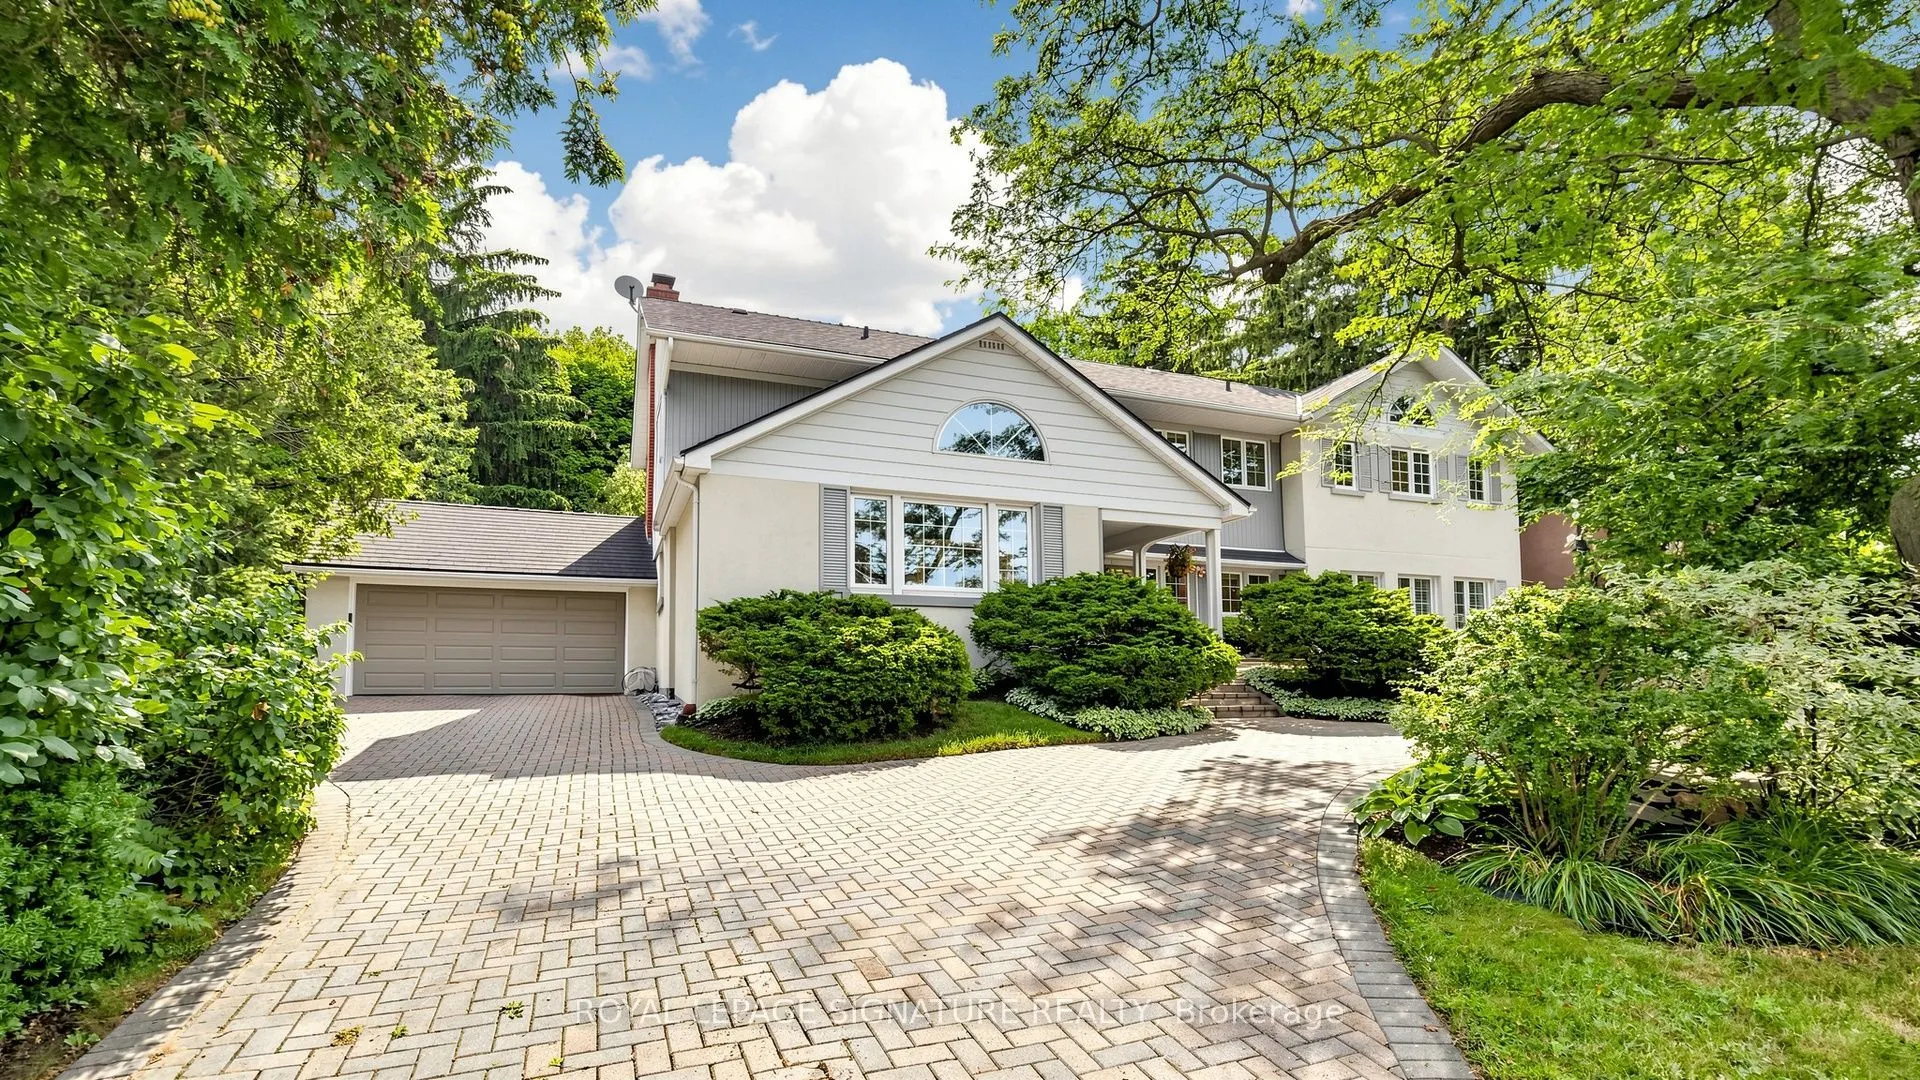
Timeless Architecture Meets Modern Family Living in the Heart of the Scarborough Bluffs. This beautifully updated and redesigned home, set on a spectacular 100' x 151' lot, has been lovingly cared for by the same owners for almost 40 years. The nearly 3,500 sq. ft. residence was thoughtfully expanded with a second-storey addition and extensive renovations that seamlessly blend timeless character with modern family living. The bright, open-concept layout is filled with natural light and features spacious principal rooms, a large central kitchen overlooking the family room, and living and dining areas with touches of preserved details-including a cork floor, wood batten ceiling, and an exposed brick wall from the original bungalow adding warmth and character to the space. A main-floor bedroom with a full bathroom offers the perfect space for guests, multigenerational living, or a private home office. The second level features large bedrooms, extensive closet space and an additional family room, creating a separate retreat to relax and unwind. The primary suite is complemented by an adjoining sitting room that offers exceptional flexibility and can easily serve as a nursery, home office, or an additional bedroom. Outside, the home is equally impressive, featuring a circular driveway, private decks, beautifully landscaped gardens, and a timeless exterior finished in a striking combination of stucco, metal, and wood siding, all complemented by a distinctive shake-style roof crafted from environmentally friendly recycled materials. Steps to transit and just minutes from downtown Toronto, this spectacular home is nestled in one of the city's most coveted neighbourhoods, moments from the dramatic Scarborough Bluffs, waterfront parks, beaches, and scenic walking trails, truly a rare opportunity to own a distinctive home.

Property Details

Full Property Details

Interior

Bedrooms
4
Bedrooms Plus
2
Total Bedrooms
6
Washrooms
3
Square Footage
3000-3500 sqft
Basement
Partially Finished
Heating Source
Gas
Heating Fuel
Forced Air
Air Conditioning
Central Air
Family Room
Yes
Kitchens
1
Total Kitchens
1
Fireplace Features
Yes

Exterior

Depth
151.25
Front
100.12
Driveway
Circular Drive
Lot Size
100 x 151.25 ft
Pool
None
Parking Spaces
10
Total Parking Spaces
12.00
Parking Description
Attached
Garage Spaces
2

Building Description

Style
2-Storey
Home Type
House
Subtype
Detached
Property Orientation
North
Exterior Finish
Stucco (Plaster)
Sewers
Sewer
Water Supply
Municipal
Possession Date
No Data

Community

Community
Scarborough Village

Taxes & Fees

Taxes
$9,467.62 /yr
Tax Year
2026
Occupancy
Owner

Other

Virtual Tour Link

Room Types

Room Dimensions Area Description
Bedroom 2 11.15 x 9.19 102.47 sqft Hardwood Floor, Double Closet, Overlooks Backyard
Bedroom 3 13.78 x 11.15 153.65 sqft Hardwood Floor, Double Closet, Overlooks Frontyard
Bedroom 4 15.09 x 11.15 168.25 sqft Hardwood Floor, Double Closet, Overlooks Backyard
Breakfast 7.22 x 12.8 92.42 sqft Hardwood Floor, Breakfast Bar, Open Concept
Den 9.19 x 11.15 102.47 sqft Hardwood Floor, French Doors, Combined w/Primary
Dining Room 13.45 x 11.15 149.97 sqft Hardwood Floor, Overlooks Living, W/O To Patio
Family Room 19.69 x 11.48 226.04 sqft Hardwood Floor, Large Window, Overlooks Frontyard
Family Room 24.15 x 10.83 261.54 sqft Hardwood Floor, Gas Fireplace, Pot Lights
Kitchen 18.37 x 10.5 192.89 sqft Hardwood Floor, Granite Counters, Stainless Steel Appl
Living Room 20.57 x 15.09 310.4 sqft Cork Floor, Fireplace, Sunken Room
Office 15.09 x 14.44 217.9 sqft Hardwood Floor, His and Hers Closets, 3 Pc Ensuite
Primary Bedroom 16.08 x 14.11 226.89 sqft Hardwood Floor, 5 Pc Ensuite, Walk-In Closet(s)
Realize Realty Team
Realize Realty Team
CENTURY 21 LEADING EDGE REALTY INC.
0 days on site
Listing Broker
ROYAL LEPAGE SIGNATURE REALTY
Courtesy
ROYAL LEPAGE SIGNATURE REALTY
Listed Date
11/10/2026

Courtesy of PropTx MLS® / ROYAL LEPAGE SIGNATURE REALTY
Similar homes for sale in Toronto

Explore Toronto

Copyright 2026 All rights reserved. PropTx MLS® assumes no responsibility for the accuracy of any information shown. The information provided herein must only be used by consumers that have a bona fide interest in the purchase, sale or lease of real estate and may not be used for any commercial purpose or any other purpose.
Powered by AgentLocator